The Fine Arts Building: From Carriage Factory to Artists' Colony
November 5, 2026
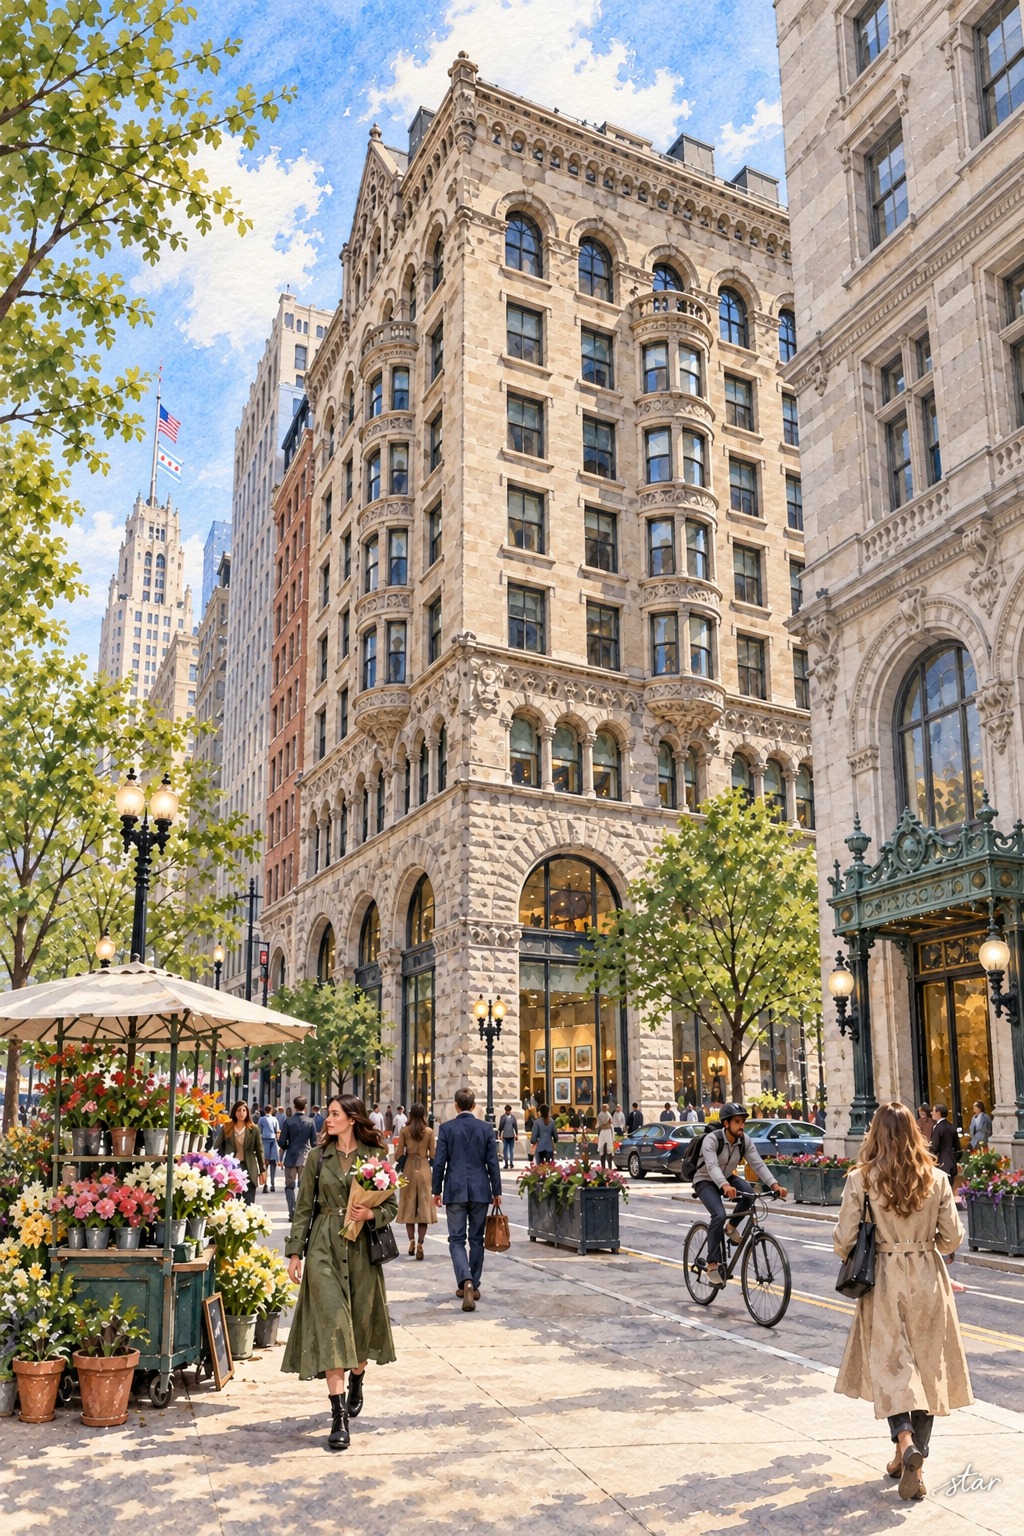
A carriage business facing the park
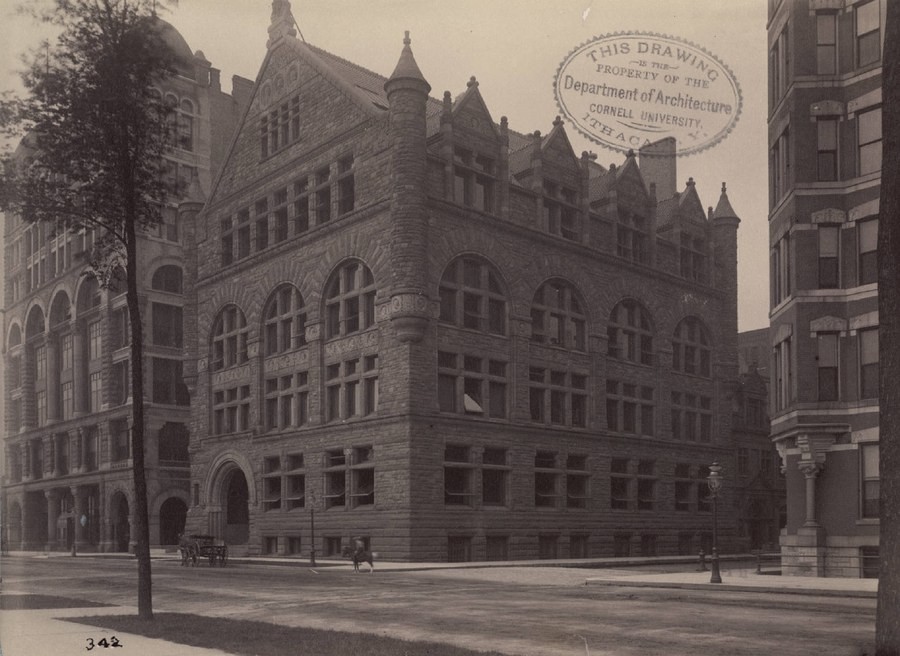
The Fine Arts Building at 410 South Michigan Avenue began as a place to assemble and sell carriages, not to exhibit paintings or stage a radio show. Studebaker, the South Bend manufacturer founded in 1852, already had a Chicago sales presence on Wabash Avenue when it commissioned Solon S. Beman to design its Michigan Avenue premises. Beman is also associated with the planned industrial town of Pullman. Here, instead of arranging a factory community, he had to bring manufacturing, storage and a showroom together on a valuable downtown street.
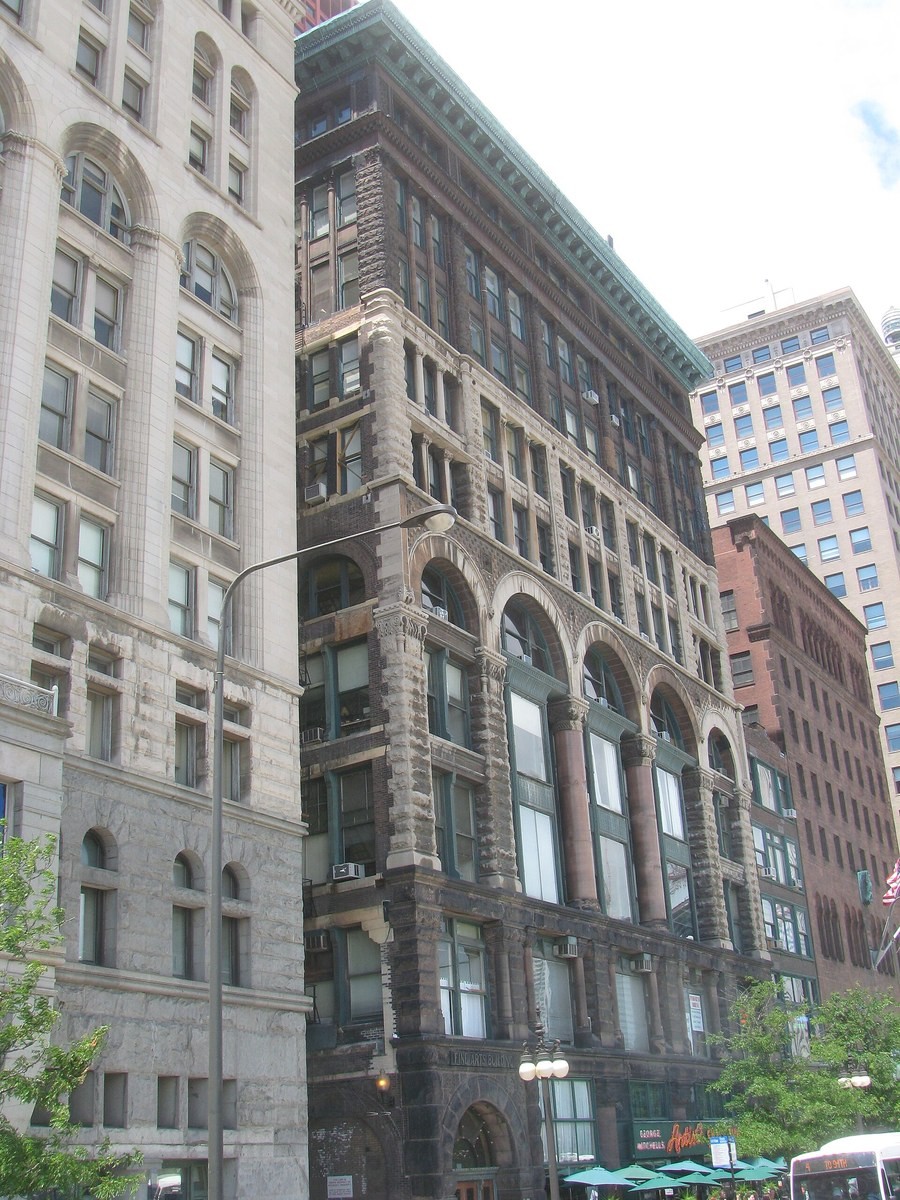
The building's own history dates the decision to consolidate operations to 1885 and completion to 1887. The National Park Service gives 1884-85 for the original building. Those institutional accounts do not agree, so a single unqualified completion year would conceal a real source difference. What they do establish is the original Studebaker use, Beman's authorship and the later conversion to an arts building. The heavy, arched Romanesque exterior belongs to that commercial beginning, before the artists moved in.
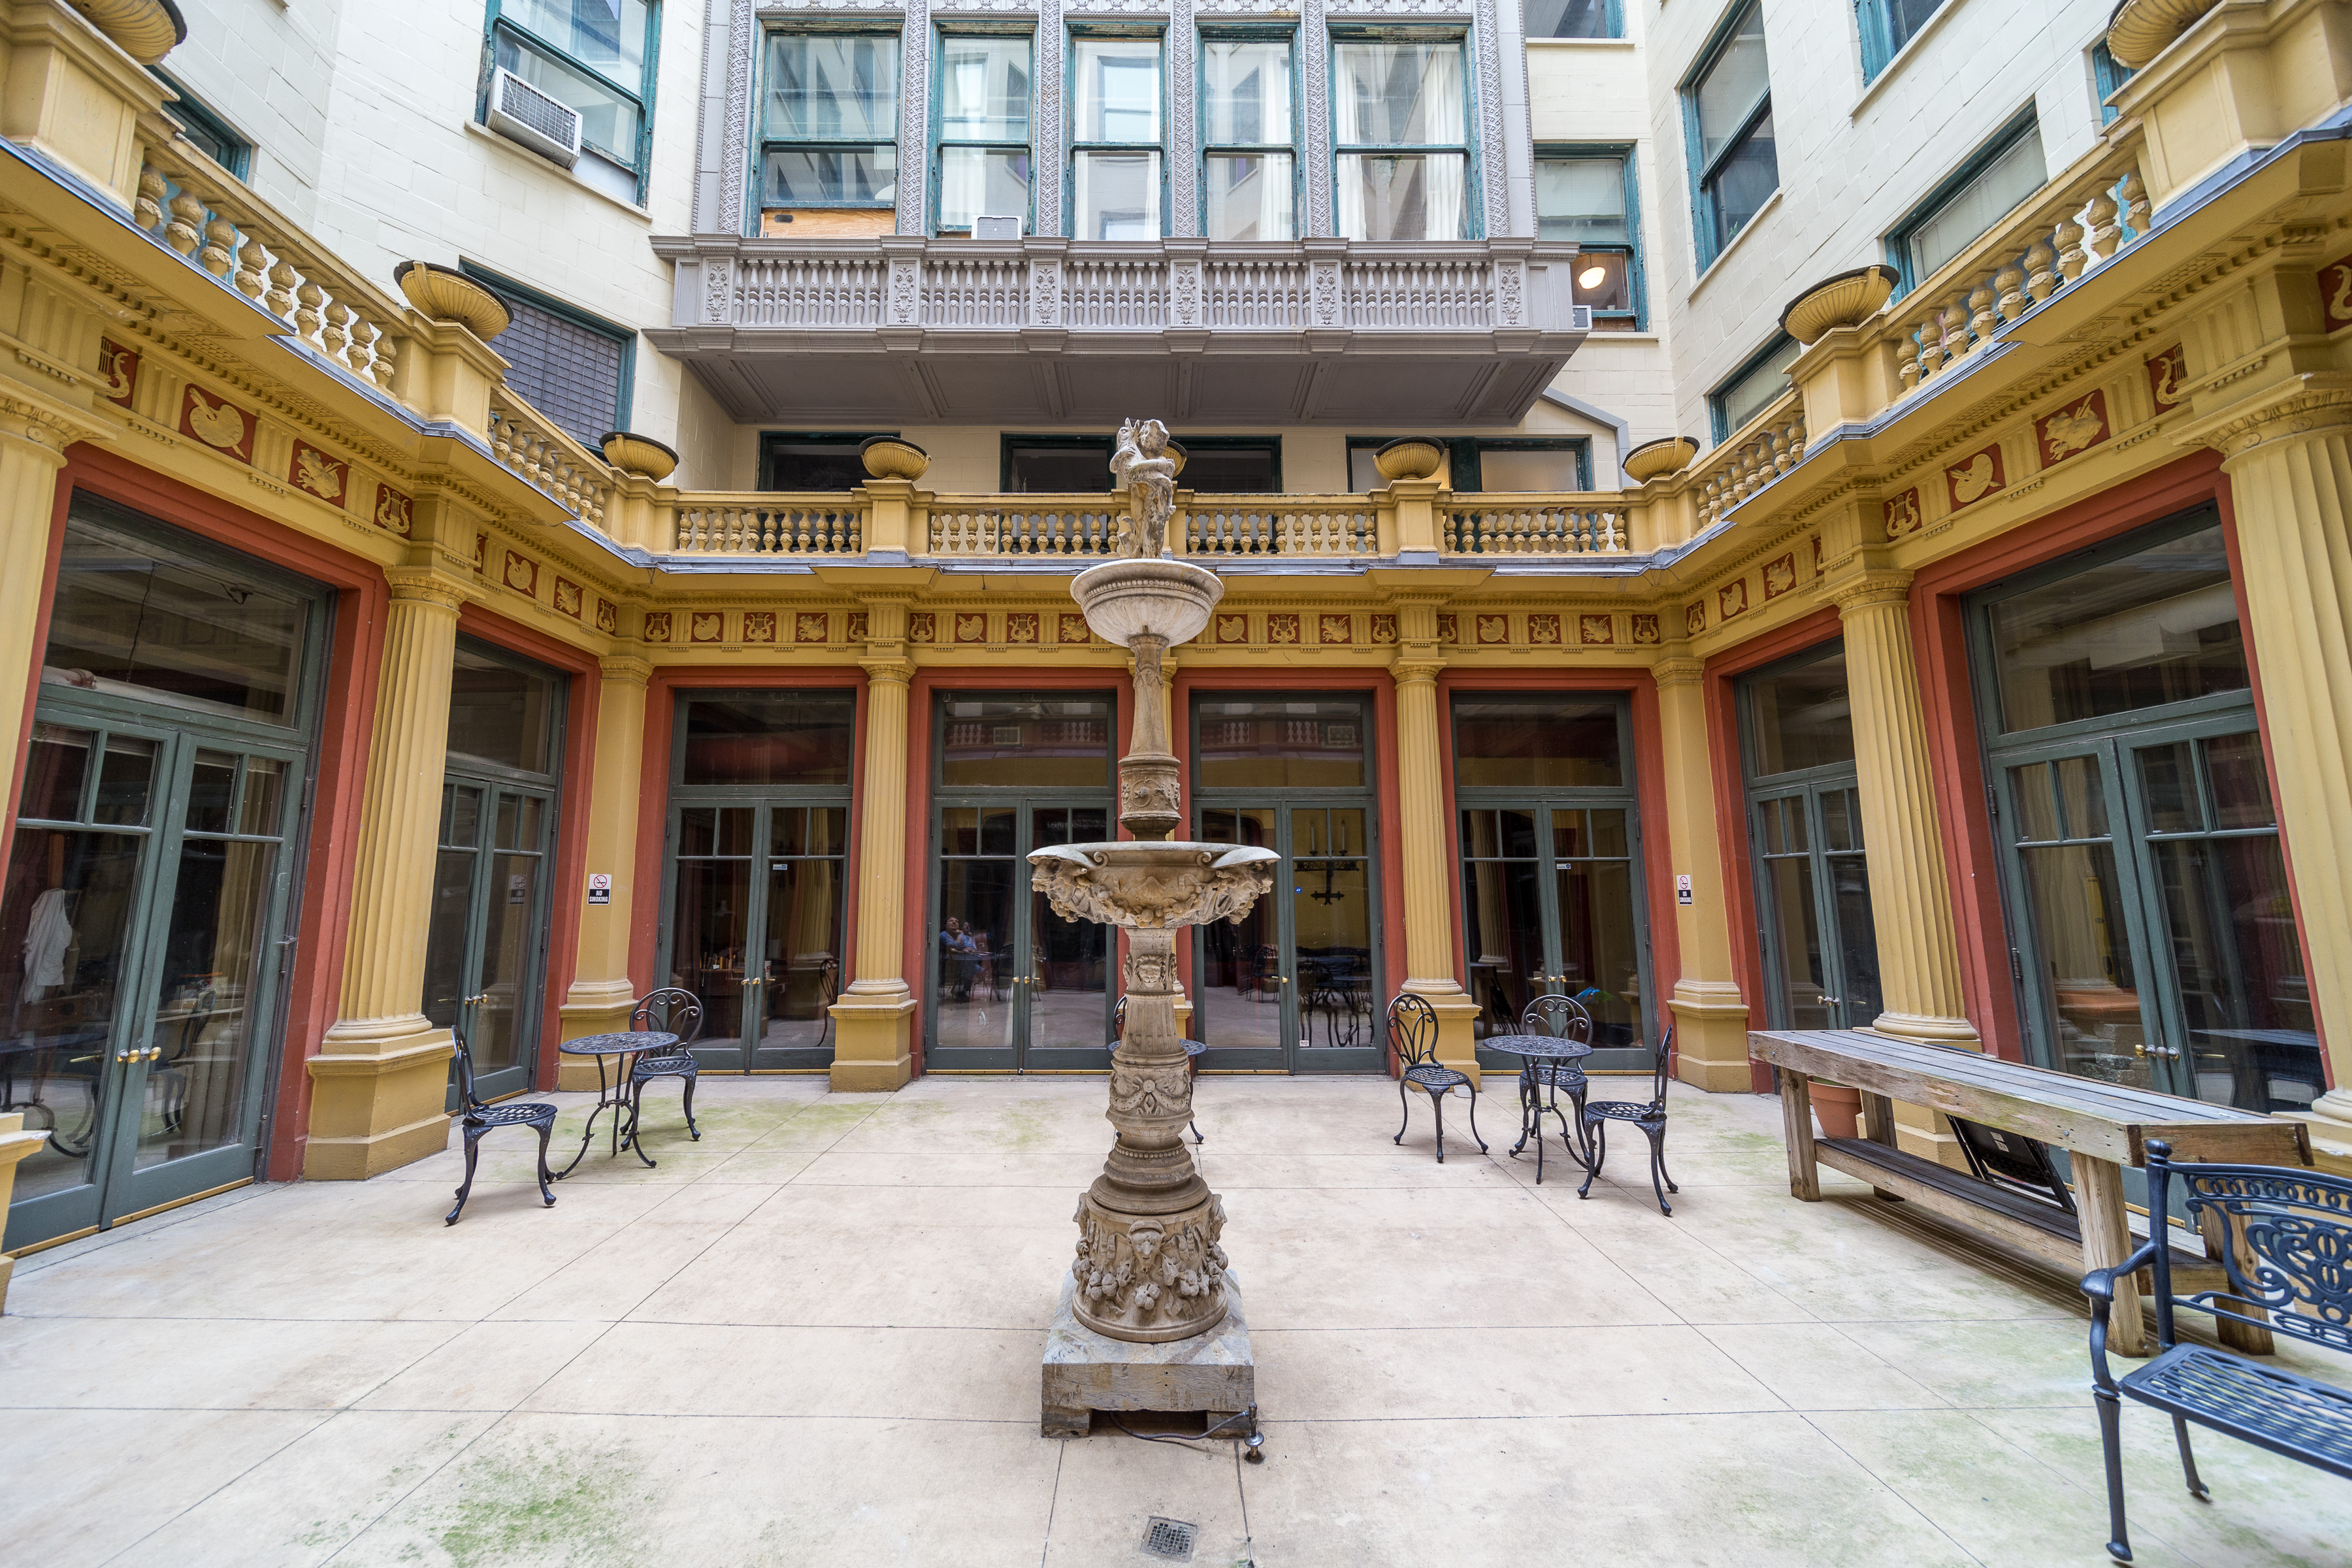
Carriages were assembled upstairs and brought down to the lower floors for sale. The arrangement explains why a building that now seems so suited to studios began with a different kind of work. Its vertical organization linked production to display: an object could pass through the building from workshop to customer without leaving the premises. Michigan Avenue supplied a public face for an industrial company. Across the street, the park offered an unusually open setting for the showroom frontage.
The conversion that changed its purpose
By the mid-1890s Studebaker needed more space. The company moved to a larger Wabash Avenue facility in 1897 but retained the Michigan Avenue property. Manager Charles C. Curtiss encouraged a different future for the old building. Studebaker invested more than $500,000 in a conversion, and the Fine Arts Building opened in 1898 with studios, offices and theaters. This was not a recent marketing name applied to ordinary offices: accommodating creative work became the organizing purpose of the property.
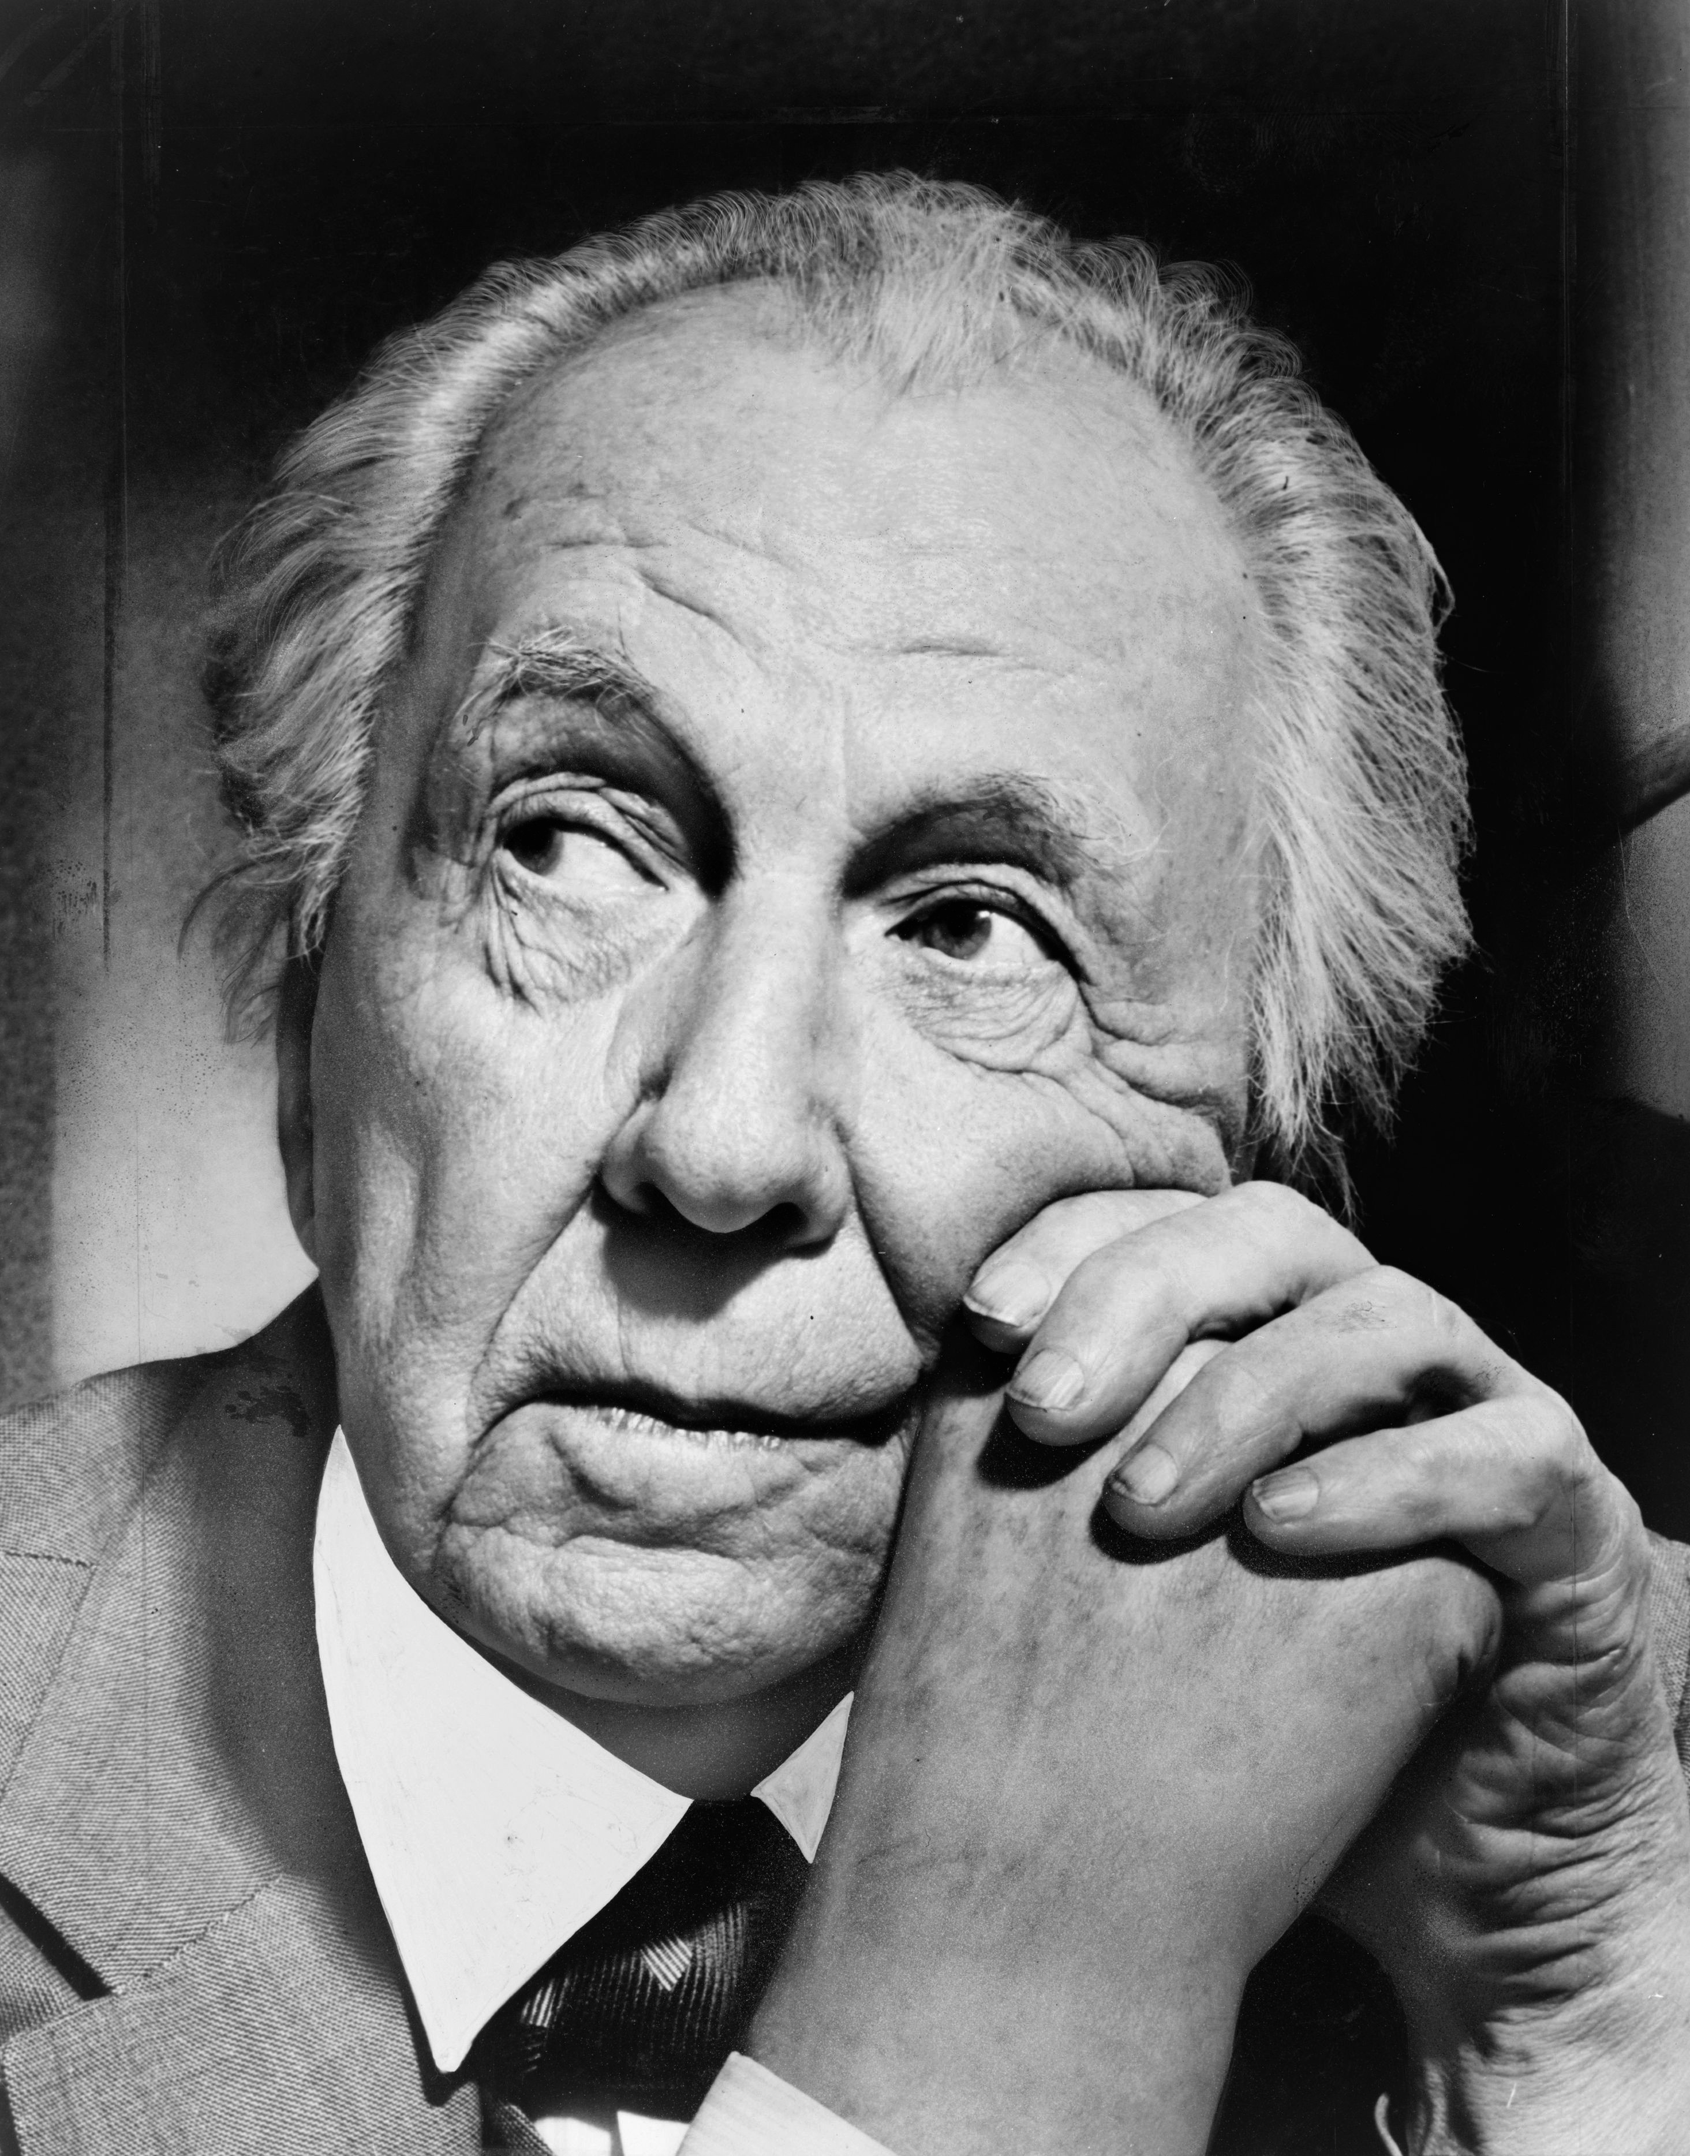
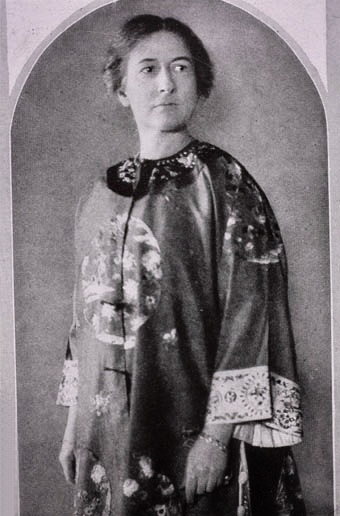
The early tenants crossed professional boundaries. Sculptor Lorado Taft, architect Frank Lloyd Wright, illustrator William W. Denslow, Poetry founder Harriet Monroe and Little Review editor Margaret Anderson all worked here. The building's official history also records clubs and societies that used the same address for meetings and conversation. The Little Room, Caxton Club and other groups helped turn rented rooms into a network. A tenant could find colleagues in another discipline without leaving the building.
Art on the walls, reform in the rooms
The tenth-floor murals make that shared life visible. In 1901 the Leyendecker brothers, who had studios on that floor, supervised a mural program above the stairs and light wells. Contributors included Ralph Clarkson, Oliver Dennett Grover, Charles Francis Browne, Frederick Clay Bartlett, Martha Baker, Bertha Menzler-Peyton and Frank Leyendecker. Gold backgrounds and Art Nouveau painting tied separate panels into a common setting. The murals were made for the circulation spaces of a working building, not for a gallery added long afterward.
Women's organizations were another important part of the tenant community. The Chicago Woman's Club, Fortnightly of Chicago and Cordon Club brought questions of social reform into the building. The official history connects their work with campaigns concerning children, education, labor and public institutions. It also identifies the Illinois Equal Suffrage Association, led by Grace Wilbur Trout, as a tenant from 1910 through 1919. These were organizations using offices and meeting rooms to pursue change, rather than decorative associations with famous names.
The distinction matters when looking at the building as an architectural landmark. Its cultural importance cannot be read entirely from the stone outside. Some of the significant work took place behind an ordinary studio door, through editing, rehearsing, organizing or teaching. The surviving corridors and shared spaces belong to that history as much as the theaters do. They are the infrastructure of a community that needed affordable rooms, a central address and places to meet.
The Studebaker Theater
The former carriage showroom became the 1,550-seat Studebaker Theater in 1898. Pianist Fannie Bloomfield Zeisler gave its first performance. Opera, comedy, symphonic music and vaudeville followed. In 1917 the Shubert Organization and architect Andrew Rebori carried out a major reconstruction: the proscenium was enlarged, the side walls rebuilt, and a new main floor, balcony and gallery installed. According to the building's history, the 1898 ceiling remained. The room therefore contains more than one design period rather than a single untouched interior.
The twentieth-century program ranged widely. Langston Hughes's Mulatto played in 1936; Ethel Barrymore, Mae West and Yul Brynner appeared in later touring productions. NBC's Cavalcade of Stars was broadcast from the theater in the early 1950s. Bernard Sahlins established a repertory company in 1956, but it soon closed. The official history dates that closure to 1957, correcting the later year previously used in this article. Sahlins subsequently became one of the founders of The Second City.
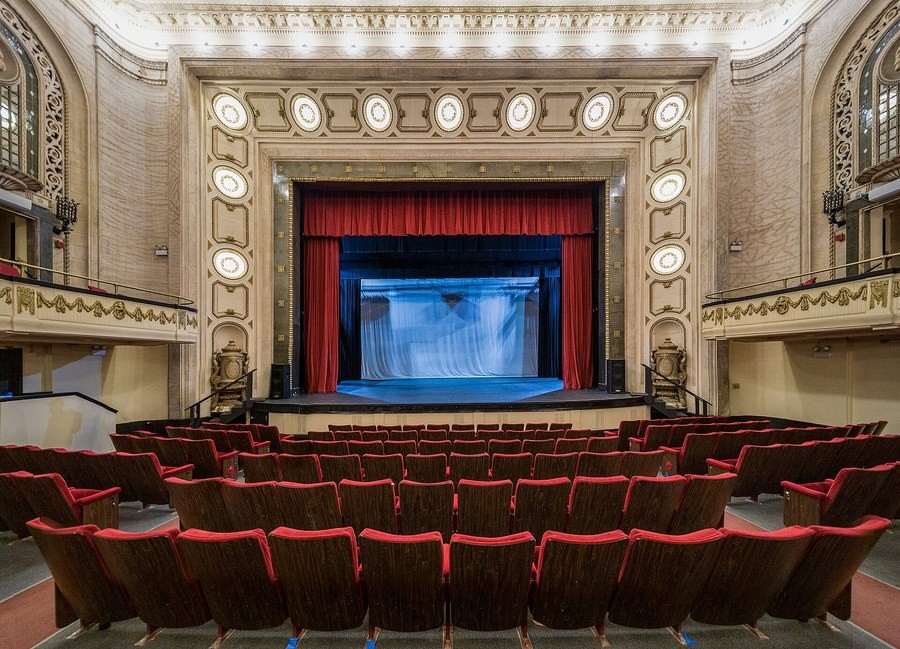
In 1982 the Studebaker and the smaller World Playhouse were converted into the Fine Arts Theatres multiplex. Early programming emphasized art and independent films, then shifted toward more mainstream releases after a 1988 change in the theater chain. The complex closed in November 2000, leaving the Studebaker largely dark for about fifteen years. Showing a film is not the same as serving as its shooting location: the building's record of screenings does not by itself justify a movie-location section.
Keeping an arts building working
After Curtiss died in 1929, the tenth-floor assembly room was named Curtiss Hall. Community organizations continued to use the building through the middle of the century: the Musicians Club of Women presented concerts, the Alliance Francaise maintained rooms and a French library, and the Harrington Institute of Design moved in during 1962. This educational and organizational life helped carry the building beyond the era of its famous first tenants.
By the late 1970s the property was nearly sixty percent vacant. Artist Tom Graham bought it in 1979 and helped refill its studios. Instrument makers, dealers and restorers became especially important, alongside bookshops, sheet-music sellers, dancers and other tenants. The Chicago Youth Symphony Orchestras, which had arrived in 1960, remained part of this living educational community. The building's official history traces both the changing tenants and the persistence of its original arts purpose.
The more recent Studebaker restoration combined preservation with technical rebuilding. Work begun in 2021 introduced seating, lighting, sound and production facilities, and the theater reopened in 2022 as the home of NPR's Wait Wait... Don't Tell Me! Newcity's 2023 reporting describes further work on rigging and audiovisual systems, and identifies architect Brian Hammersley, Schuler Shook and Threshold Acoustics among the participants. A historic theater still needs equipment and staff that allow contemporary productions to use it.
Who owns the Fine Arts Building today?
The last detailed ownership account checked for this review is Newcity's November 2023 report: Bob Berger's company bought the building in 2005 for a reported $10.4 million, and his daughter Erica Berger took on its ownership and stewardship after his death in June 2021. That is more precise than simply saying Bob Berger still owns it. The National Park Service identifies Berger Realty Group as manager, which is a management statement rather than independent proof of legal title. No later ownership transfer was established in this review; the 2023 ownership report is identified here by date rather than represented as a newly inspected deed.
Visiting the Fine Arts Building
The address is 410 South Michigan Avenue, across from Grant Park. The building's official site lists building hours of Monday-Friday 7 a.m.-10 p.m., Saturday 7 a.m.-9 p.m., and Sunday 9 a.m.-9 p.m. Those are building hours, not a promise that every studio, shop or theater will be open. The monthly Second Fridays program offers open studios from 5-9 p.m. and invites visitors through all ten floors to meet participating artists. Details were checked on November 9, 2026; confirm the event and individual opening times before traveling.
The official Behind the Doors tour page describes the hand-operated elevators and grand staircase, but also warns that the tour involves substantial standing and several staircases. Visitors with mobility needs should contact the organizer about the actual route rather than assume an elevator makes every tour accessible. This remains a working building: studios that are not participating in an open event should be treated as private workplaces. The box office and building management office are separate contacts, and performance admission is separate from entering the common areas.
For transit, the CTA lists Harold Washington Library-State/Van Buren station at 26 West Van Buren Street, serving the Brown, Orange, Pink and Purple Express lines. It is an elevated Loop option west of Michigan Avenue; check the CTA station page for current service and elevator information before setting out.
Where can you eat or drink near the Fine Arts Building?
The Gage is a nearby restaurant at 24 South Michigan Avenue, north along the same avenue, rather than an in-building dining room. Its official site lists kitchen hours as Monday-Thursday 11 a.m.-11 p.m., Friday 11 a.m.-midnight, Saturday 10 a.m.-midnight and Sunday 10 a.m.-11 p.m. The restaurant serves European-influenced American food and drinks in the historic Gage Group of buildings. Hours were read on November 9, 2026. Confirm before visiting, especially around holidays or a late theater performance.