The Griffin Museum of Science and Industry: The White City's Last Palace
November 1, 2026
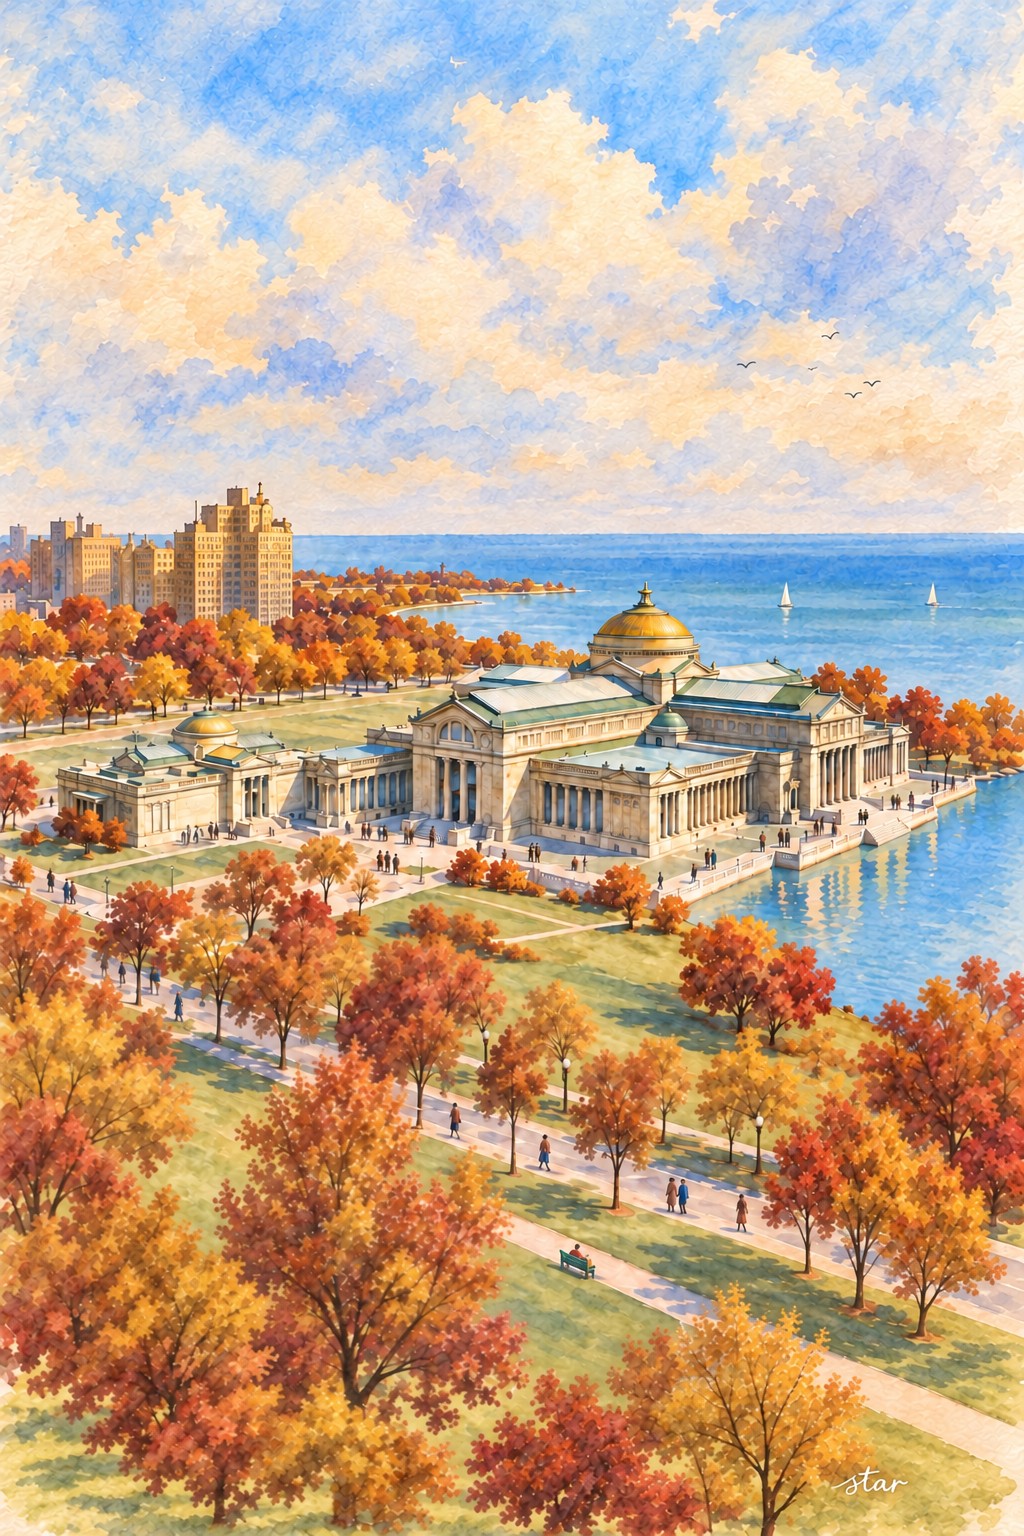
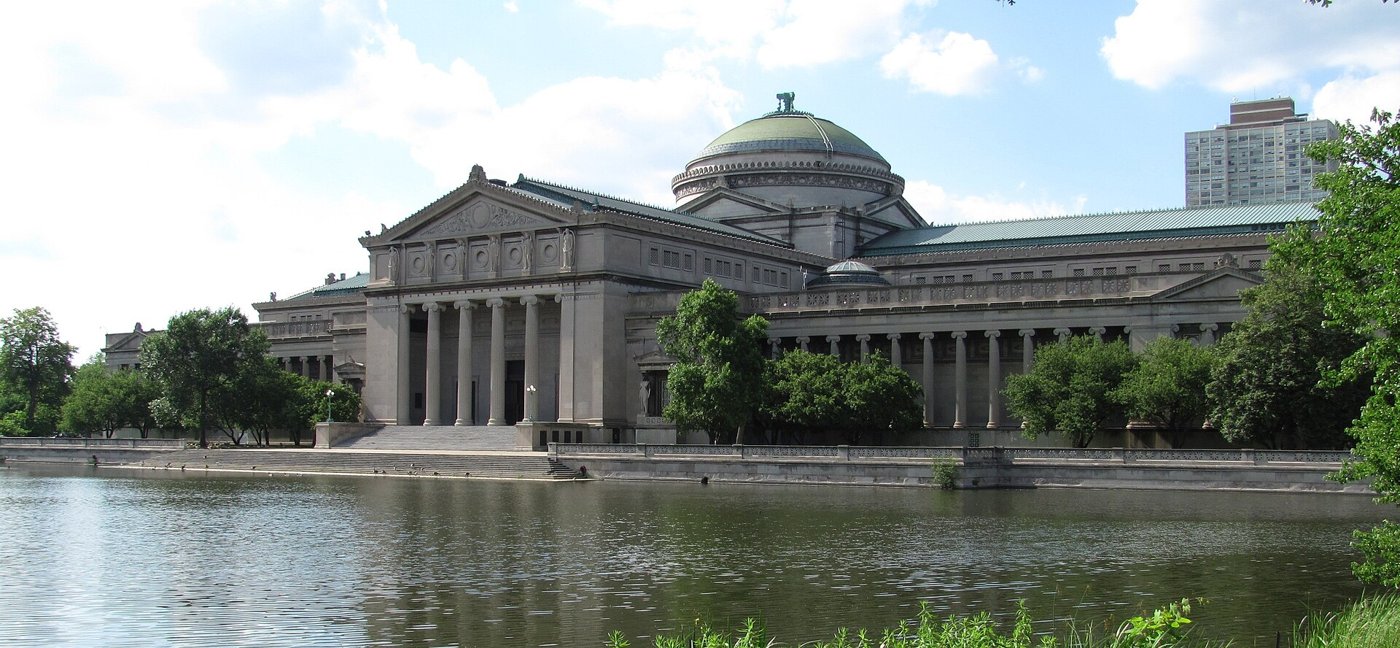
The Griffin Museum of Science and Industry stands beside a lagoon in Jackson Park, its dome and long colonnades recalling Chicago's 1893 World's Columbian Exposition. The building began as the Palace of Fine Arts, not as a science museum. Its survival depended on unusually durable construction, and its present appearance owes much to a later reconstruction in stone.
Calling it the White City's last palace describes the survival of the fair's great exhibition architecture, not an untouched plaster original. The museum's history is a sequence of reinventions: art palace, natural-history museum, science museum and, now, a campus reconsidering how visitors enter from both sides.
A fire-resistant palace for borrowed art
Charles B. Atwood designed the Palace of Fine Arts for D.H. Burnham and Company. Built in 1891-1893, it occupied the northern portion of the exposition grounds, facing the water. A central dome marked the crossing of its main axes. Ionic columns, pediments and long projecting wings gave an enormous exhibition building the ordered appearance of a classical monument.
Smaller porches supported by caryatids recalled the Erechtheion on the Athenian Acropolis. The east and west ends drew on Roman bath architecture. These references were not isolated decorations: they supplied a common visual language for visitors moving among the fair's monumental buildings. The illuminated exterior also joined the exposition's demonstration of electric light as public spectacle.
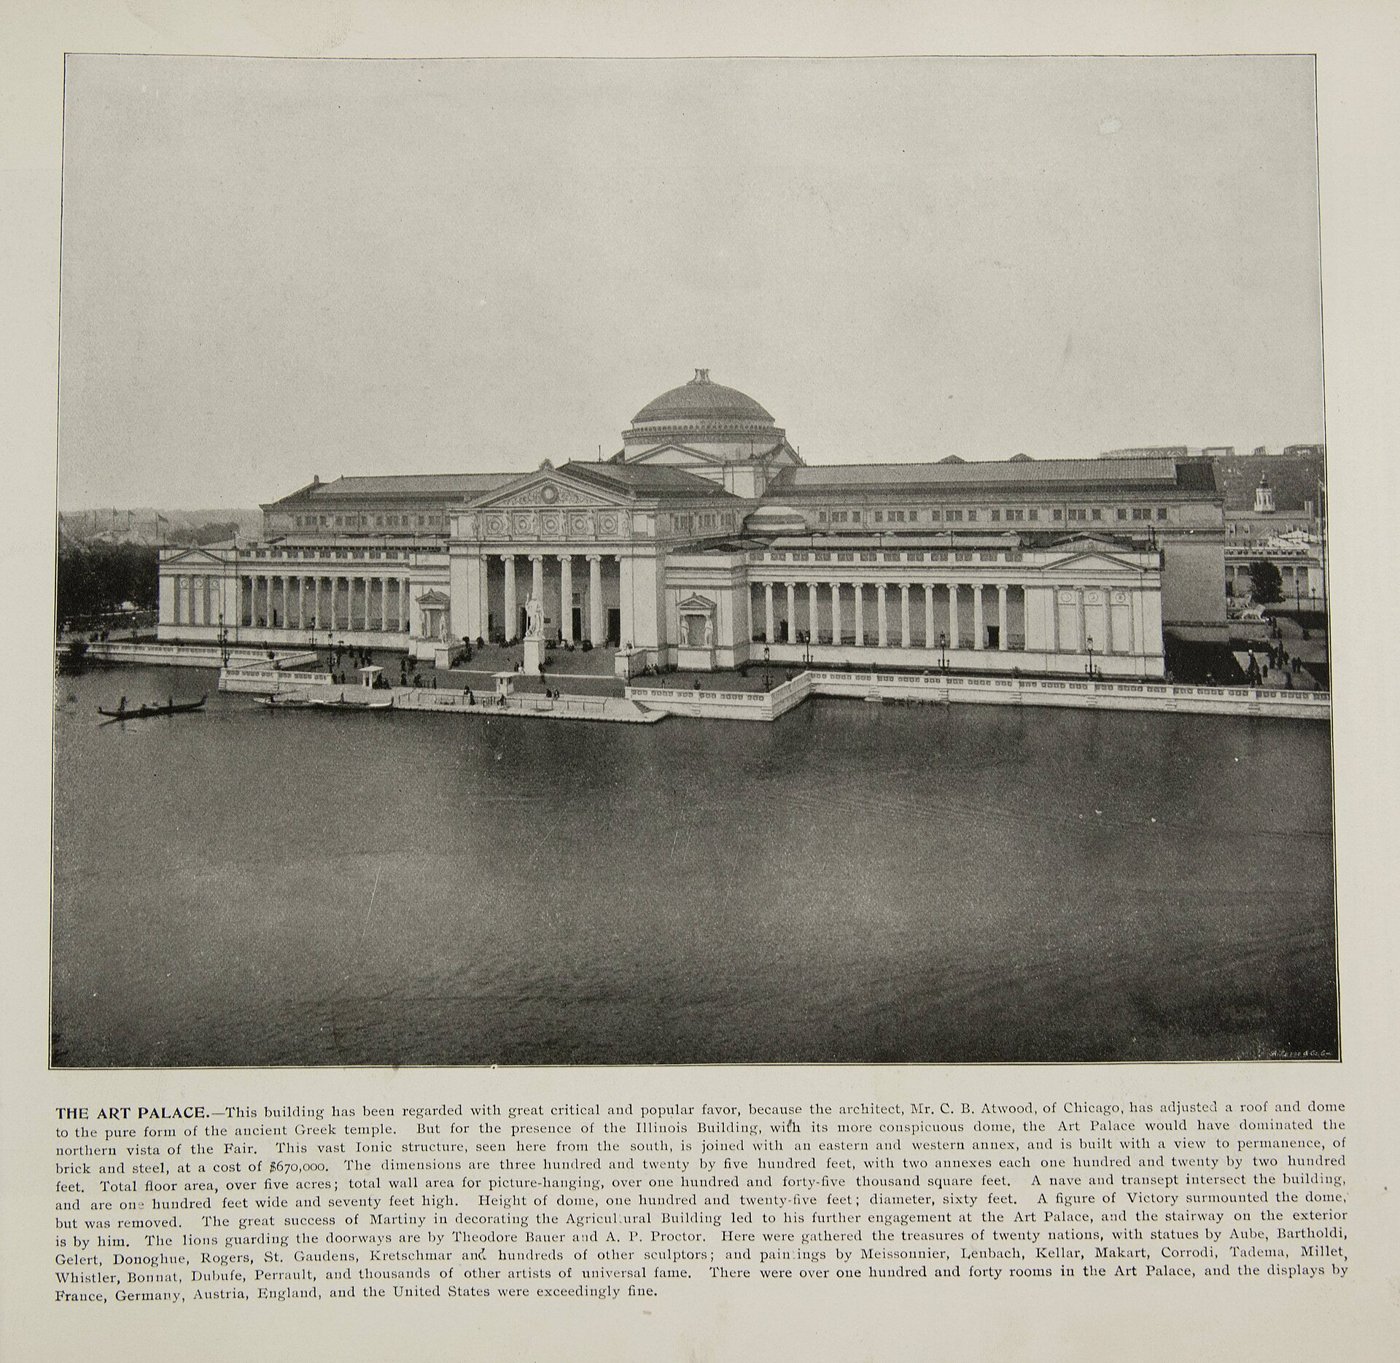
Most White City buildings were temporary structures with staff cladding, a plaster-like material reinforced with fibers. Lenders would not send valuable artworks to a building without better protection against fire and weather. The Palace of Fine Arts therefore received a substantial masonry structure beneath its plaster exterior. That distinction helped preserve it after the fair, although its aging outer surface later needed replacement.
Atwood and the architecture behind the spectacle
Atwood, born in 1849, trained in the Boston office of Ware and Van Brunt and worked in the East before joining Burnham in Chicago in 1891. He brought an accomplished command of classical design to the exposition. The Palace of Fine Arts was one of his most important assignments, but his Chicago work was not limited to fair buildings.
His contributions to the Marshall Field Annex, Reliance Building and Fisher Building show the range of Burnham's office. In those commercial projects, historical form could coexist with modern framing and large windows. Atwood died in 1895. The science museum's later interiors were not his work, even though the exterior composition still makes his original design legible.
That separation matters when walking through the museum. A classical portico does not guarantee a classical room behind it. Columns, courts and circulation have been changed to serve different collections and crowds. The building preserves the outline and civic presence of a nineteenth-century exhibition palace while accommodating a twentieth- and twenty-first-century institution.
From the Field Museum to Rosenwald's idea
After the exposition, the palace housed the Columbian Museum of Chicago, later renamed the Field Museum of Natural History. The Field Museum moved to its purpose-built lakefront home in 1921, leaving Jackson Park's palace without its earlier tenant. Proposals for reuse included a sculpture museum supported by Lorado Taft, but a different educational program eventually took hold.
Julius Rosenwald, the Sears, Roebuck businessman and philanthropist, had visited Munich's Deutsches Museum with his family in 1911. Its participatory approach appealed to him: visitors could learn about industrial and scientific processes rather than merely look at objects. He proposed a Chicago counterpart to the Commercial Club in 1921, and the new institution was incorporated in 1926 with his $3 million pledge.
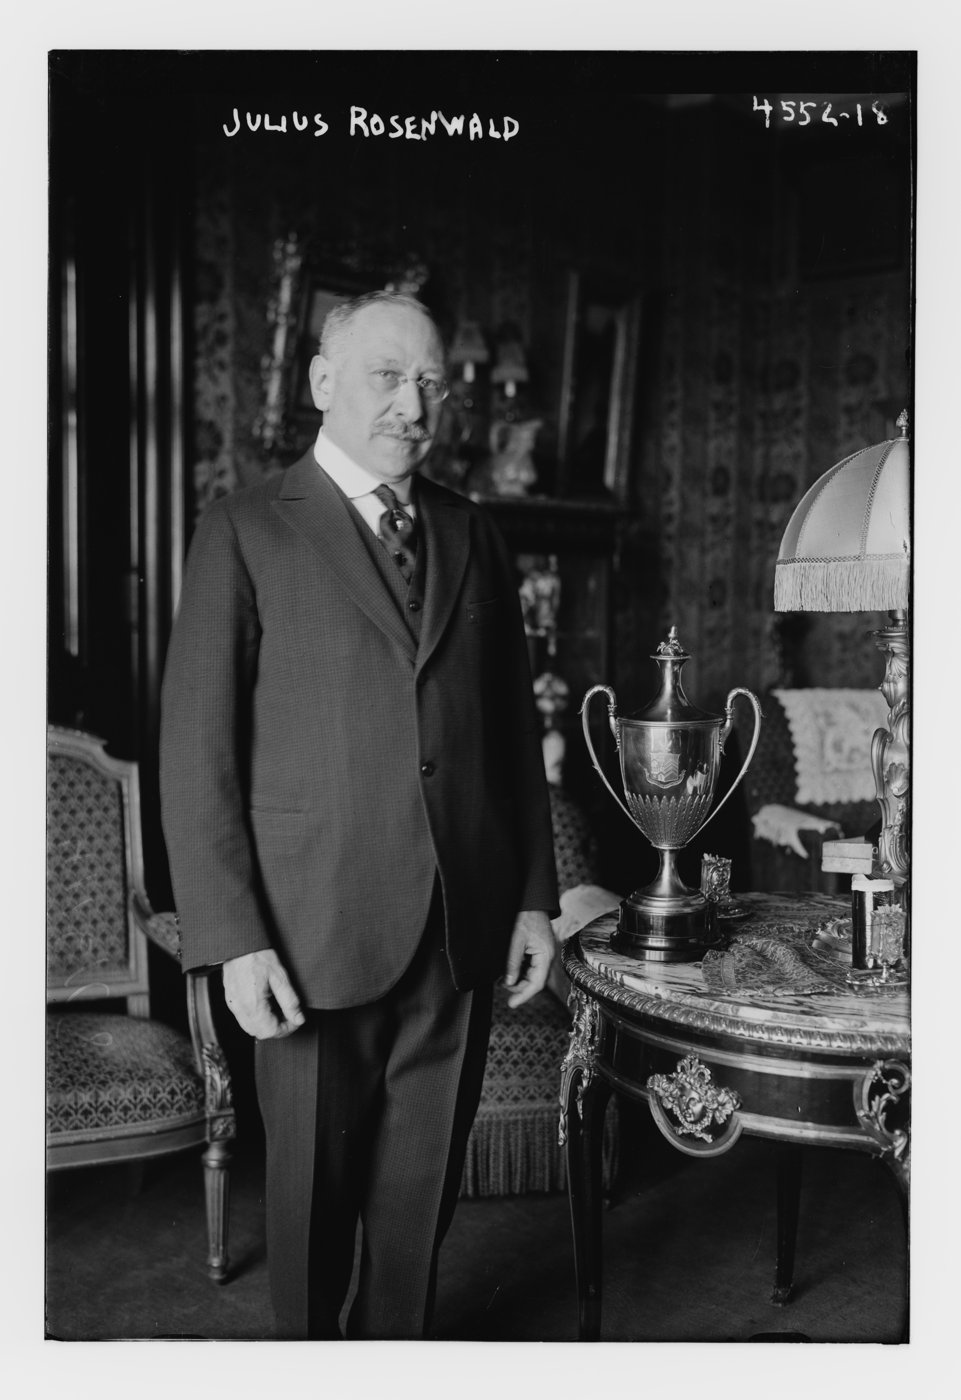
Rosenwald's support grew substantially beyond that opening pledge. The Encyclopedia of Chicago estimates approximately $7 million in cash and stock by his death in 1932. Public funding also helped restore the building. The museum was a community undertaking anchored by private philanthropy, not simply a donor's collection installed in an empty palace.
Stone outside, Art Moderne inside
Renovation began in 1929. Limestone replaced the deteriorating exterior plaster, retaining the broad Beaux-Arts composition. Inside, Alfred P. Shaw directed a different transformation: curving marble surfaces and simplified balustrades gave the courts an Art Moderne character. The city landmark record distinguishes the exterior reconstruction from interior work continuing into 1941.
The Museum of Science and Industry first welcomed visitors on June 19, 1933, during Chicago's Century of Progress exposition. Only a portion of the intended museum was ready. Galleries and exhibits continued developing through the 1930s, and financial difficulties made those early years less secure than the imposing building might suggest.
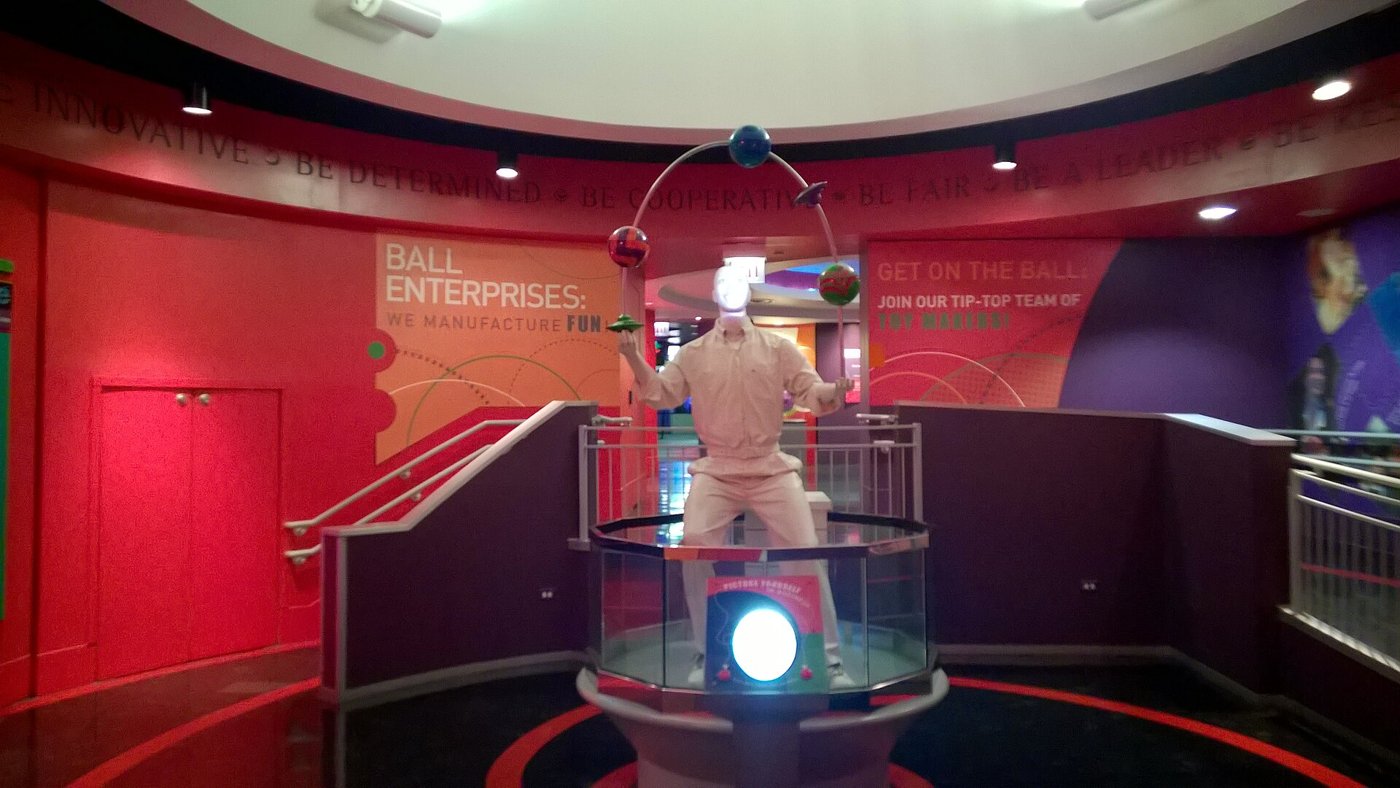
In 1940, president Lenox R. Lohr reorganized the museum and encouraged industry-sponsored exhibits. Companies helped build and maintain displays in exchange for identification within them. That model supported growth while raising an enduring question for a science museum: how should instruction about industry relate to industry's own presentation of itself? The exhibits' mix of machinery, explanation and participation grew from this history.
The 1998 underground addition and garage changed the approach once again. Parking moved below ground, and visitors entered through a lower-level sequence rather than directly through the monumental northern doors. That solution kept a large new facility from competing with the palace above, but it also separated arrival from the historic facade. The proposed Welcome Hall responds to that inherited arrangement, showing how an entrance can shape the experience of an entire building.
Large artifacts and the space to show them
The Coal Mine, introduced at the 1933 opening, made an industrial process into a visitor experience. Later arrivals demanded still more space and engineering. U-505 reached Chicago in June 1954 and crossed Lake Shore Drive that September on a carefully planned overland move. Dedicated as a war memorial on September 25, it became one of the museum's defining objects.
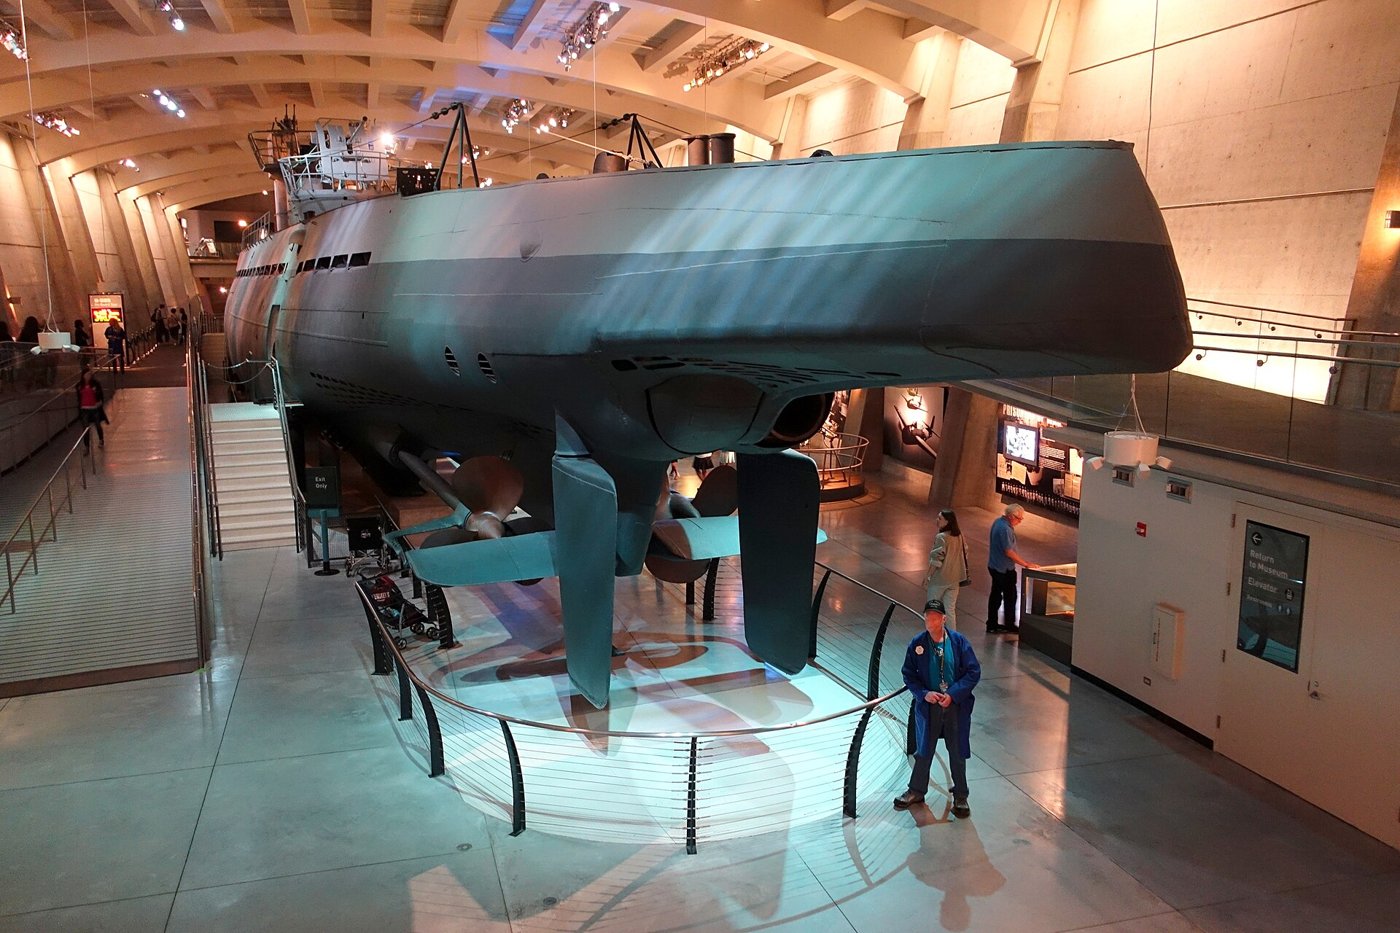
Decades outdoors exposed the submarine to harsh weather. Its move into a new underground exhibition hall, opened in 2005, combined artifact conservation with a major building project. Visitors can see the vessel in its surrounding exhibition; an optional onboard tour is a separate experience. The submarine's interior should not be assumed to be part of every entry ticket.
The Henry Crown Space Center opened in 1986 and reopened after renovation in May 2024. Apollo 8's command module and the Mercury Aurora 7 capsule connect the museum to earlier crewed missions, while a flight-used SpaceX Dragon adds a different chapter in spacecraft development. The museum identifies Space Center entry as included with Museum Entry, unlike some separately reserved tours.
A new name, and two approaches to the building
A $125 million gift announced in 2019 led to the Kenneth C. Griffin Museum of Science and Industry name introduced in May 2024. The museum continues the hands-on mission associated with Rosenwald, while new gifts support conservation, exhibits and changes to the visitor experience.
The South Portico project, supported by a $10 million Driehaus Foundation grant, is intended to reopen the original lagoon-facing entrance with improved accessibility, a cafe and a terrace. Robert A.M. Stern Architects describes a glazed intervention and preservation of removed stone stairs so the facade could be restored to its earlier configuration. Completion is planned for 2027; the future public cafe is not a current dining option.
A separate museum announcement now proposes an above-ground Welcome Hall at the North Portico, with free accessible Science Gardens and eventual reuse of the underground entry hall for exhibitions. This is a plan, not a new entrance already available to visitors. Together, the projects reconsider how the building meets Jackson Park rather than treating the palace as a sealed container for exhibits.
Ownership and the museum's continuing right of use
The museum's 2025 audited financial statements explicitly say legal title to the land and original building is vested in the Chicago Park District. The nonprofit museum holds the sole and permanent right of use and occupancy under an agreement extending in perpetuity, provided the property continues to serve its incorporated purposes. This is conditional perpetual occupancy, not ownership transferred by a naming gift.
The same accounts record $4,425,004 in Park District support for 2025. Public support, private gifts and museum operations therefore sit alongside each other in the building's present life. The palace became a Chicago Landmark on November 1, 1995, recognizing architecture that has already served several institutional identities.
Visiting, dining and screen appearances
At 5700 South DuSable Lake Shore Drive, the museum posts regular hours of 9:30 a.m.-4 p.m., with date-specific extensions. Checked November 9, 2026, the November 7-9 period runs until 5:30 p.m.; many later holiday dates also close at 5:30. Thanksgiving and Christmas Day are closed. Use the live calendar and ticket information rather than assuming every November day has the same closing time.
On the Lower Level, Museum Kitchen opens at 11 a.m. and closes ninety minutes before the museum. Stan's Donuts stays open until thirty minutes before closing. Seasonal offerings vary. Valois, a separate cafeteria at 1518 East 53rd Street in Hyde Park, lists daily hours of 6 a.m.-3 p.m. The planned South Portico cafe should not be substituted for these operating choices.
The location guide It's Filmed There identifies the east entrance as the exterior of the fictional Taft Building in Flatliners (1990), not the interior where the experiments occur. Its Chain Reaction (1996) guide identifies an airline-exhibit chase here within a sequence also using the Field Museum. Screen editing joins two museums; it does not make their rooms geographically continuous.
Sources
- Museum history and opening date
- City landmark chronology
- Society of Architectural Historians: architecture and reconstruction
- Encyclopedia of Chicago: Rosenwald, financing and Lohr
- Marshall Field landmark report: Atwood biography
- 2025 audited financial statements, property rights and public support
- U-505 first exhibition and 1954 move
- U-505 restoration and relocation
- U-505 exhibit and optional tours
- Space Center renovation and ticket inclusion
- Griffin naming announcement
- South Portico plans
- South Portico architect,2027completion
- North Portico Welcome Hall proposal
- Current hours and holiday exceptions
- Current museum dining
- Valois menu and hours
- Flatliners exterior identification
- Chain Reaction museum sequence