The Wrigley Building: A Chewing-Gum Company Gives Michigan Avenue a Landmark
October 27, 2026
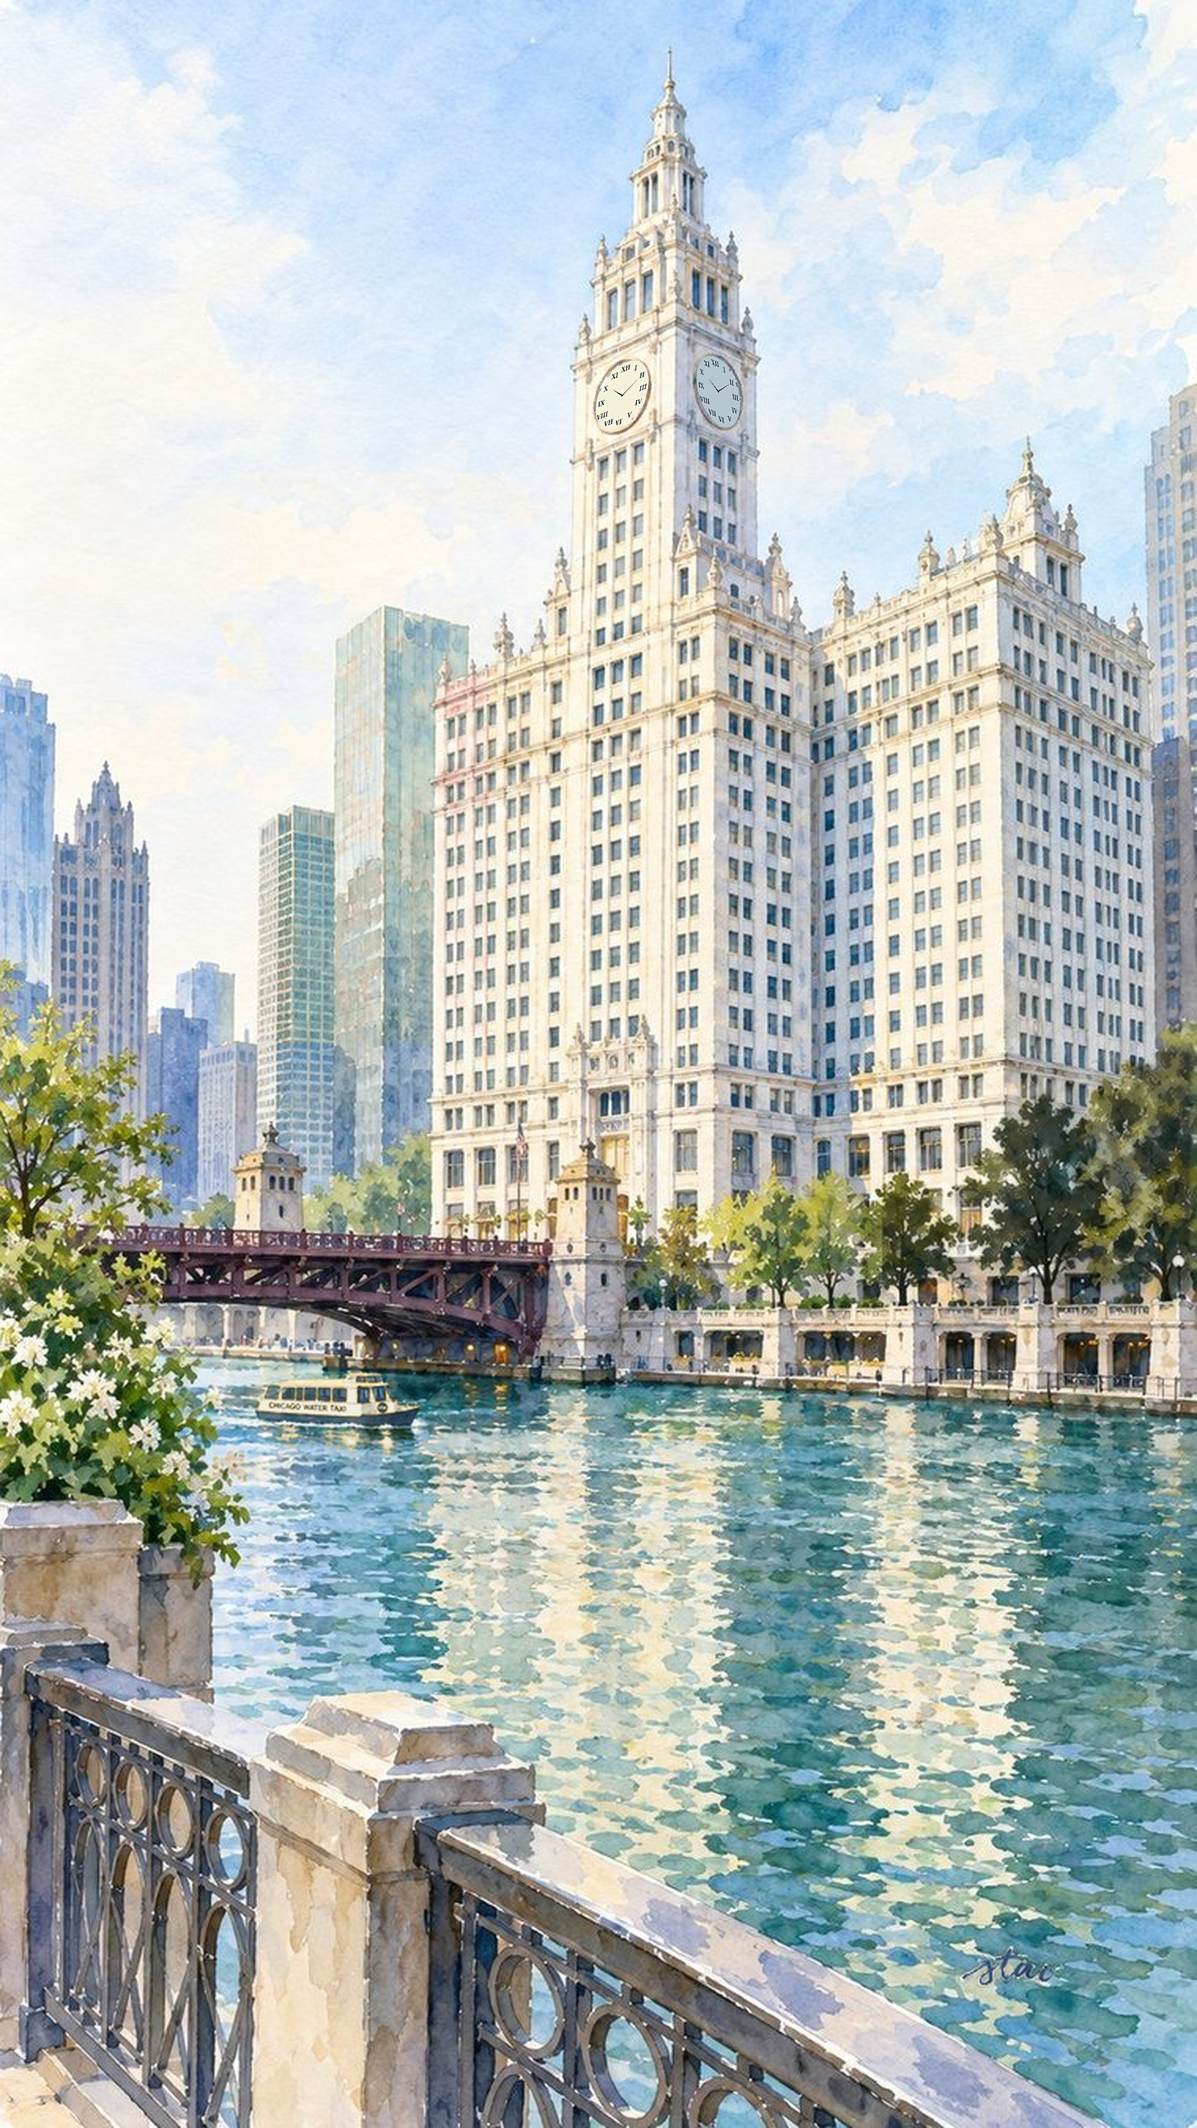
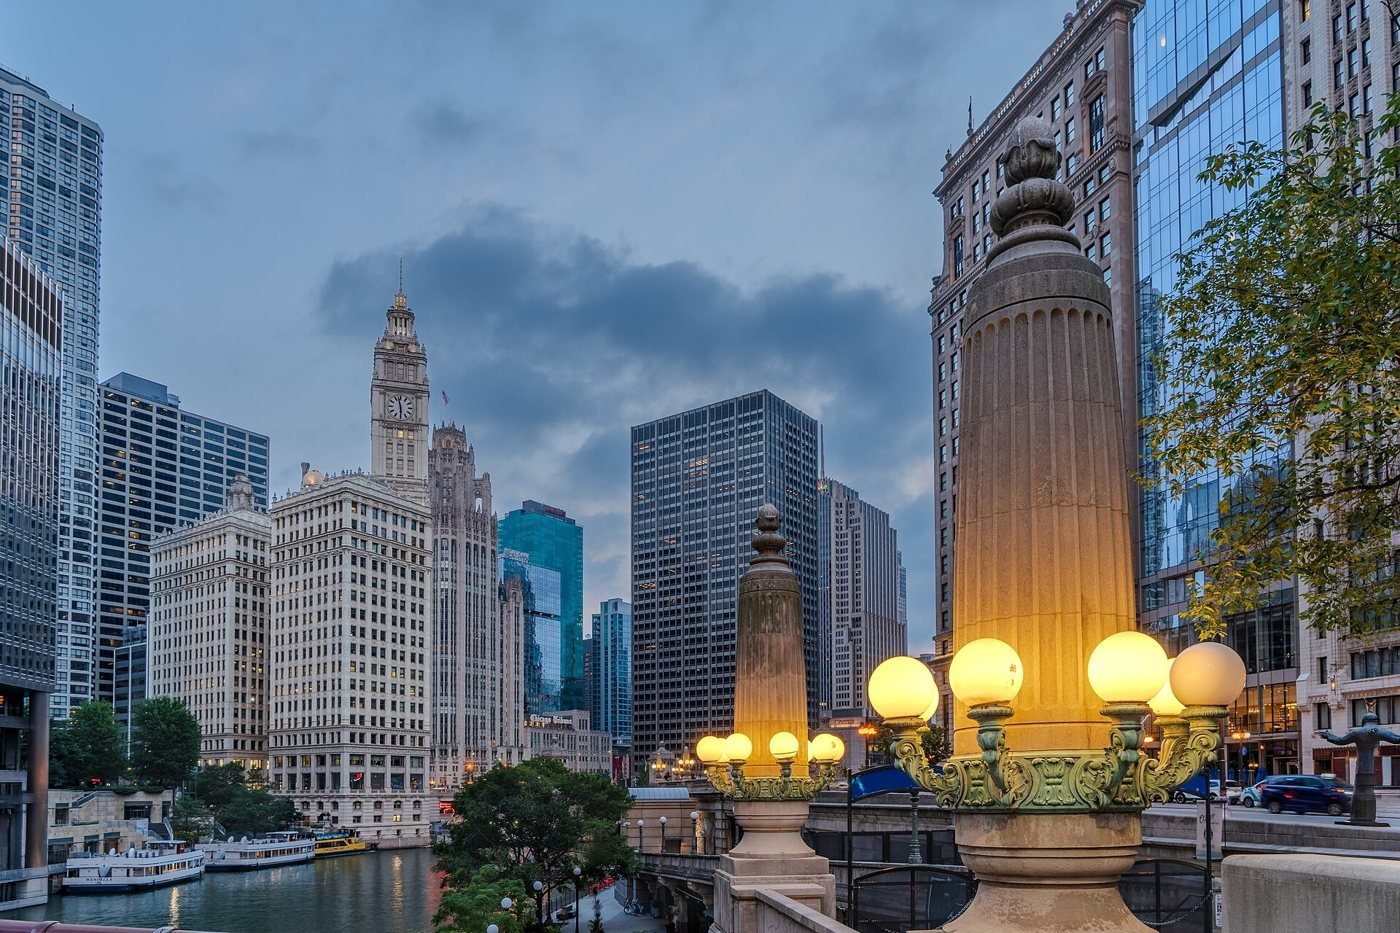
The Wrigley Building does not need to be Chicago's tallest tower to dominate a view. Its pale terra cotta, clock and illuminated crown stand at the bend where Michigan Avenue crosses the Chicago River. From the south, the turn in the street gives it an almost theatrical position. What looks like a particularly fortunate piece of skyline composition was also a calculated business decision: William Wrigley Jr. placed his company's headquarters at the entrance to a newly connected commercial district.
Before the tower, the product
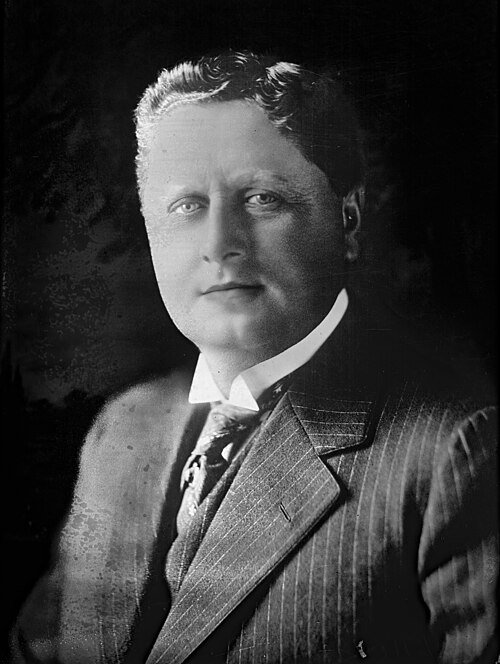
William Wrigley Jr.'s business did not begin with a grand building or even with gum. The city's landmark report describes his move from Philadelphia to Chicago in 1891 and his early sales of soap and baking powder. Premiums helped attract customers. Chewing gum offered with other merchandise became popular enough to become the main product. By 1893, Juicy Fruit and Spearmint were among the brands reaching a wider audience.
Wrigley's later success depended on distribution and advertising as much as on manufacturing. The landmark report traces nationwide campaigns using newspapers, streetcars and billboards, as well as the company's expansion through the 1910s. That background helps explain the headquarters. A building carrying the Wrigley name into the skyline was consistent with a business that understood repeated recognition as an asset. Architecture became a durable form of publicity.
It was also a statement about the company itself. A headquarters could bring offices together, but a conspicuous tower suggested stability and ambition beyond the daily sale of gum. The contrast between a five-cent consumer product and an elaborately made building became part of its appeal. The landmark report records contemporary phrases celebrating a structure "built by nickels." The monument made the cumulative scale of an ordinary purchase visible.
A bridge changes the map
Before Michigan Avenue became a continuous route across the river, traffic relied heavily on the crowded Rush Street Bridge. The land north of the river included warehouses, industry and smaller buildings, not the shopping corridor familiar today. Burnham and Bennett's 1909 Plan of Chicago supported widening Michigan Avenue and creating a more effective connection. Years of political, financial and property-acquisition difficulties separated the plan from construction.
The Michigan Avenue Bridge opened in May 1920. That project redirected movement and created prominent sites at the crossing. The Wrigley lot was especially visible because of the river bend and the angle between the avenue's northern and southern segments. A building placed there could be seen along an extended approach. Its identity would not depend only on someone standing immediately in front of the entrance.
Designing for an awkward and valuable site
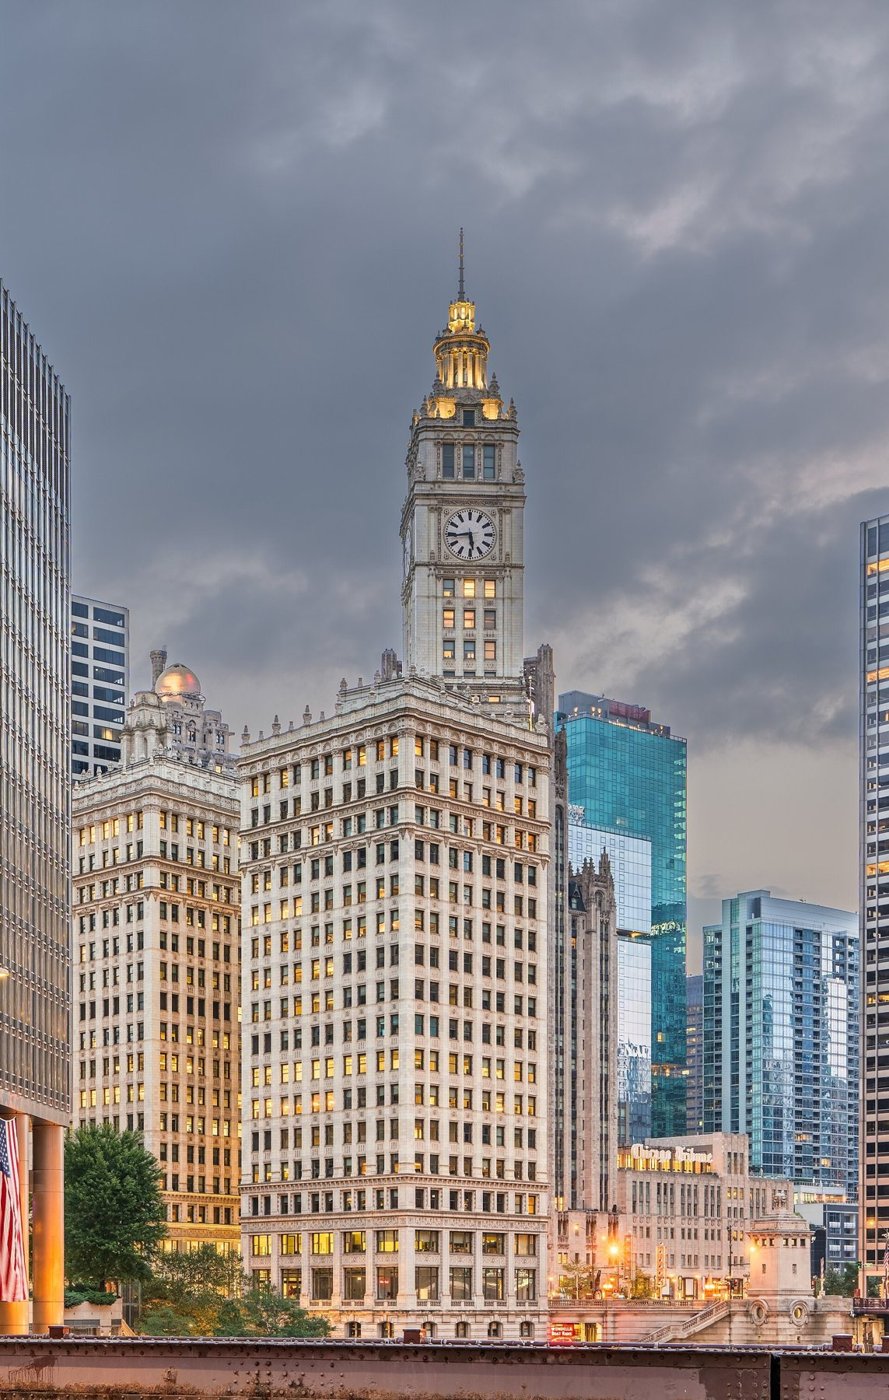
Graham, Anderson, Probst & White designed the headquarters, with Charles G. Beersman leading the design work according to the building's own history and the city report. The south structure opened in 1921. Its plan responded to an irregular lot rather than imposing a simple rectangular slab. Above the principal office mass, a tall clock tower turned the site's visibility into a recognizable silhouette.
The structure was modern steel construction, with concrete protection and foundations extending to bedrock. The exterior language was historical. That pairing was common in the period, but the Wrigley Building made especially effective use of it. The steel frame enabled a commercially useful tall building; the surface and tower associated the business with older ideas of civic grandeur. Practical office space and a carefully composed public image were designed together.
The south tower rose to about 398 feet, just below the city's 400-foot limit then in effect, according to the landmark report. Its height was therefore shaped by regulation as well as ambition. The upper composition made full visual use of that allowance. The architecture did not simply pile up identical occupied floors until it reached a limit; it treated the upper portion as the building's principal identifying feature.
What style is it?
Different institutional accounts use different labels. The Chicago Architecture Center calls it Spanish Colonial Revival, while the city's landmark report describes Beaux-Arts organization and French Renaissance detail. The building's own account discusses its relationship to the 1893 World's Columbian Exposition and the Giralda tower in Seville. These descriptions need not be forced into a single exclusive category. They identify different parts of a deliberately mixed design.
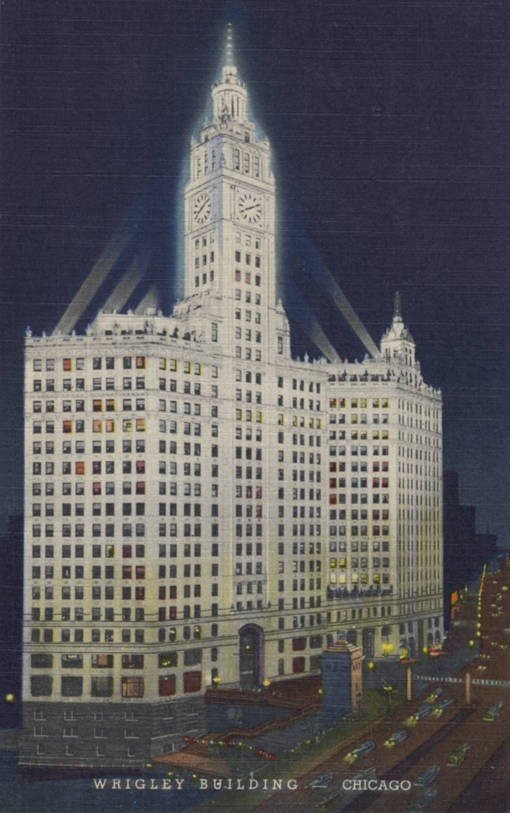
The overall composition has the formal hierarchy of a monumental commercial building: a defined base, repeated office stories and an emphatic top. The tower draws on a Spanish precedent, while much of the ornament borrows French Renaissance forms. The white surfaces and nighttime illumination recall the visual world of the fair's White City. The building makes sense as a synthesis of those references rather than a perfectly pure example of one style.
White is not just one color
More than 250,000 terra-cotta pieces originally clad the building, made by the Northwestern Terra Cotta Company. Six subtly different shades were used, lightening the effect as the building rises. The exact appearance changes with sun, shadow and weather, but the graded treatment was intentional. The facade was designed to appear lighter and more distant toward the top, making the tower seem less like a heavy extension of the block below.
Terra cotta was particularly useful for this kind of architecture. It could produce repeated units as well as modeled ornament, allowing a large facade to combine regularity and detail. Yet a white glazed surface needs maintenance to keep the intended effect. The city's report notes that many pieces have been replaced during the building's life. The familiar appearance is therefore the product of continuing repair, not proof that every visible tile is original.
Night lighting was part of the concept from the beginning. Reflector systems made the pale building stand out after dark. The Chicago Architecture Center and landmark report describe interruptions during World War II, lighting replacement and the energy crisis of the 1970s. Those exceptions are worth remembering: illumination is an operating choice with costs and circumstances, even when a century of photographs makes it seem an unchanging architectural fact.
One building becomes a pair
The initial success led Wrigley to commission a north annex, completed in 1924. That explains why descriptions sometimes give the Wrigley Building a 1924 completion date although the south tower opened three years earlier. The name covers a connected complex, not a single construction event. Its two principal sections work together along Michigan Avenue, with the taller south clock tower providing the dominant accent.
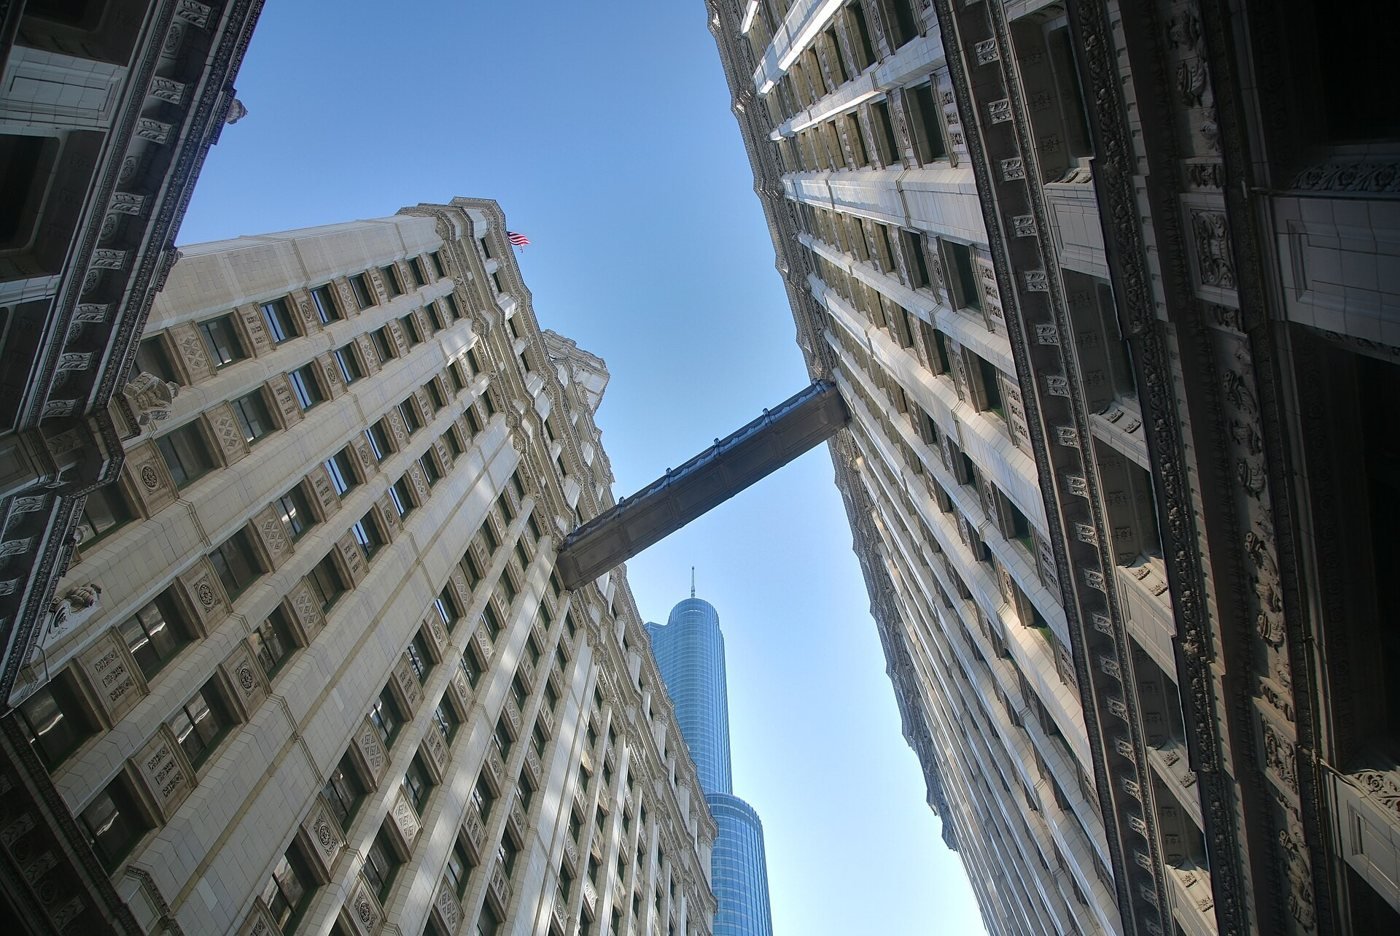
Bridges between the structures are part of their identity. They allow the two buildings to operate as a linked property while leaving open space between them. The pedestrian plaza also developed over time; the Chicago Architecture Center dates its creation to 1957. The familiar experience of looking through the gap or standing between the two buildings is therefore another later layer, not simply the unchanged arrangement of opening day.
A name that outlasted the original offices
The company no longer maintains offices here, according to the Chicago Architecture Center, but the name remains. The building's official history identifies Joe Mansueto as owner since 2018, and the current management site continues to market it as an office property. Chicago landmark designation came in 2012. These later chapters separate ownership, occupancy and identity, which are often casually treated as the same thing.
Visiting
The address is 400-410 North Michigan Avenue. This is a working office complex, not a public observation tower. The exterior and plaza are the main independent architectural experience; the clock tower is not advertised as a general-access viewing deck. Private office access and any special tour must be arranged separately. Do not assume the upper connecting bridges are open to sightseers.
Grand on the CTA Red Line, at 521 North State Street, is a nearby subway option west of Michigan Avenue. The official CTA page identifies it as an accessible station. Check current service and elevator notices before traveling. Address, current office use and station details were checked against management, Chicago Architecture Center and CTA sources on November 9, 2026.
Famous movies with scenes shot at this building
Transformers: Dark of the Moon (2011) filmed action on the streets beside the Wrigley Building, rather than establishing an interior filming location. NBC Chicago reported in July 2010 that location managers identified the traffic circle north of the Michigan Avenue bridge, surrounded by the Wrigley Building, 401 North Michigan Avenue and Pioneer Court. Michigan Avenue closed between Wacker Drive and Ontario Street for the work.
Contemporary on-set coverage at TFW2005 documents pyrotechnics on Michigan Avenue and stuntmen jumping from a helicopter. This supports an actual nearby street shoot, not a claim that every battle image was filmed inside or on the tower. Shia LaBeouf played Sam Witwicky; the accompanying photograph shows him at Cannes in 2012, not on this set.

Who owns the Wrigley Building today?
The building’s official history identifies Joe Mansueto as owner since 2018. A September 28, 2026 release from leasing firm Stream Realty Partners says its team represents Mansueto Office Inc. at the property and describes continued ownership investment, including elevator modernization. These are stronger current operating sources than an old assessor mailing label, but they are not a current deed or title report.
Ownership, leasing representation and occupancy are different roles. Stream markets space for Mansueto Office; its release identifies tenants including Perkins&Will, Oil-Dri and Chicago Fire Football Club. The Wrigley Company no longer occupies offices here, according to the Chicago Architecture Center. The historic Wrigley name therefore does not identify the present owner or an exclusive tenant. Ownership and operation descriptions were reviewed November 9, 2026.
Where can you eat or drink at the Wrigley Building?
Ghirardelli operates an Ice Cream & Chocolate Shop at 400 North Michigan Avenue. It is an on-site stop for sundaes, chocolate and drinks, not an upper-floor restaurant with a tower view. Its official page lists Sunday-Thursday, 10 a.m.-10 p.m., and Friday-Saturday, 10 a.m.-11 p.m. Address and hours were checked November 9, 2026; confirm holiday hours before visiting.
Sources
- City of Chicago: Wrigley Building landmark report (2012)
- The Wrigley Building: Legacy
- Chicago Architecture Center: Wrigley Building
- The Wrigley Building: Management site
- Ghirardelli: Chicago store
- tfw2005: on-set photos at the Wrigley Building
- NBC Chicago: street closures
- Stream Realty Partners: leasing and ownership investment, September 28, 2026
- CTA: Grand Red Line station
- Library of Congress: Bain Collection rights