The Uptown Theatre: A 1925 Movie Palace and Its Long Intermission
November 4, 2026

The Uptown Theatre at 4816 North Broadway was built to make an ordinary night at the movies feel extraordinary. Its huge terra-cotta entrance, deep lobbies and 4,381-seat auditorium belonged to a neighborhood entertainment district that could rival a small city's downtown. A ticket bought a place inside a carefully staged world of light, ornament and music.
The theater opened on August 18, 1925, and stopped operating as a regular public venue after a J. Geils Band concert on December 19, 1981. Occasional filming and special events have brought people back inside, including an advertised Open House Chicago weekend in October 2026. Those exceptions are not the same as a restored theater with a normal performance schedule.
Balaban and Katz build on Broadway
Brothers Barney and A.J. Balaban developed their business from early West Side movie exhibition into a chain associated with elaborate presentation. Sam Katz joined the enterprise before its expansion into large theaters. The Uptown followed the Tivoli on the South Side and the Chicago Theatre downtown as one of the company's deluxe houses.
The chain already operated the Riviera near Broadway and Lawrence. Rather than treating the neighborhood as a secondary market, Balaban and Katz committed to a much larger building nearby. The city's 1989 landmark report describes Uptown as a growing center of hotels, restaurants, theaters and nightlife, served by elevated trains and an interurban line from the north.
Cornelius Ward Rapp and George Leslie Rapp designed the theater, constructed in 1924-1925. Their association with Balaban and Katz dated to the Central Park Theatre project in 1916. At the Uptown, the two firms produced their largest theater. Its 4,381-seat capacity made it a giant of the movie-palace era, although comparisons with other halls vary according to seating, floor area and interior volume.
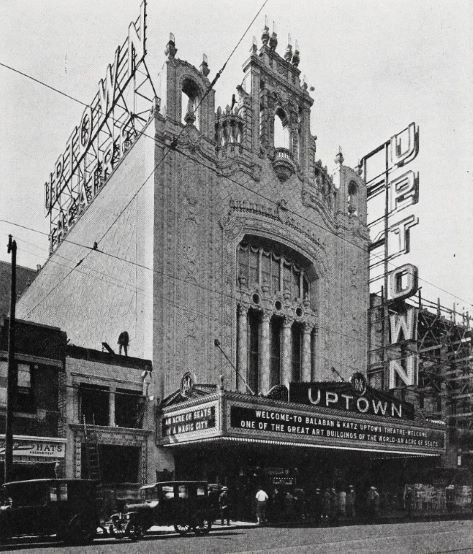
A front door that looks like a gate
The Broadway facade turns the entrance into a monumental arch. Terra-cotta surrounds a tall window divided by columns and ornament. Wreaths, masks, urns and balustrades make the surface read as an elaborate gateway rather than the plain wall of an auditorium. At night, interior light and exterior bulbs helped draw people toward it.
The landmark report describes Spanish Renaissance and Baroque elements alongside English and heraldic motifs. Spanish Baroque Revival is a useful general label, but the building is not a literal reconstruction of one Spanish palace. Rapp and Rapp assembled details for their visual effect and for the sense of entering somewhere removed from everyday Chicago.
The site is L-shaped and occupies much of the block. Entrances on Broadway, Lawrence and Magnolia fed a system of lobbies around the auditorium. Their size was practical as well as theatrical: several thousand patrons had to move in and out repeatedly during a day of continuous entertainment.
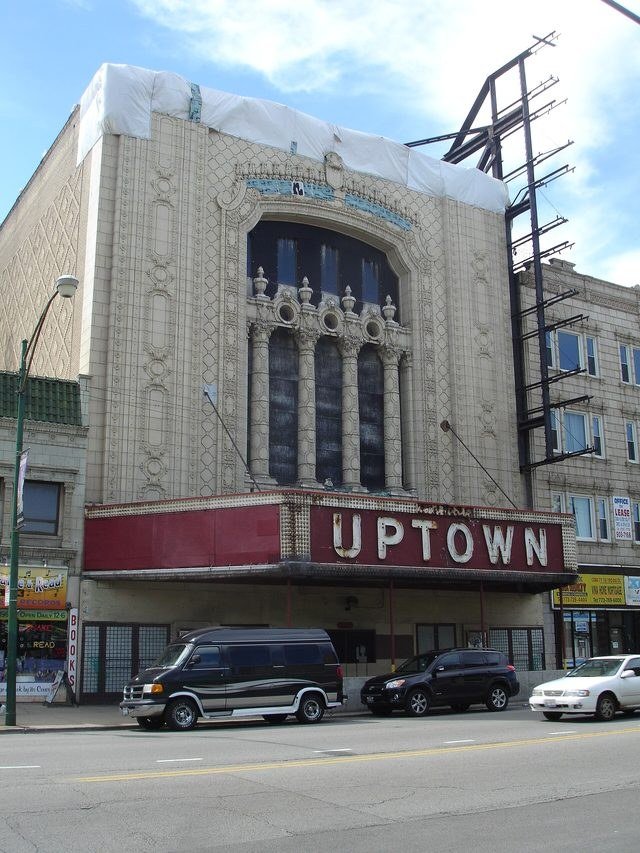
The lobbies are part of the performance
The Broadway entrance leads toward a curving double staircase. Beyond it, subsidiary lobbies extend along the back and side of the auditorium. Columns and piers define the mezzanine promenade, while shields and eagles reinforce the heraldic decoration. Furniture, paintings and large decorative objects originally gave the public rooms the character of furnished palace interiors.
The staircase also directs attention upward. Visitors could glimpse the next level before reaching it, so circulation became a sequence of discoveries. The city report singles out the wood-paneled mezzanine landing as unusual in the architects' work, whose fantasies were more often expressed in plaster and terra-cotta.
Descriptions disagree about the lobby's story count: the historic report calls the principal interior three stories, while modern accounts use five or six. These are not necessarily measurements of the same architectural space. The principal room and its upper spaces create the sense of a building rising around the visitor, with glimpses of circulation and decoration on several levels.
The lobbies were not merely leftover spaces between the sidewalk and the seats. Their arrangement allowed a new audience to gather while another performance was ending. The landmark report emphasizes the need to fill and empty the house quickly under the period's scheduling practices. Multiple entrances and generous public rooms made the theater's apparent extravagance useful to its operators.
A room for thousands
The auditorium's scale was matched by its stage machinery and lighting. The landmark report gives the proscenium as seventy feet wide and fifty feet high, flanked by multi-story organ screens. Three nested domes shape the ceiling. Colored light could change the mood of the room between parts of the program.
Silent movies did not mean silent evenings. Music, organ recitals and stage presentations accompanied the screen attraction. The theater opened with The Lady Who Lied, starring Lewis Stone and Virginia Valli. Its elaborate surroundings were a selling point in their own right, advertised as an acre of seats in a magic city.
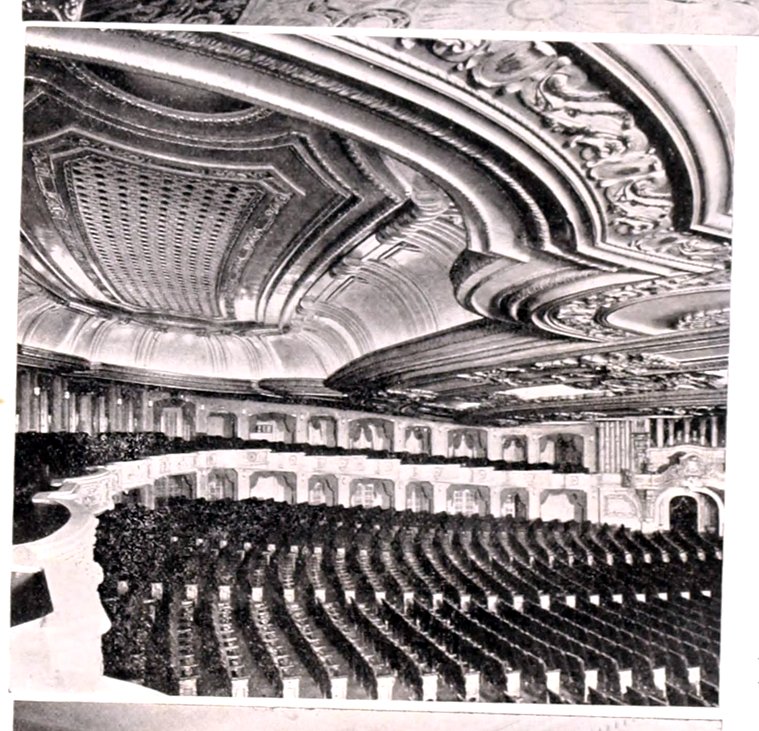
Comfort and crowd movement belonged to the design alongside decoration. Climate control offered relief from summer heat, while a large balcony gave thousands of people a view into the same room. The building was a machine for gathering an audience and making it feel that admission had bought something richer than a film alone.
Movies give way to concerts
Sound films changed the economics of presentation, and the elaborate live component diminished. Later financial pressures cost the interior some of its contents. The Wurlitzer organ was removed, and paintings, furniture and decorative objects were sold. The room survived, but its original ensemble did not remain complete.
During the 1970s, concerts gave the Uptown another life. JAM Productions handled bookings and production for shows by artists including Bruce Springsteen, Prince, Bob Marley and the Grateful Dead. Contemporary histories count seventeen Grateful Dead appearances. The J. Geils Band's December 1981 concert became the last show of that operating era.
After closure, frozen pipes, water and changing seasons damaged plaster and other finishes. CBS's 2026 history identifies Lou Wolf and Ken Goldberg as the owners who bought the theater before closure and describes the loss of heat afterward. The pipe damage belonged to the building's transition into vacancy. Later roof work, drainage and stabilization helped keep a damaged building from becoming a demolished one.
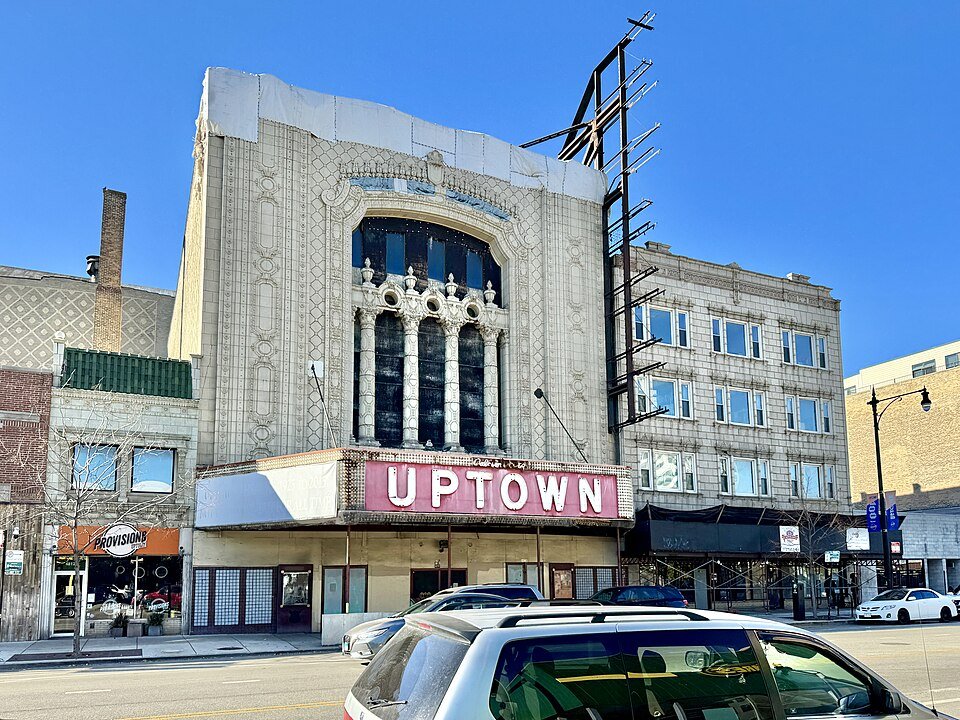
From the street, the building also reveals a contrast between show and service. The Broadway entrance has the richest decoration, while the enormous auditorium walls rely more heavily on light-colored brick and patterned masonry. Smaller entrances carry selected terra-cotta details. The contrast makes the public front legible without pretending that the entire block is one continuous palace facade.
The theater as a film location
Home Alone 2: Lost in New York (1992) used the lobby as the interior of Duncan's Toy Chest, the fictional Manhattan toy store. The location illustrates a familiar filmmaking trick: an interior in one city can become part of an invented place in another. Backdraft (1991) and I Love Trouble (1994) also used the building.
In Transformers: Age of Extinction (2014), the grand abandoned theater where Mark Wahlberg's Cade Yeager finds the truck that becomes Optimus Prime is the Uptown. The small-town exterior was filmed in Texas. Regina Spektor's Black and White video, released in February 2017, used the lobby, auditorium and stairs with dancer Victoria Jaiani. A filming location does not establish general visitor access.

Nearby gangster stories need boundaries
The theater occupies part of the old Green Mill Gardens site, but the neighboring club's history should not be assigned wholesale to the Uptown. Stories of underground escape routes often confuse connected commercial basements with purpose-built bootlegging tunnels. A Mental Floss investigation quotes historian Bill Savage questioning that popular explanation and describes a blocked connection toward the theater. It does not prove that Capone operated this auditorium.
Who owns it, and what would reopening require?
Jerry Mickelson of JAM Productions acquired the Uptown through foreclosure in 2008 and remains its publicly identified owner and restoration advocate in 2026 reporting. The precise current deed-holding entity has not been independently confirmed. The official theater website is presented by Landmark Uptown Theater Corp., an Illinois nonprofit; that website label alone is not evidence of a property transfer.
A major restoration partnership announced in 2018 did not reach the promised reopening. Farpoint Development withdrew in 2021. July 2026 reporting described an approximately $200 million project and disagreement over public subsidy. In October, Mickelson told CBS the cost was about $190 million and funding was still short. These are attributed estimates at different dates, not a signed construction budget or a reopening commitment.
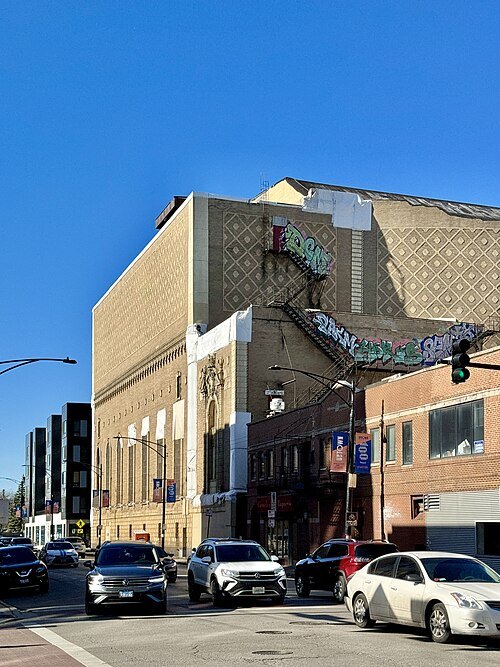
Designation and restoration solve different problems. The Uptown was listed on the National Register in 1986 and became a Chicago Landmark on October 2, 1991. Those recognitions establish its historical and architectural importance. They do not themselves supply the money, equipment, operating plan or completed work needed to welcome a paying audience again.
Visiting and finding a meal
Checked November 9, 2026, no regular public tour or performance schedule was established by the theater's direct website. It advertised guided lobby and auditorium access for Open House Chicago on October 17-18, 2026. Those dates have passed. Do not arrive expecting that one-off program to continue daily; check for a newly announced event before planning an interior visit.
Sun Wah BBQ is north along Broadway at 5039 North Broadway. Its direct site lists 10 a.m.-8:30 p.m. Monday-Wednesday and Friday-Sunday, with Thursday closed. It serves Hong Kong-style barbecue and promotes a Beijing duck dinner. Check its reservation and meal arrangements directly, and treat a restaurant visit as separate from access to the theater.
Sources
- Commission on Chicago Landmarks: 1989 preliminary report, architecture and circulation
- City of Chicago: landmark designation, October 2, 1991
- Theater direct site: October 2026 special access announcement and nonprofit identity
- CBS Chicago, October 16, 2026: condition, films, ownership and funding
- The Real Deal, July 8, 2026: funding dispute and $200 million estimate
- Historic Theatre Photography: opening program and closure chronology
- Movie-Locations: Transformers theater interior and Texas exterior
- Rolling Stone, February 2, 2017: Black and White video
- Mental Floss: basement passages and bootlegging lore
- Sun Wah BBQ: direct address and hours