The Auditorium Building: Adler & Sullivan's Theater, Hotel and Office Tower
October 27, 2026
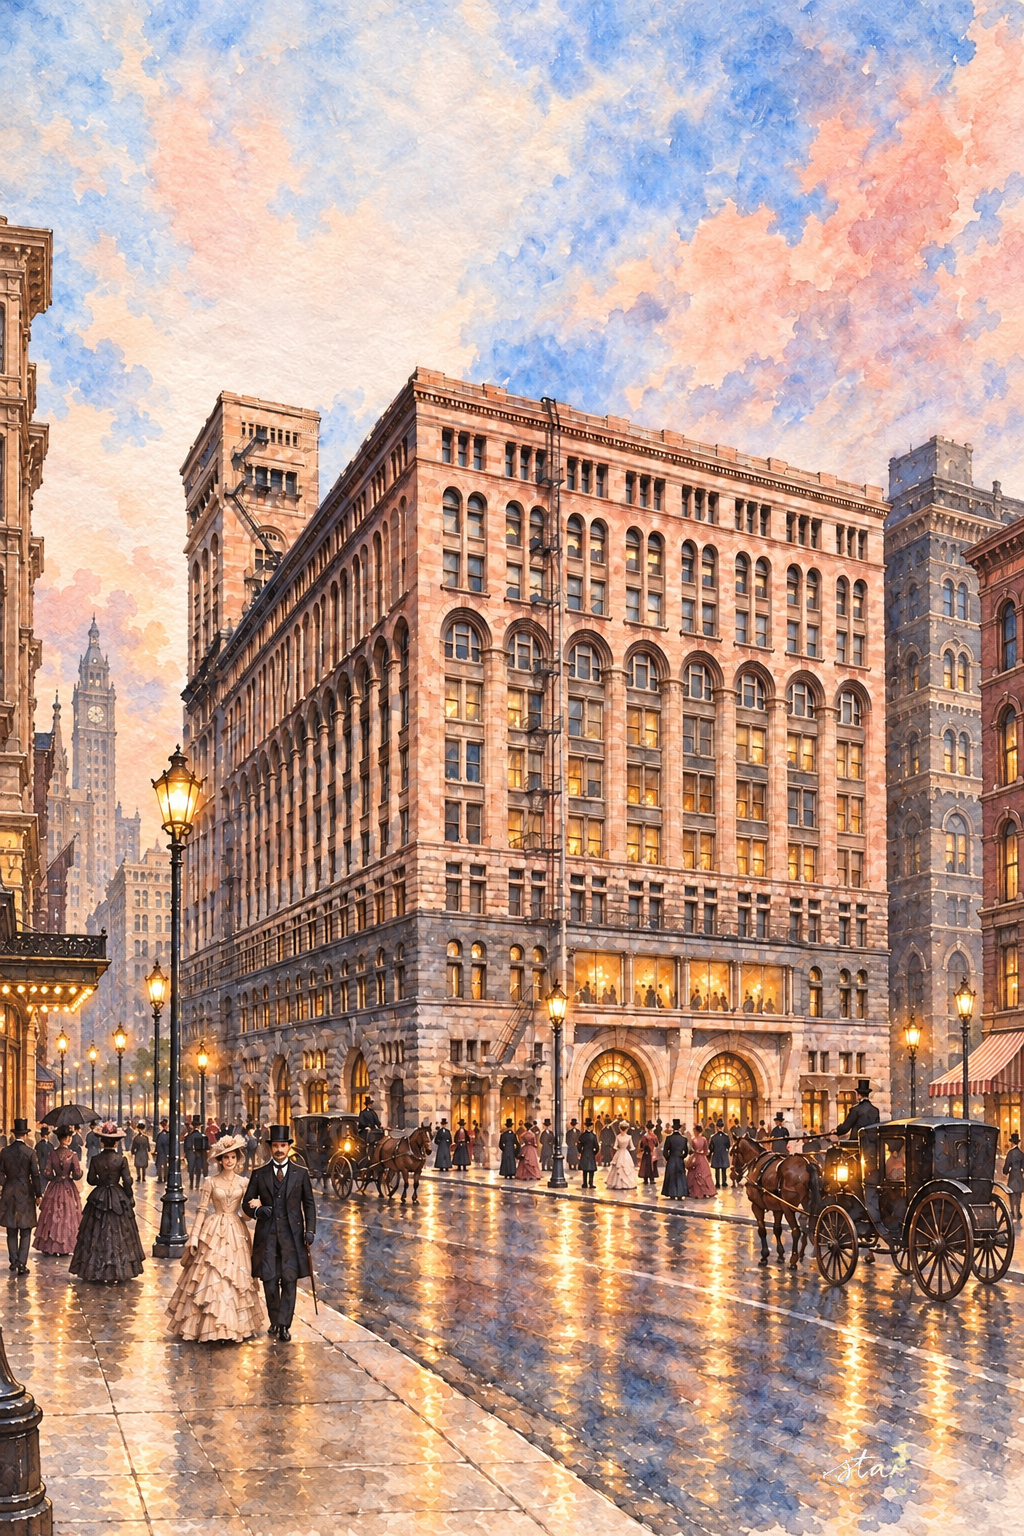
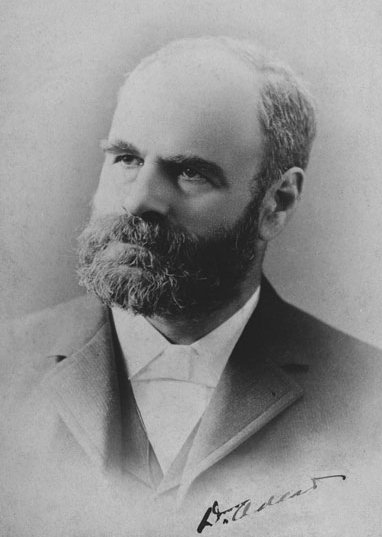
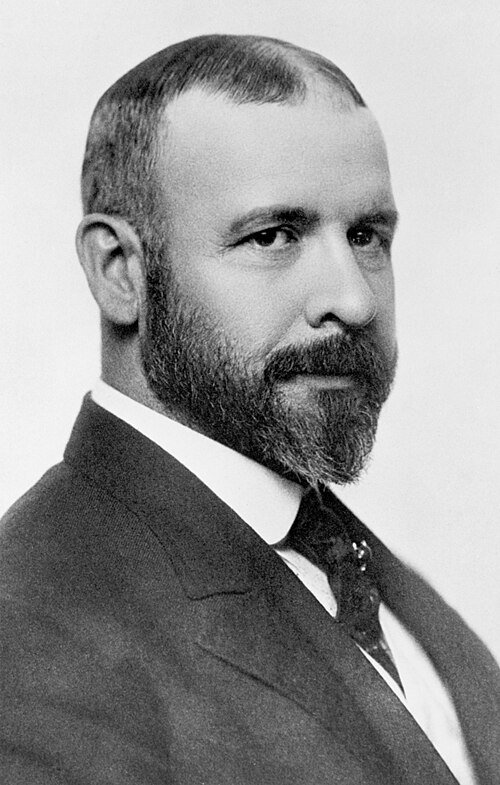
The Auditorium Building was built on a bet that a city could afford to be generous. It put an opera house, a hotel and a block of offices under one roof, and the plan was that the rent from the hotel and offices would keep ticket prices low. Adler & Sullivan designed it, and when it was completed in 1889 the National Park Service calls it the tallest and most expensive building in Chicago.
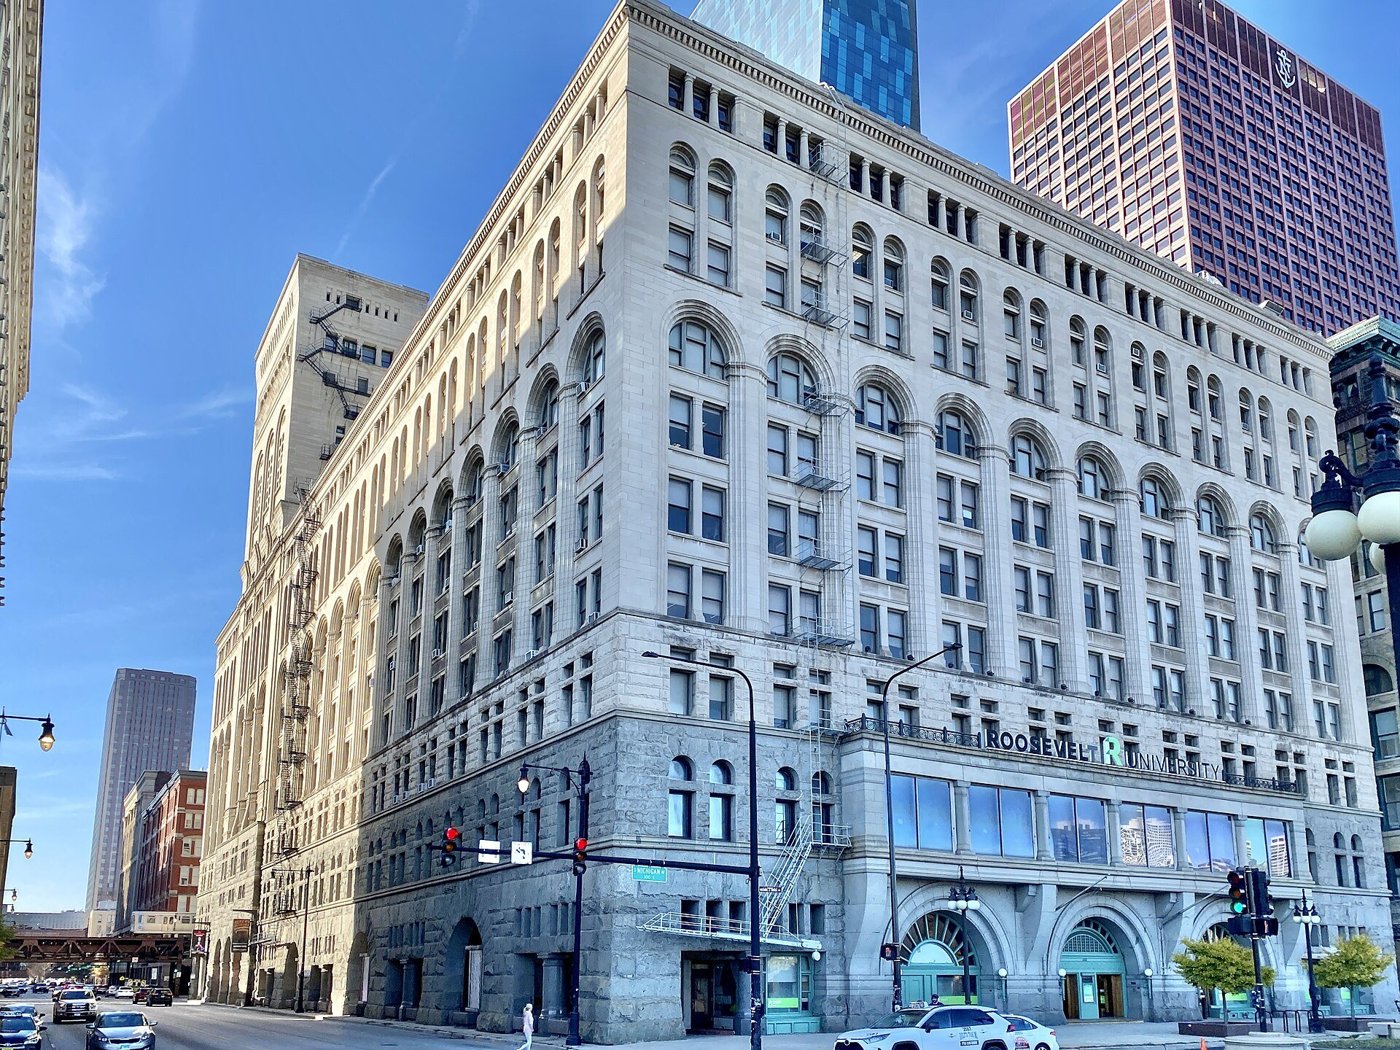
The building stands at 430 South Michigan Avenue, with the theater entrance at 50 East Ida B. Wells Drive. It now holds Roosevelt University and the Auditorium Theatre. Its story includes a Republican convention, a young Frank Lloyd Wright, a building that nearly went dark for good, and a rescue led by a woman named Beatrice Spachner.
Ferdinand Peck's idea
The theater's history places Peck's idea amid the aftermath of the fires of 1871 and 1874 and the Haymarket events of 1886. After the Grand Opera Festival of 1885, businessman and arts patron Ferdinand Peck began planning a permanent home for the arts.
Peck wanted accessible arts and a place that could bridge class divisions. Marshall Field, Edson Keith and George Pullman joined his Chicago Auditorium Association. It hired Dankmar Adler and Louis Sullivan on December 22, 1886; excavation began January 28, 1887. Peck had worked with the architects on the 1885 festival.
The plan included a theater of about 4,200 seats surrounded by more than 130 offices, a first-class hotel of 400 rooms, a bar and restaurants, according to the theater's history. The Architecture Center calls the mixed-use idea fairly new at the time, and says Peck planned for hotel and office profits to hold ticket prices down.
From pointed roofs to a stone mass
The first designs looked quite different from what was built. Chapter 4 of the Auditorium Theatre's history describes an earliest rendering by Paul C. Lautrup, prepared by September 1886, with pointed roofs and ornate exterior. At a board meeting on December 11, 1886, a revised design was presented. The board decided the first version "was too frivolous or ornate" and "should be more of a monumental character."
The revised design still had a pyramidal tower crown, compared by a contemporary observer to an Egyptian monument. Professor William Ware, founder of Columbia University's architecture school and Sullivan's former teacher, advised dropping it. The theater's history credits that advice with deciding the final form. Adler later called the exterior "dignified, impressive, simple and straightforward."
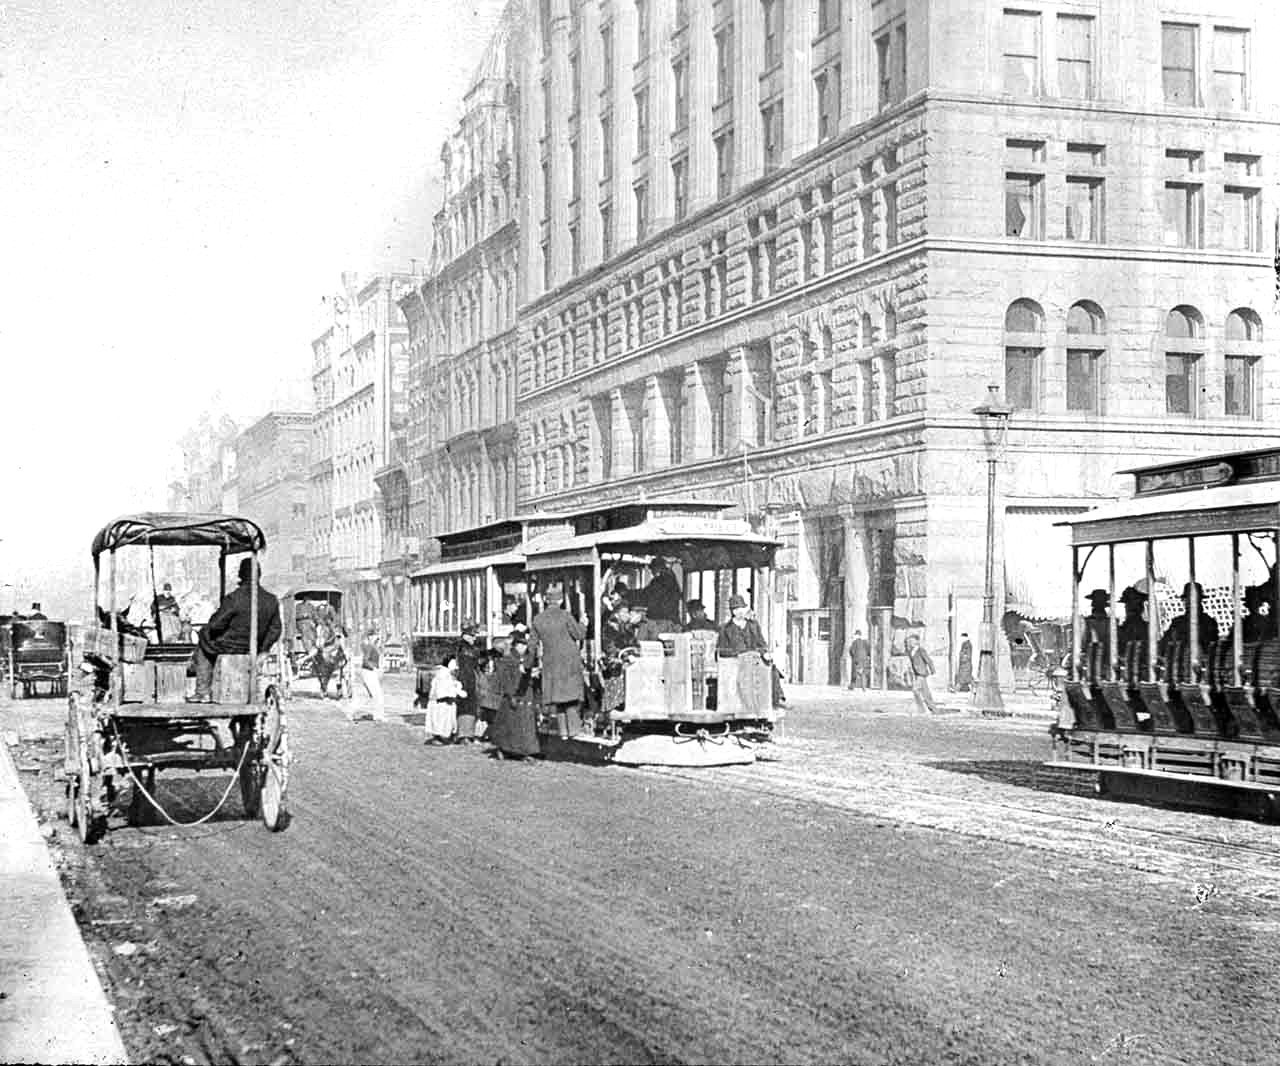
The result is Richardsonian Romanesque in style, with big stone walls and semicircular arches. The Architecture Center says Sullivan was strongly influenced by H. H. Richardson's Marshall Field Wholesale Store and used rusticated stone in one color. The building had separate entrances for the theater, the offices and the hotel.
Adler's engineering
Adler designed the foundation for a 16-story tower, according to the Architecture Center. Peck then requested two additional floors, and the extra weight caused excessive settlement. NPS counts seventeen stories, illustrating different counting conventions. A late-added banquet hall required giant iron trusses over the theater's vaulted roof.
The city landmark report describes approximately 18 inches of settlement. That movement makes the foundation story more than an abstract exercise: the late increase in tower loading affected the completed structure. The Architecture Center describes the building as the largest, tallest, most expensive and heaviest of its time.
The hall
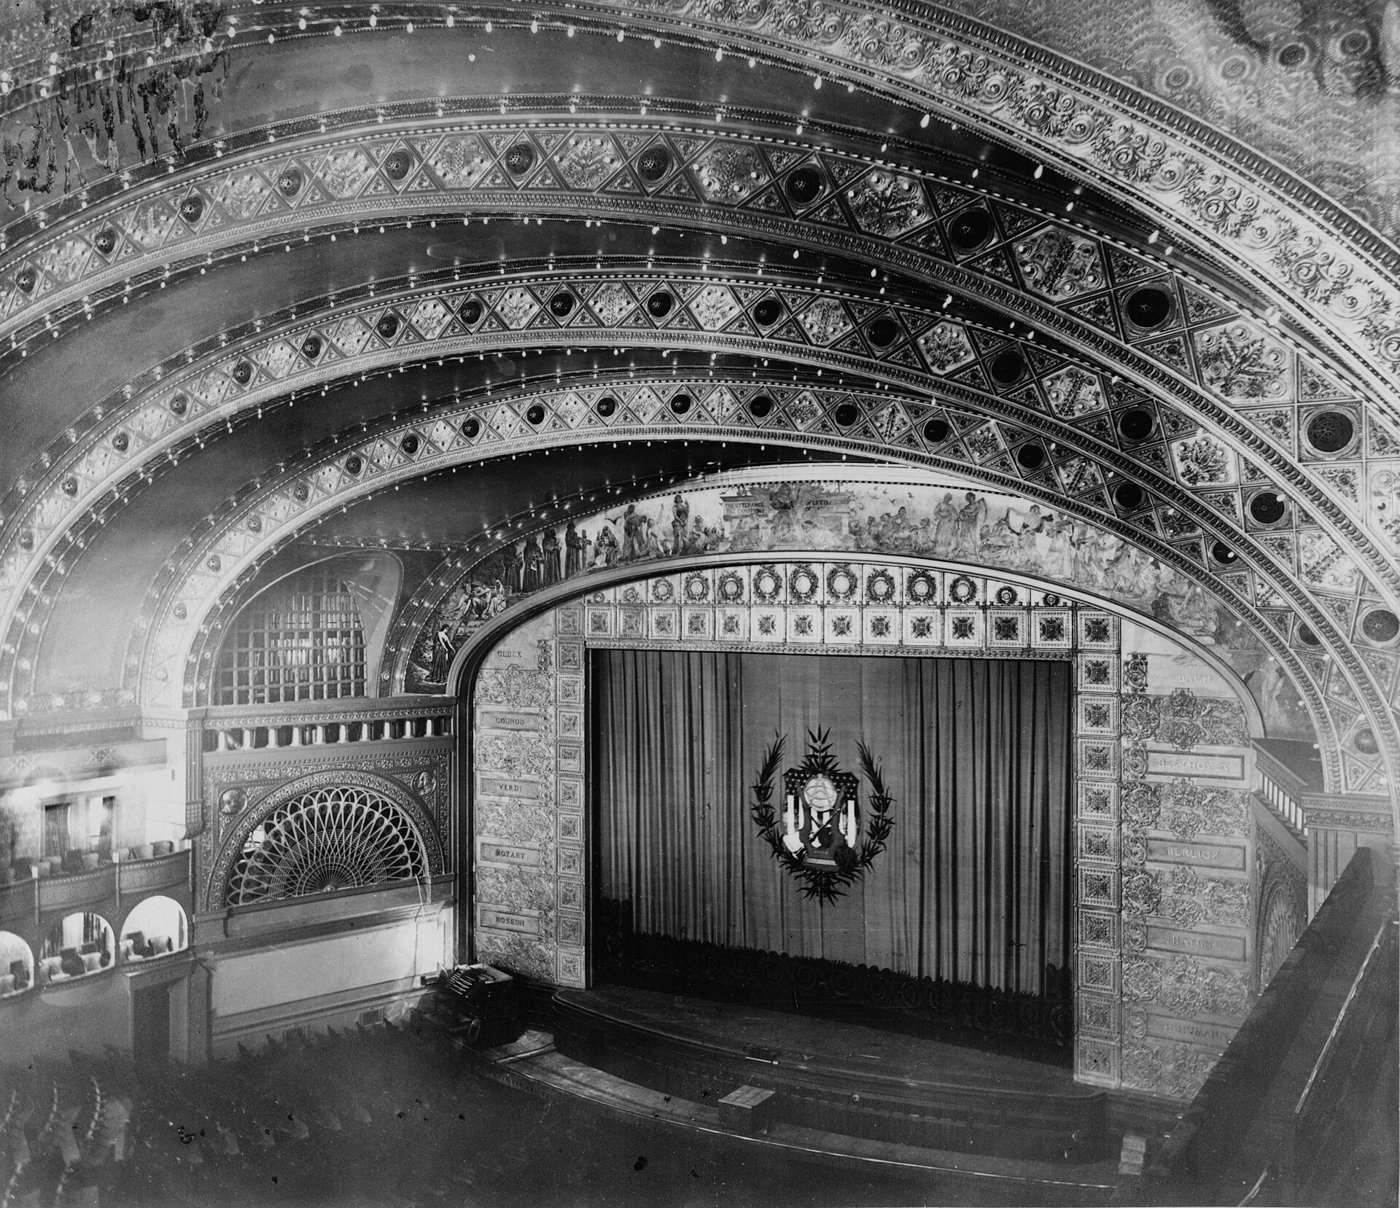
The theater is the reason for all this. The Architecture Center says Adler's acoustical design, created before acoustics could be calculated scientifically, is a masterpiece of sound. The Auditorium Theatre repeats the claim of near-perfect acoustics, and quotes Frank Lloyd Wright, who worked there as a draftsman, calling it "the greatest room for music and opera in the world - bar none."
Visitors enter through a low, compressed passage and then step into a six-story room with gilded arches and a glittering ceiling, a contrast the Architecture Center says was planned. The theater's history describes the theater's seating as meant to be less divided by class. Sources differ on the details. The Architecture Center says box seats were moved to the sides, with a large main floor and generous balconies, while the theater's chapter 1 says the plans originally had no boxes and they were added before the opening after requests.
The historic room could change capacity: NPS gives 4,200 seats, expandable to 7,000 or reducible to 3,000. Reducing curtains, temporary flooring, movable ceiling panels and hydraulic lifts helped alter its size and purpose. The Architecture Center notes 3,500 bare carbon-filament light bulbs. Restored mosaics, stencils and gold-leaf arches preserve Sullivan's decorative program.
A drafting room for Wright
The offices in the tower housed Adler & Sullivan's own practice, and the National Park Service says Sullivan's office was there for twenty years. The theater's page says Frank Lloyd Wright was hired as a young draftsman by the firm in 1888, and the Architecture Center says that while working on the project he learned a great deal from Sullivan about organic ornament.
The building's reputation drew speakers. Theodore Roosevelt was nominated for president by the Progressive, or Bull Moose, Party at the Auditorium Theatre in 1912, and the theater's history quotes his "Armageddon" speech. In June 1916 the Republican National Convention was held in Chicago, and the National Park Service says suffrage groups used the Auditorium Building for committee meetings and speakers. The Congressional Union for Woman Suffrage held a luncheon there at which leaders proposed the Susan B. Anthony Amendment, according to the theater's history.
When the plan failed
Peck's financial plan did not hold. The Architecture Center says the hotel and offices could not support the theater. In the 1940s the City of Chicago took over the building and used it as a World War II officers' center. By 1945 the space had deteriorated, with significant damage to Sullivan's plaster ornament. The Auditorium Theatre says the hall remained open through the Depression but closed completely in the 1940s, 1950s and most of the 1960s.
To prevent demolition, Roosevelt University acquired the building in 1947, according to the National Park Service. It lacked the money to restore the theater until 1963, when an Auditorium Theatre Council was formed to raise funds. The theater credits Mrs. Beatrice T. Spachner and a group of civic leaders. Architect Harry Weese directed the restoration, and the theater reopened in October 1967 with a performance by the New York City Ballet of George Balanchine's A Midsummer Night's Dream.
Landmark status
The Historic American Buildings Survey documented the building in August 1963. It was added to the National Register of Historic Places on April 17, 1970, named a National Historic Landmark on May 15, 1975, and designated a Chicago Landmark on September 15, 1976, the National Park Service reports. The theater's own site lists decades of guests, from Theodore Roosevelt to Booker T. Washington and Ida B. Wells and from Alvin Ailey to Aretha Franklin and Jimi Hendrix.
The exact opening date differs between sources. The theater says December 9, 1889, the city landmark report says December 10, and the National Park Service says only that the building was completed in 1889, so this article says December 1889.
Visiting
The theater entrance is 50 East Ida B. Wells Drive, while the university building fronts 430 South Michigan Avenue. The official box-office page lists in-person hours Monday-Friday, noon-6 p.m.; on performance days it opens two hours before the show and remains open until the scheduled start. These are ticket-sales hours, not a promise that the historic hall can be entered freely.
National Landmark Backstage Tours are offered on scheduled dates. Consult the theater's live tour calendar for access rather than assuming a daily walk-in tour. Nearby Harold Washington Library-State/Van Buren is served by Brown, Orange, Pink and Purple Line trains; CTA identifies the station at 26 West Van Buren Street as accessible. Check train and elevator notices before traveling. Visitor and transport details were reviewed November 9, 2026.
Famous movies with scenes shot at this building
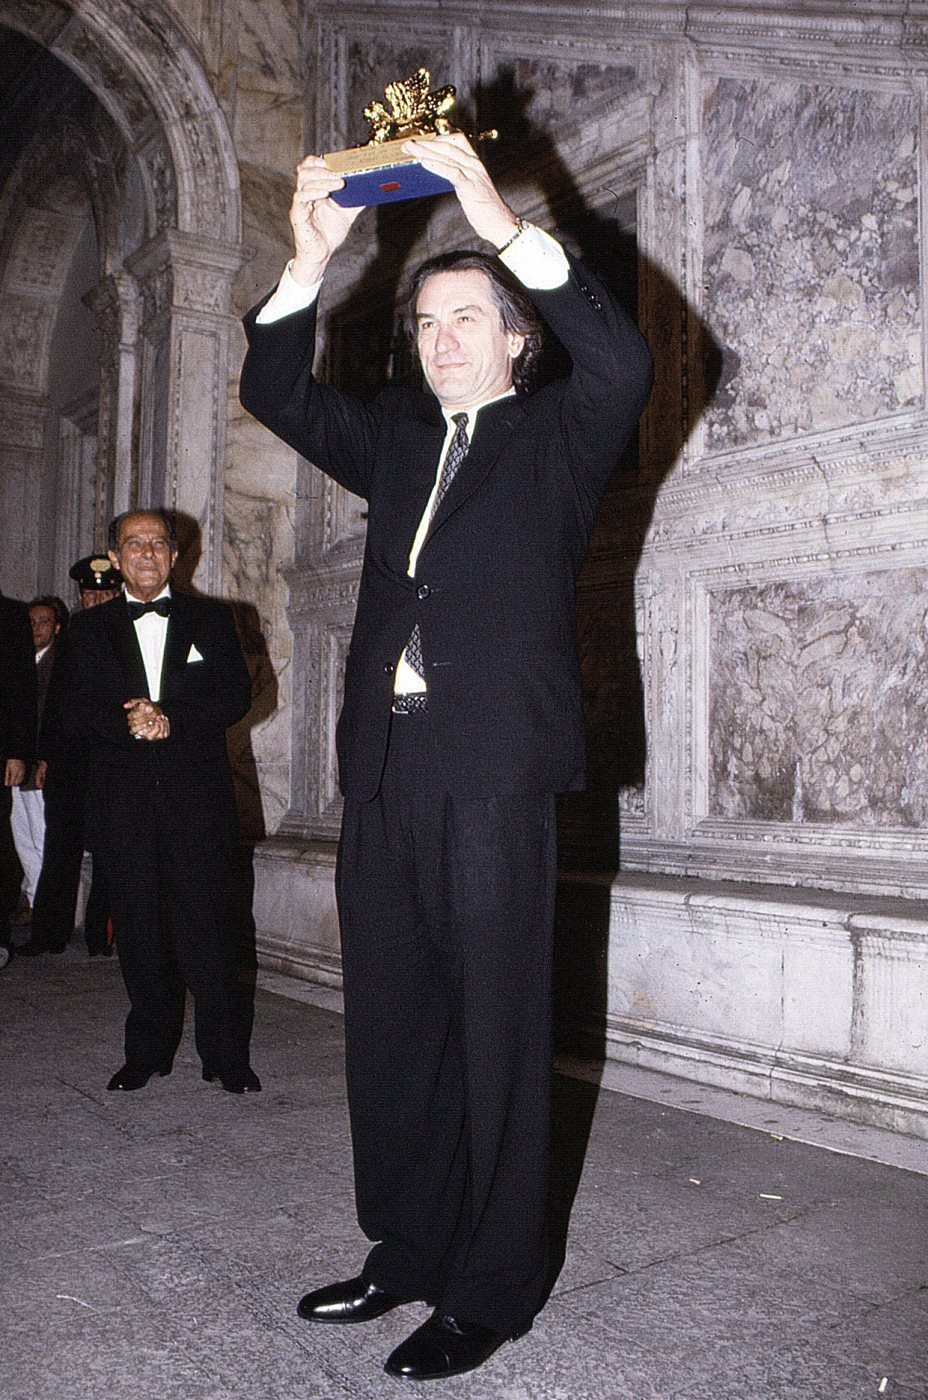
In The Untouchables (1987), the Auditorium Building doubles for the Lexington Hotel, Al Capone's headquarters in the film. The shot-by-shot location guide itsfilmedthere.com identifies Roosevelt University at 430 South Michigan Avenue as the exterior and lobby used when Eliot Ness confronts Capone, played by Robert De Niro. The real Lexington Hotel stood farther south at Michigan Avenue and 22nd Street; it was not this building.
That production connection is not evidence that Capone ran his criminal organization from the Auditorium. No separate building-specific organized-crime connection was established in the research, so a factual gangster section is not manufactured from the film plot. The De Niro portrait shows him at the Venice Film Festival in 1993, not in character or on this Chicago set.
Who owns the Auditorium Building today?
Roosevelt University owns the Auditorium Building, acquired in 1947 according to the National Park Service. Its current campus pages continue to present the building as part of the university, including teaching, performance and event spaces. The Auditorium Theatre of Roosevelt University is the nonprofit organization operating the performance hall. Operation and programming should not be confused with a separate sale of the building.
Ownership and operation were reviewed November 9, 2026 using university, theater and NPS sources. The exact current recorded legal-title entry was not independently checked. Event rentals do not grant unrestricted access to other university spaces.
Where can you eat or drink at the Auditorium Building?
Acanto Restaurant & Wine Bar is at 18 South Michigan Avenue, north of the Auditorium Building, not inside it. Its operator lists Monday-Thursday, 11 a.m.-10 p.m.; Friday, 11 a.m.-11 p.m.; Saturday, 4-11 p.m.; and Sunday, 4-10 p.m. Telephone: 312-578-0763. These hours were checked November 9, 2026; confirm holiday service before visiting.
The theater's concessions and private-event food service are different from an all-day public restaurant. Public hours for a university lobby cafe were not established from current operator sources. A performance ticket or university event should not be read as permission to enter other parts of the building for food.
Sources
- National Park Service: Auditorium Building, Roosevelt University
- Auditorium Theatre: History of the Auditorium, Chapter 1
- Auditorium Theatre: History of the Auditorium, Chapter 4
- Auditorium Theatre: National Historic Landmark
- Chicago Architecture Center: Auditorium Building
- City of Chicago: Auditorium Building landmark report
- Acanto
- Roosevelt University: Auditorium Building
- itsfilmedthere.com: The Untouchables
- Auditorium Theatre: current ticket and access information
- Auditorium Theatre: National Landmark Backstage Tours
- CTA: Harold Washington Library-State/Van Buren station