Sullivan Center: Louis Sullivan's Department Store, From Schlesinger & Mayer to Target
November 1, 2026
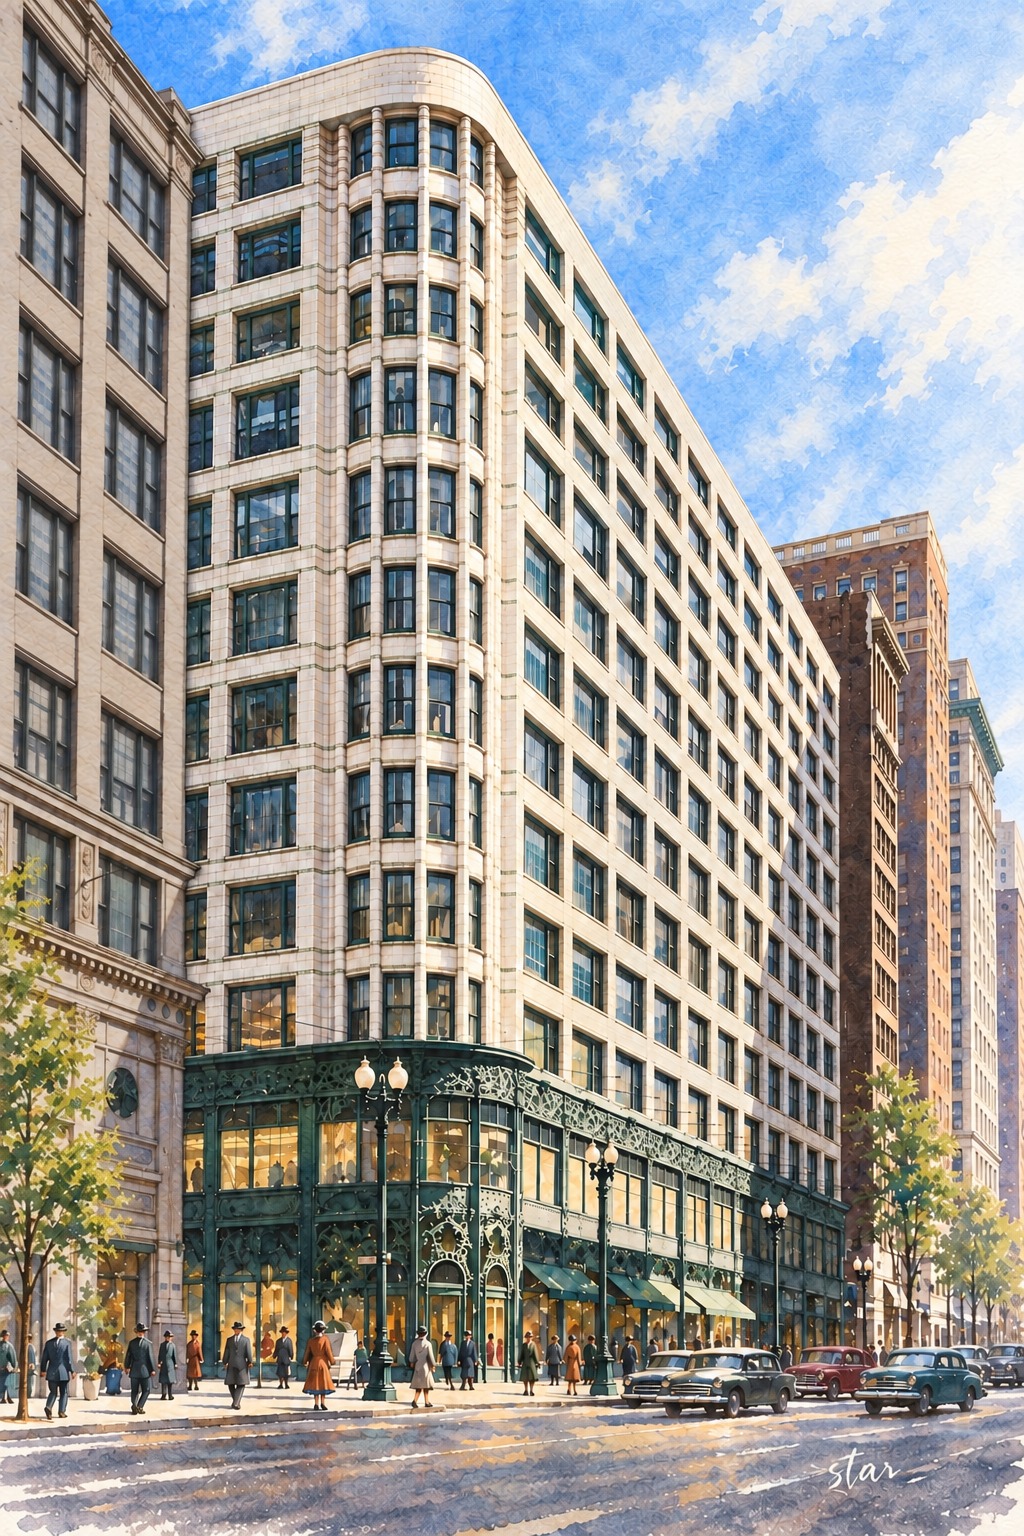
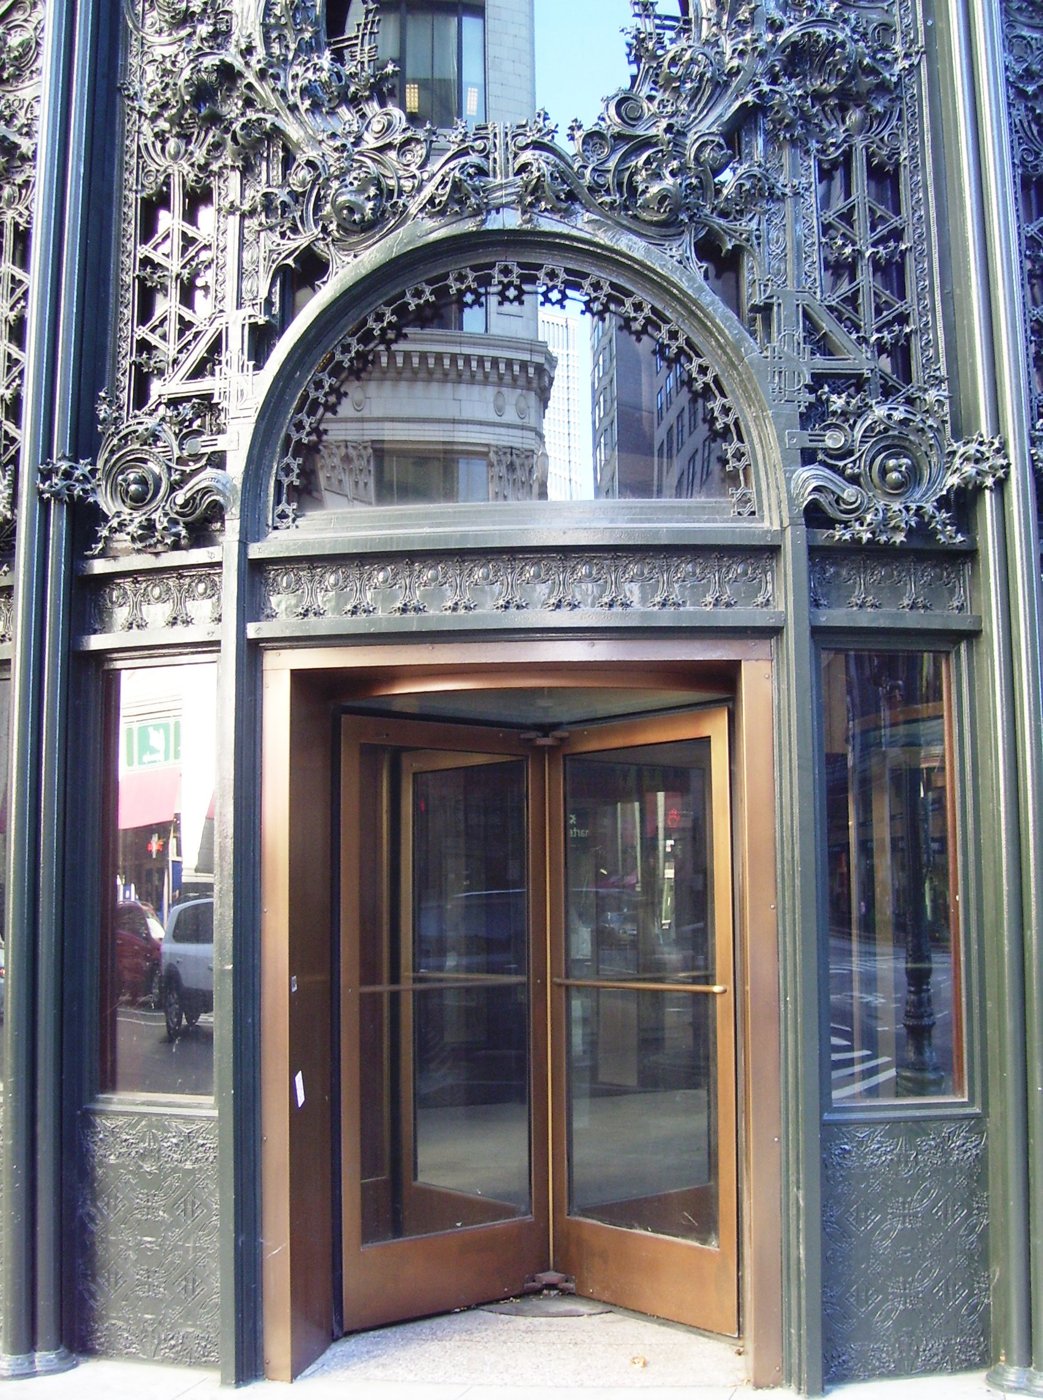
At State and Madison streets, Sullivan Center sets two very different kinds of architecture against each other. The upper floors form a pale, regular grid of wide windows and terra cotta. At sidewalk level, dark cast iron twists into leaves, stems and geometric patterns. The department store's practical frame and its exuberant decoration belong to the same design.
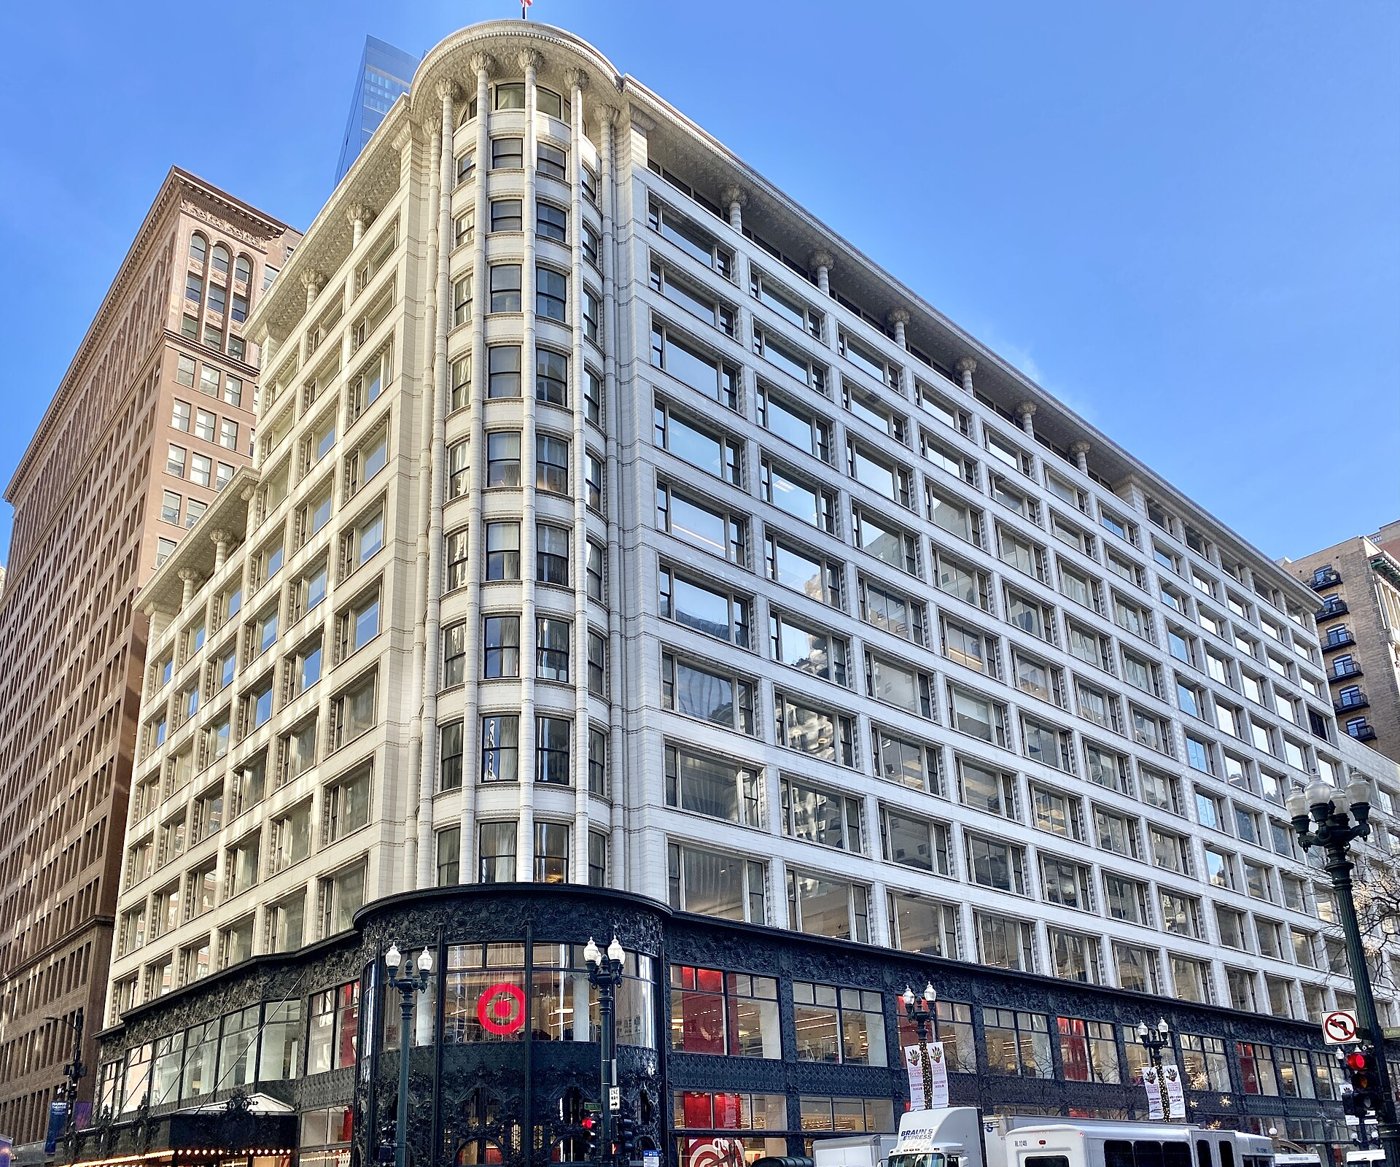
Louis Sullivan designed the principal sections for Schlesinger & Mayer in 1899 and 1903. Later additions by other firms enlarged the store along State Street. Carson Pirie Scott occupied it for more than a century, giving the building the name many Chicagoans still use. Today the larger Sullivan Center complex combines offices with street retail, including Target.
A store grows around an operating business
Schlesinger & Mayer had expanded through existing buildings before commissioning a new structure. Sullivan already knew the property through earlier remodeling work. The challenge was to replace an accumulation of premises with a coherent department store without simply abandoning the valuable State Street location.
The first new section opened along Madison Street in 1899. The 1903 phase brought the rounded corner and the more extensive composition recognized today. Steel construction allowed the design to grow: additional bays and floors could repeat the same structural and window rhythm rather than requiring an entirely different facade.
These dates refer to Sullivan's work, not every part of the present complex. D. H. Burnham & Company added five bays to the south in 1906-1907. Holabird & Root designed a further section in 1961. The differences matter when looking along State Street: one famous name does not make every connected elevation a Sullivan design.
Sullivan, Elmslie and the making of ornament
Sullivan is often associated with the phrase "form ever follows function." Here function includes selling merchandise, admitting daylight and drawing people through a conspicuous entrance. It does not require bare surfaces. The ornament is concentrated where pedestrians can see it closely, while the upper floors express a repeated framework of working space.
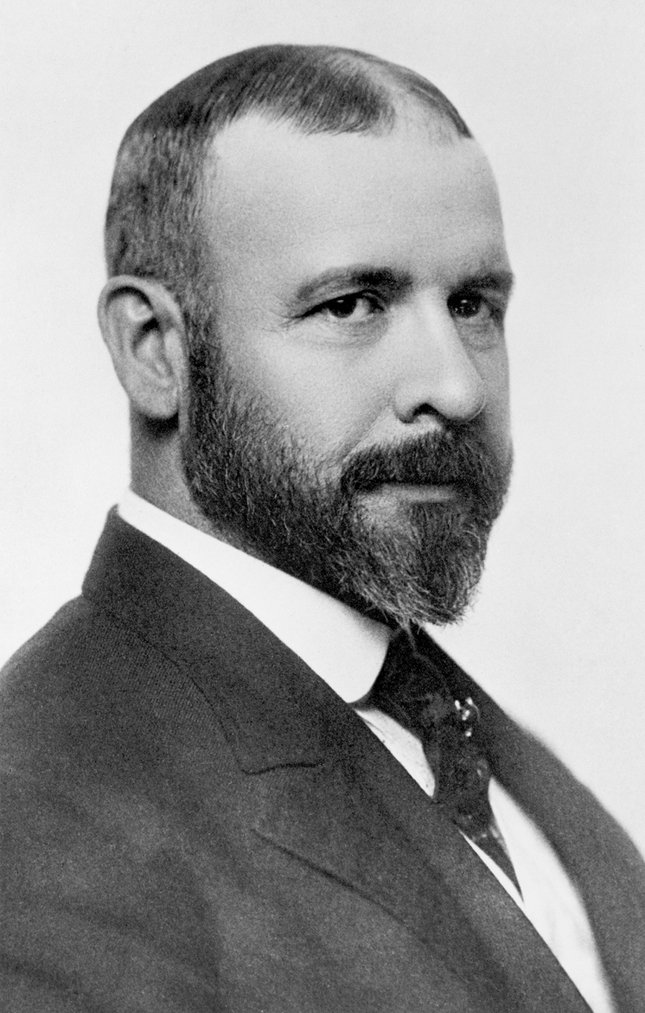
George Grant Elmslie was Sullivan's chief draftsman on the project. The Society of Architectural Historians also credits sculptor Kristian Schneider with much of the decorative terra-cotta and cast-iron work. The building emerged from a design office and specialized fabrication, not from one architect drawing every leaf and casting every component himself.
The cast iron around the lower display windows combines flowers, berries, vines and geometric forms. Its dark color separates the storefront from the lighter grid above. Seen from across the intersection, the contrast makes a readable base; seen from a few feet away, it becomes a dense field of individual details.
A steel frame dressed in white terra cotta
Steel columns and beams carry the building, allowing larger openings than a traditional load-bearing masonry wall would permit. The exterior piers and spandrels express that frame without leaving the steel exposed. White glazed terra cotta gives the upper facade a bright, comparatively uniform surface.
The broad Chicago windows combine a large central pane with narrower side windows. They brought daylight across deep merchandise floors while giving the street elevation its horizontal rhythm. Long bands at sill and lintel level connect one bay to the next. The architecture therefore reads as an organized whole rather than a stack of unrelated shopfronts.
The rounded corner rotunda is the exception that makes the grid memorable. It presents an entrance to both streets and softens the otherwise right-angled meeting of the facades. An overhanging cornice completes the vertical composition. The original cornice was removed in 1940 and later recreated during restoration, so its present appearance includes careful reconstruction.
The surviving interior details identified by the Society of Architectural Historians include the rotunda lobby's carved woodwork, an ornamental stair and decorative capitals around columns that conceal structural steel. Not every historic feature is visible from the sidewalk, but neither is the building's importance limited to its exterior ironwork.
Selfridge's brief interlude and Carson's long tenancy
Schlesinger & Mayer's new building outlasted its own business. In 1904 Harry Gordon Selfridge bought the firm's assets, including the building and leaseholds, before his better-known career in London. Contemporary newspaper accounts reproduced by Chicagology distinguish his purchase from his subsequent sale of the building and leasehold interests to Otto Young.
Selfridge then transferred the retail business to Carson Pirie Scott. The distinction between the business, the building and the underlying land would recur throughout the property's history. Running the department store did not always mean owning every interest beneath and around it.
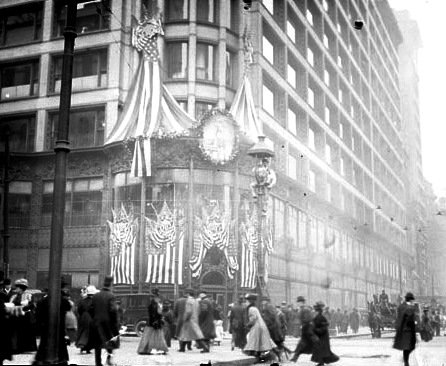
Carson's expanded the operation, connecting the main store with neighboring buildings and later additions. The 1909 photograph, decorated for Abraham Lincoln's centennial, shows the store in its early Carson era. It is a historical view of a changing building, not a construction photograph of Sullivan's original 1899 section.
The land history included interests associated with Marshall Field and later the Field Museum. Carson's acquired the museum's land interest in 1978, after acquiring the building itself earlier in the century. Modern ownership divisions should not be inferred directly from those older ground leases; the present office-and-retail structure was created through later transactions.
Restoring the ironwork piece by piece
Carson's flagship closed in February 2007. Its conversion was already part of a much larger rehabilitation led by Freed and Associates. Chicago's development department describes a decade-long, $190 million project covering nine connected buildings, with a new cornice, exterior repairs, mechanical upgrades and office and lobby improvements. Target opened in July 2012.
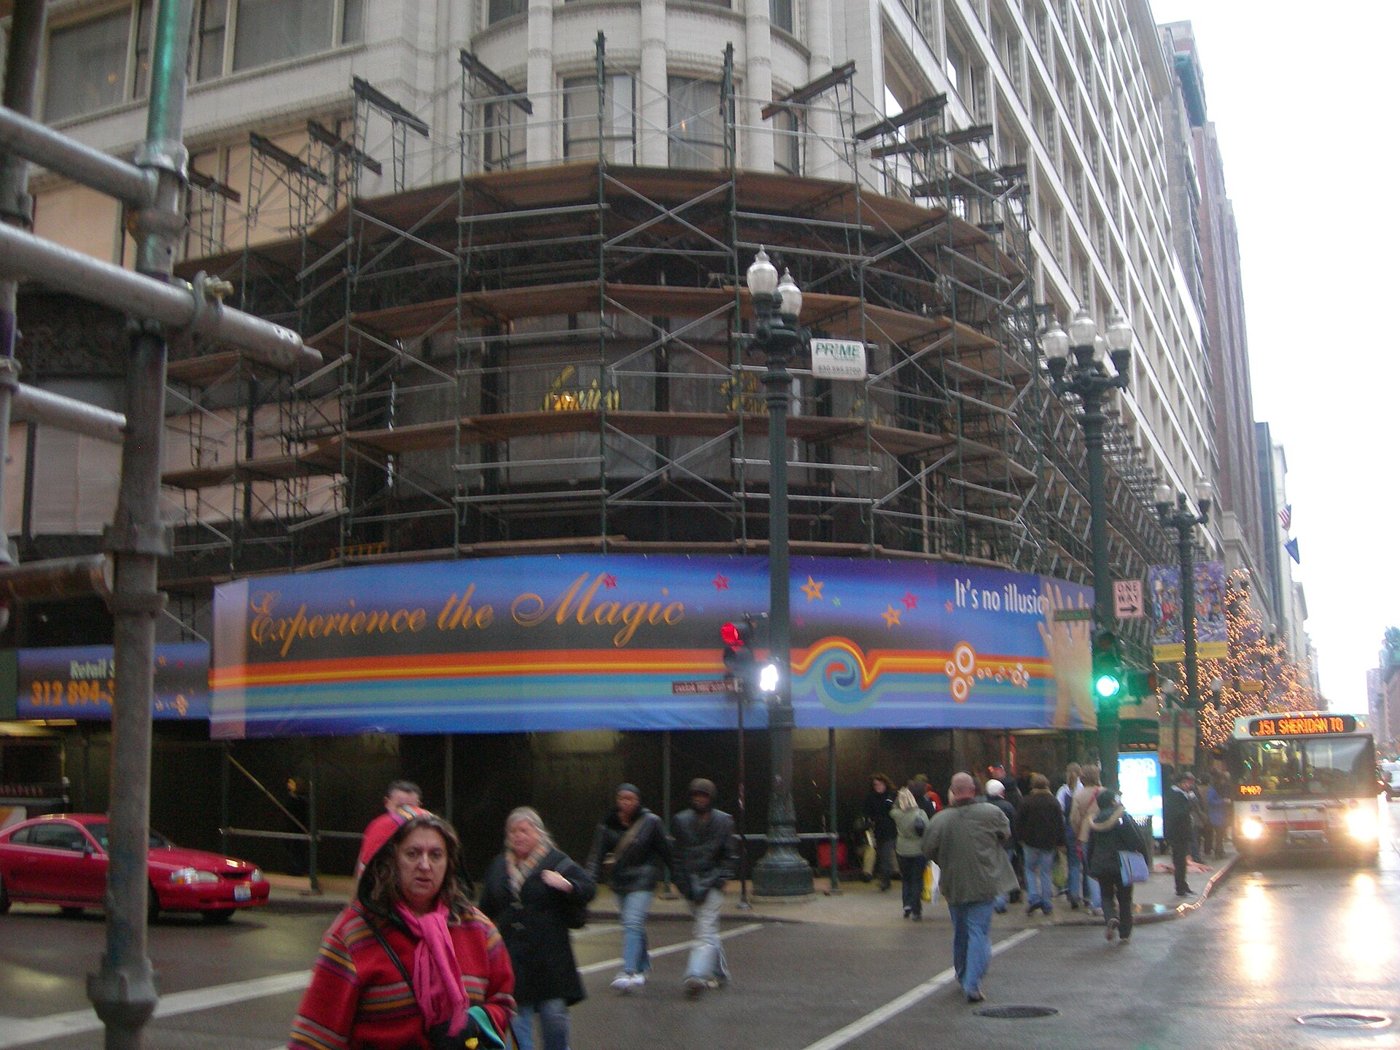
Restoration contractor Berglund describes laser-scanning the cast-iron facade, cataloging thousands of pieces and removing them carefully. Workers stripped paint, old repair fillers and corrosion, assessed damage, then repaired or replaced components. Zinc protection and paint were applied before the pieces returned to their recorded positions.
The work also involved historic wood paneling and millwork near the exterior walls. Sound pieces were restored and reinstalled; damaged parts were matched in profile where replacement was necessary. First- and second-floor glazing was replaced. The result depended on both conservation of original material and clearly directed new work.
At neighboring Haskell and Barker buildings, removing later metal coverings revealed previously obscured Sullivan storefront designs. Berglund dates those alterations to 1903 and 1896 respectively. The discovery explains why restoring the complex was more than cleaning the famous corner: layers of commercial remodeling had hidden other work.
Along State Street, the Burnham addition follows the older building's scale and proportions with more restrained ornament. The 1961 section is more plainly modern, without a cornice and with a large signage area above the storefront. Reading these transitions makes the complex easier to understand. Its unity comes from continued commercial use and connected circulation, while its differences record changing architects, construction dates and expectations about how a store should meet the street.
A landmark with more than one owner
The property is both a Chicago Landmark and a National Historic Landmark. Its protected architectural identity, however, does not require the whole complex to have a single commercial owner. Recent transactions divided the office and retail interests.
Acadia Realty Trust announced that it acquired the approximately 200,000-square-foot retail portion in August 2016 for $146.9 million. Its current direct portfolio page still lists Sullivan Center Retail at 1 South State Street. In 2018, sale reporting identified 601W Companies as the buyer of the 833,000-square-foot office component from the KKR and Madison Capital venture.
REJournals' account of the JLL-brokered office sale gives $176 million. The office floors continue to be marketed on the Telos Group's Sullivan Center page. That leasing page is evidence of current marketing, not a fresh deed certification. The precise legal ownership of the office condominium and underlying land should be distinguished from the reported buyer and leasing agent.
A department store on film
Child's Play, released in 1988, uses the building at 1 South State Street as the department store where Karen Barclay works. The location guide Its Filmed There identifies the exterior at about eleven minutes into the film. The familiar commercial facade becomes part of a fictional story; that does not establish that every interior store scene was photographed here.

Alex Vincent plays Karen's son, Andy, whose doll drives the film's horror plot. The cast portrait above is a later photograph of Vincent, not a production still. The building's film connection belongs to its long life as a recognizable city store, separate from the architectural reasons for preserving it.
Visiting and eating nearby
Checked November 9, 2026, Target's direct store page lists 1 South State Street and hours of 7 a.m.-9 p.m. Monday-Friday and 8 a.m.-9 p.m. Saturday-Sunday for the displayed week. Retail access is not permission to enter tenant offices. The street elevations can be studied from State and Madison without buying a ticket or assuming an advertised interior architectural tour.
The Walnut Room is nearby on the seventh floor of Macy's at 111 North State Street. Its walnut paneling, chandeliers and holiday tree make it a natural companion to a visit about department-store architecture. It is in the former Marshall Field store, not inside Sullivan Center.
Macy's currently advertises the Great Tree from November 7, 2026, through January 17, 2027. Holiday hours replace its regular schedule. For November 8-21, listed seating times are Sunday 10 a.m.-5 p.m. and Monday-Saturday 10 a.m.-7 p.m. Later weeks vary, including Thanksgiving and Christmas closures. Use the dated dining calendar and reservation system rather than treating those holiday hours as a permanent schedule.
Sources
- Chicago Architecture Center: steel frame, windows and organic ornament
- Society of Architectural Historians: design phases and surviving interiors
- Chicagology: contemporary accounts of the 1904 transactions
- City of Chicago: rehabilitation and July 2012 Target opening
- Berglund: cast iron, millwork and recovered storefronts
- Acadia: 2016 retail acquisition announcement
- Acadia: current retail portfolio
- REJournals: 2018 office sale
- Telos Group: current office marketing
- Its Filmed There: Child's Play location frames
- Target: current State Street store and hours
- Macy's: Walnut Room holiday calendar