The Railway Exchange Building: Burnham's White Tower Above Grant Park
November 4, 2026

A railroad office building facing the park
The Railway Exchange Building stands at 224 South Michigan Avenue, its white terra-cotta walls facing Grant Park. Completed in 1904 by D.H. Burnham & Company, it gathered railroad offices within a tall commercial building rather than a passenger terminal. Its other familiar name, the Santa Fe Building, preserves the identity of the Atchison, Topeka and Santa Fe Railway, one of the companies associated with it.
The building also became an architectural workplace. Daniel Burnham moved his practice here, and a rooftop penthouse housed work on the 1909 Plan of Chicago with Edward Bennett. That combination of railway business, architectural practice and city planning gives the address its unusual importance. It was both an everyday office property and a place from which people imagined a different city.
Building for the railroad city
Chicago Architecture Center places the commission in the context of Chicago's railroad economy. By 1900, six downtown passenger terminals and thousands of railway employees supported a large administrative business. Santa Fe approached Burnham's firm about shared offices. The resulting building belonged to the commercial machinery behind the trains: management, correspondence, ticketing and the coordination of companies operating across large distances.
An April 1903 Inter Ocean report reproduced by Chicagology describes a project on the former Argyle site at Michigan and Jackson. It names Standard Office Company, Burnham's firm and contractor T. Nicholson & Sons, and announces a seventeen-story building. Later accounts sometimes count the penthouse differently and call it eighteen stories. The office tower and its added roof-level planning space should not be confused with two separate buildings.
Chicago Architecture Center credits chief designer Frederick Dinkelberg alongside Burnham. That distinction matters in a large practice whose work is often compressed into the principal's name. Burnham's reputation, office organization and connections helped make the commission possible, while the design emerged through the work of a firm. Calling every detail the personal invention of one architect would miss that collaborative setting.
White terra cotta and a square of daylight
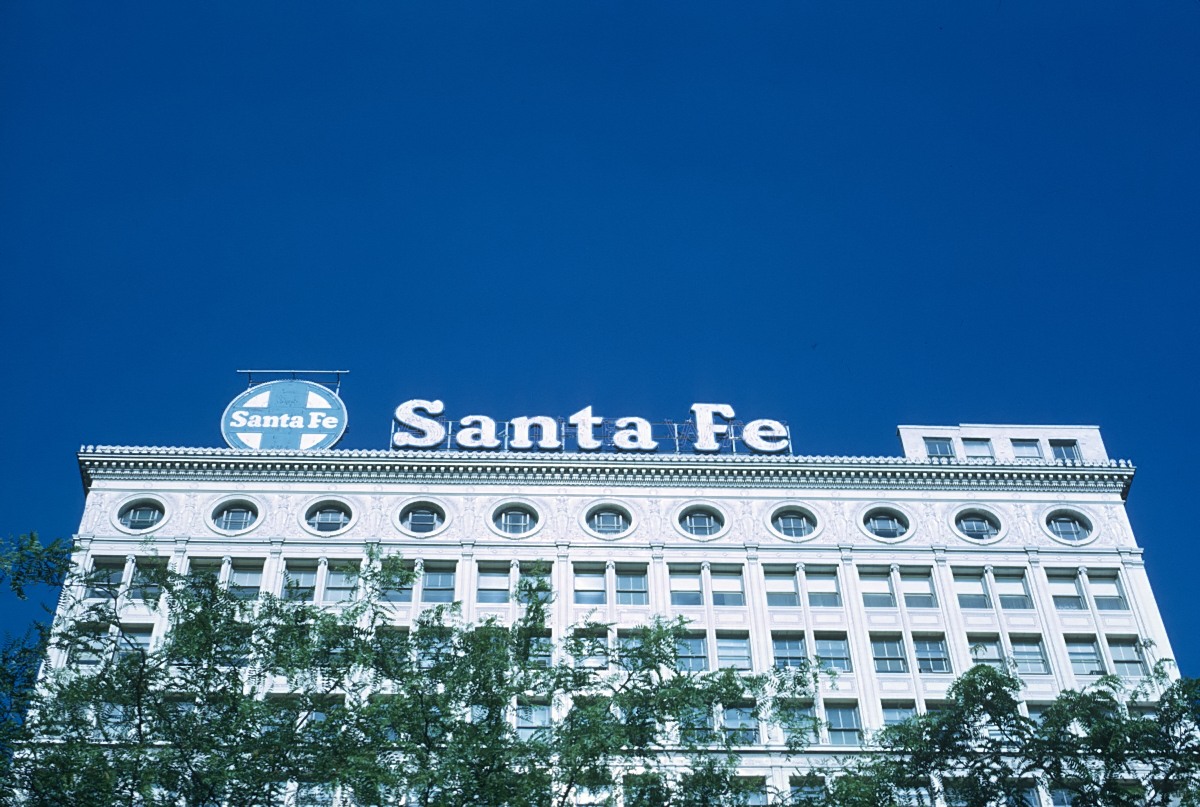
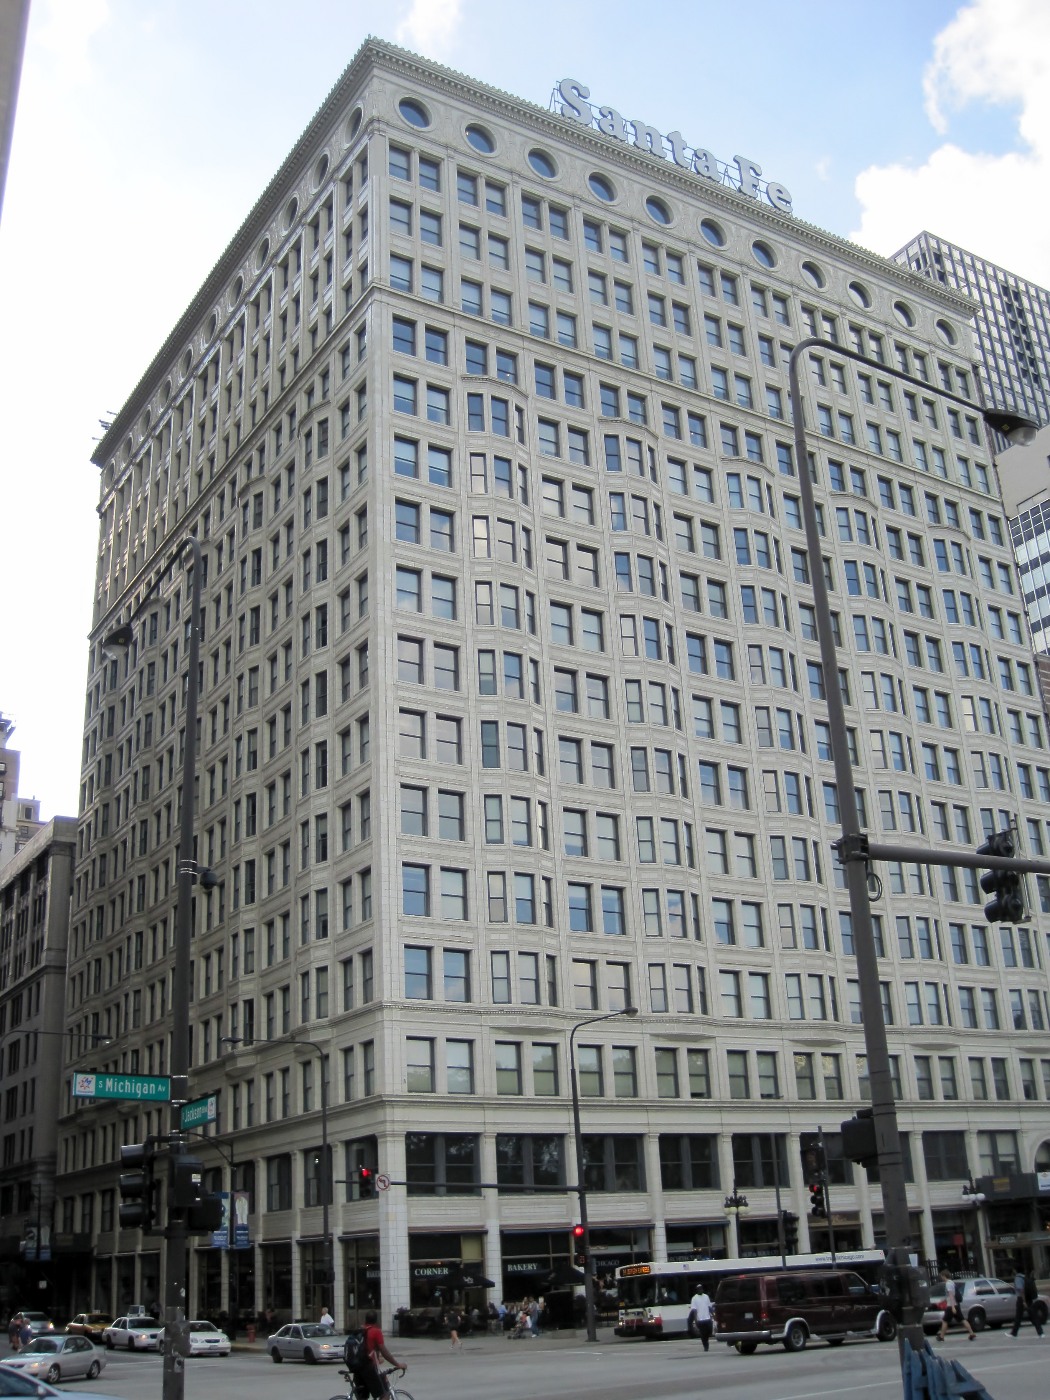
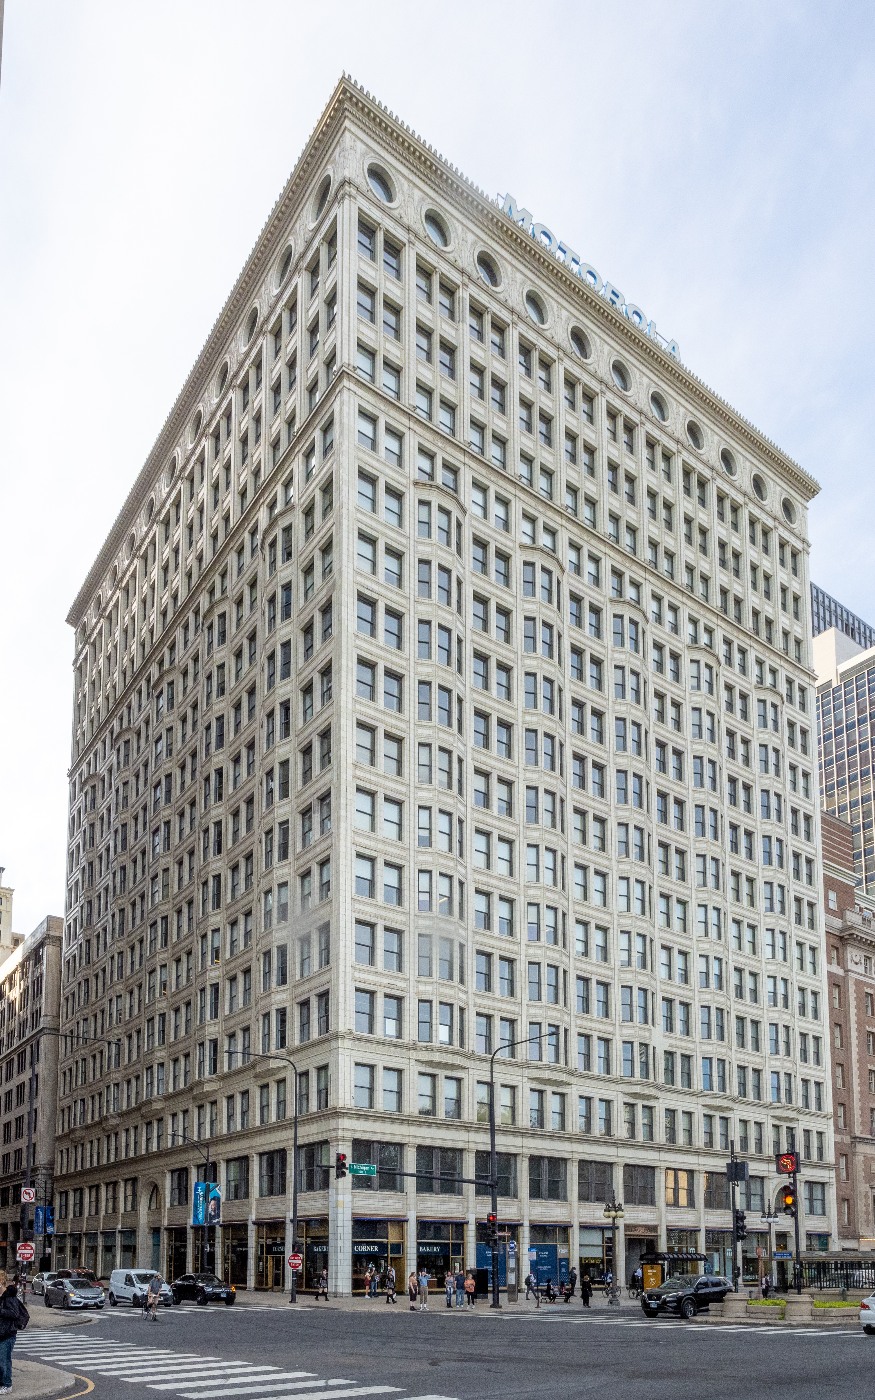
The exterior combines a steel-framed commercial building with classical order. A strongly marked base supports repeated office floors, above which an ornamental top completes the composition. The glazed white terra cotta recalls the pale classical buildings of the 1893 World's Columbian Exposition. Here that architectural language serves a permanent business building on the city's lakefront streetwall rather than a temporary fairground.
Projecting window bays animate the regular facade and help bring daylight into the offices. The building wraps around a central light well, making a ring of rooms rather than a deep, uniformly dark block. At the bottom, a glass-covered atrium illuminates the two-story lobby. Chicago Architecture Center compares the arrangement to a square doughnut, a useful explanation of the relationship between perimeter offices and the open center.
A light well is not merely an attractive interior feature. Before modern lighting and air-conditioning became routine, access to windows affected how much space could be comfortably used and rented. The repeated facade bays and the interior court answer the same practical problem from different directions. Their decorative treatment makes commercial necessities part of the building's visible architectural order.
The circular windows near the roof are another distinctive detail. Chicago Architecture Center gives their diameter as six feet. The upper facade provided a frame for the Santa Fe sign visible in historical photographs, while the white surface made both the company's name and the building itself easy to pick out from the park. Later signage belongs to changing tenants, not to a different construction date.
Chicago Architecture Center notes that the top floor was originally open and was enclosed in the 1980s to create more office space. That later alteration is part of the building's working life. It also warns against treating every window visible today as an untouched feature of 1904. Looking upward can reveal several layers at once: the classical composition, the circular openings, the former railway sign location and changes made to keep the upper floors commercially useful.
Fire protection and an awkward view
Fireproof Magazine's June 1904 account, reproduced by Chicagology, praised the speed and fire protection of construction. It described the steel frame enclosed in hollow terra-cotta tile, with tile floor arches and partitions. This is a contemporary trade publication celebrating the work, not an independent modern fire-safety certification. Its value is in showing how prominently protection of the structural frame figured in the building's original identity.
A more comic contemporary report appeared in the Tribune that June. Railway executives who had moved into offices overlooking the lake complained about smoke and noise from Illinois Central trains outside. Their own industry's operations interfered with the supposedly desirable location. The episode captures a real tension behind the attractive facade: the lakefront was also an active transportation corridor, not the landscaped foreground a present-day visitor may expect.
Burnham, Bennett and the Plan of Chicago
Burnham's move into the building connected his practice with a view across the lakefront. Chicago Architecture Center identifies the small rooftop penthouse as the place where he and Edward Bennett created the 1909 Plan of Chicago. The Encyclopedia of Chicago describes Burnham deliberately arranging a planning workplace with a panorama of the city, continuing a method he had used on other major projects.
The Plan was not simply an inspired drawing made by one man looking through a window. The Merchants and Commercial clubs organized financial and civic support, with the two clubs merging in 1907. Bennett, assistants and specialists contributed to a substantial program of studies and illustrations. The office on the roof was the working center of a collective planning effort whose sponsors intended to influence public decisions.
The relationship between the building and the Plan remains compelling without turning the penthouse into an unrestricted public monument. Current leasing material describes a Burnham Penthouse Terrace as a tenant-exclusive lounge. Historical importance and present-day access are different questions. The room's association with city planning does not give every visitor permission to take an elevator to the roof.
Gambling and organized crime: a wireless connection
There is a documented gambling connection, but it belongs to early wireless technology rather than an invented Capone legend. A 2021 history by the Whiting-Robertsdale Historical Society identifies the Railway Exchange as the transmission point from which the American de Forest Wireless Telegraph Company sent horse-racing results to the City of Traverse gambling boat. Chicagology also records the link and reproduces contemporary newspaper accounts of the boat.
Beginning in 1905, the boat's operators sought to conduct betting beyond Chicago police jurisdiction in Indiana waters. Wireless results made that business possible without a cable to shore. The historical society connects the operation with bookmakers Bud White, Harry Perry and Charles Smith. This does not establish that Burnham, the railroads or every tenant took part. The building supplied a transmission location; responsibility for the gambling business should not be assigned to unrelated occupants.
Ownership changes and the office market
The University of Notre Dame acquired an interest in the property in 2006 and became sole owner in 2015 after buying out Hamilton Partners, according to reporting on the later financial difficulties. In January 2025 it surrendered the building through a deed in lieu of foreclosure. The Real Deal's February report identifies New York Life Insurance as taking control and describes falling occupancy and high operating costs.
In November 2025, The Real Deal reported a contract to sell to a venture led by investor Marc Calabria. A contract was not a completed transfer, and the reviewed sources do not verify a closing. Current CBRE marketing, checked November 9, 2026, still presents the building under New York Life Investments' leadership. The separate building website identifies JLL as manager. Neither broker nor property manager should be mistaken for the legal owner.
The best supported current description is therefore a New York Life-associated ownership context, with the exact title-holding entity and the outcome of the proposed Calabria sale not independently established here. The office use remains visible in current leasing material. Speculation that a buyer might convert a different nearby building is not evidence that this tower has an approved residential conversion.
Visiting and eating in the building
The address is 224 South Michigan Avenue at Jackson Boulevard. It remains a working office building: ask about access, respect security controls and do not assume that tenant floors or the penthouse are open. Adams/Wabash is a nearby elevated CTA station serving the Brown, Green, Orange, Pink and Purple lines; check current route schedules and alerts. A view from the public sidewalk or Grant Park requires no interior access.
The Exchange offers dining at the building itself. Its direct location page, checked November 9, 2026, lists Wednesday-Thursday 11:30 a.m.-8 p.m. and Friday-Saturday 11:30 a.m.-9 p.m., with no regular Sunday-Tuesday opening advertised. Confirm reservations and event access before travelling. Cindy's Rooftop at 12 South Michigan is a separate nearby alternative, not a tenant of the Railway Exchange.
Cindy's direct page lists Monday-Thursday 11 a.m.-11 p.m., Friday 11 a.m.-midnight, Saturday 10 a.m.-midnight and Sunday 10 a.m.-11 p.m. It also announces a November 16 private-event closing at 3 p.m. These details were checked November 9, 2026 and may change. A meal can be paired with studying the streetwall, but neither restaurant booking should be confused with a guided tour of Burnham's former offices.
Sources
- Chicago Architecture Center: Railway Exchange Building
- Chicagology: construction, design and contemporary press
- Encyclopedia of Chicago: the Plan of Chicago workplace
- Whiting-Robertsdale Historical Society: City of Traverse and the wireless link
- Chicagology: City of Traverse, contemporary newspaper accounts
- The Real Deal: Notre Dame surrenders building, February 2025
- The Real Deal: proposed Calabria purchase, November 2025
- CBRE: current leasing and ownership marketing
- Building website: JLL management
- The Exchange: location and hours
- Cindy's Rooftop: current hours and closure notice
- CTA: Adams/Wabash station