The Fisher Building: Burnham's Gothic Tower, Covered in Terra-Cotta Fish
November 4, 2026

A commercial tower dressed in Gothic detail
The Fisher Building at 343 South Dearborn Street makes a playful statement among the Loop's early skyscrapers. Fish, shells and other creatures decorate a tall facade of pale salmon-colored terra cotta. The name refers to its original client, paper manufacturer Lucius G. Fisher. The marine ornament turns that name into an architectural joke, but it does not make the building a novelty. Behind the decoration is an ambitious steel-framed office tower completed in 1896.
D.H. Burnham & Company designed the original eighteen-story building, with Charles B. Atwood credited as its designer. A taller annex followed on the north in 1906-1907, associated with Peter J. Weber. The result is a building made in two campaigns. Describing the annex as simply adding two floors to the old tower obscures what happened: a new neighboring section repeated much of the original's design while rising higher.
Fisher's business and a changing district
Lucius Fisher led the Union Bag and Paper Company. The apartment operator's building history places his commission in the development of the area around Dearborn Station, which opened in 1885. Publishers and printers established themselves nearby, creating demand for business premises between the station and the central commercial district. The Fisher Building belonged to that growing market for offices, even though its eventual residential use now shapes the visitor's experience.
The Library of Congress Historic American Buildings Survey dates the original construction to 1895-1896 and identifies a steel cage sheathed in decorative terra cotta and glass. Its significance statement emphasizes economical construction, generous light and usable interior space. Those practical advantages connect the Fisher to Chicago's development of the high-rise office. Its Gothic decoration should be read alongside those advantages, not as evidence that the architect rejected modern technology.
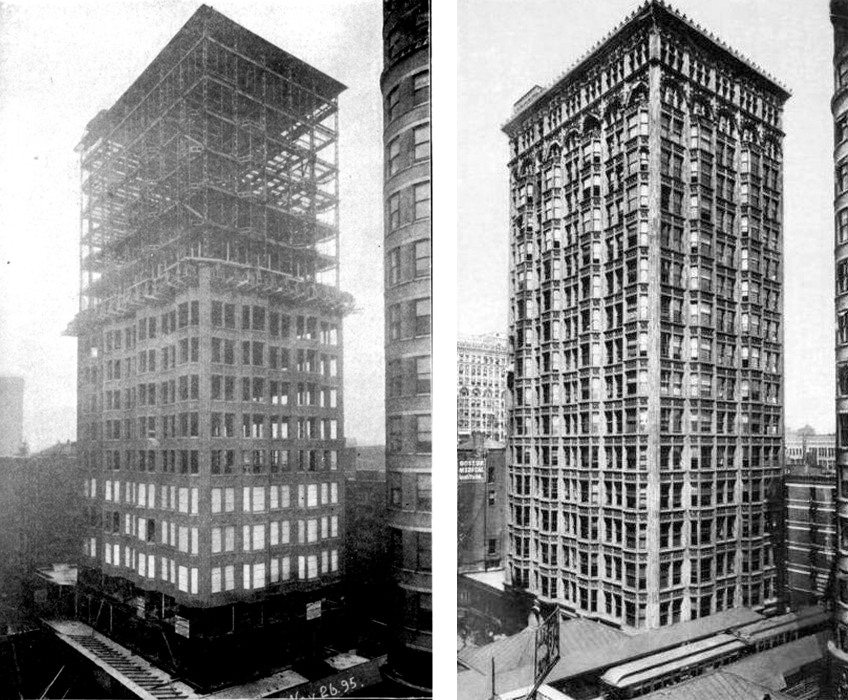
Burnham's office was a large collaborative practice, not just a famous surname on a drawing. Atwood's role helps explain the building's relationship to the Reliance Building, another Burnham-firm project with a light, highly glazed exterior. The Fisher's client, engineers, terra-cotta makers and contractors also contributed to the result. The HABS record names numerous participants, including Northwestern Terra Cotta Company and Winslow Brothers, preserving a broader picture of how such a building was made.
Glass, steel and terra cotta
A steel cage made it possible to treat much of the exterior as an enclosing wall rather than a continuous mass of load-bearing masonry. Broad areas of glass brought daylight into offices above the street. The operator's history calls the exterior seventy-five percent glass and recalls the nickname building with no walls. That is a promotional description of its striking openness, not a literal statement that the structure lacked enclosing walls or fire protection.
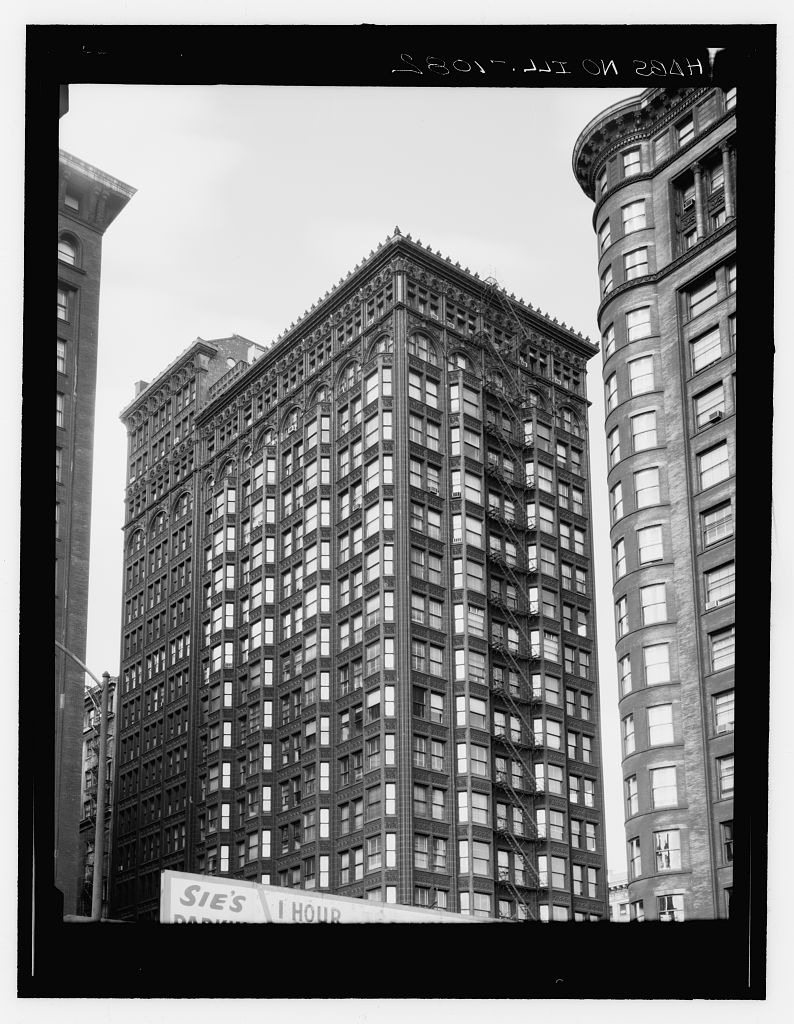
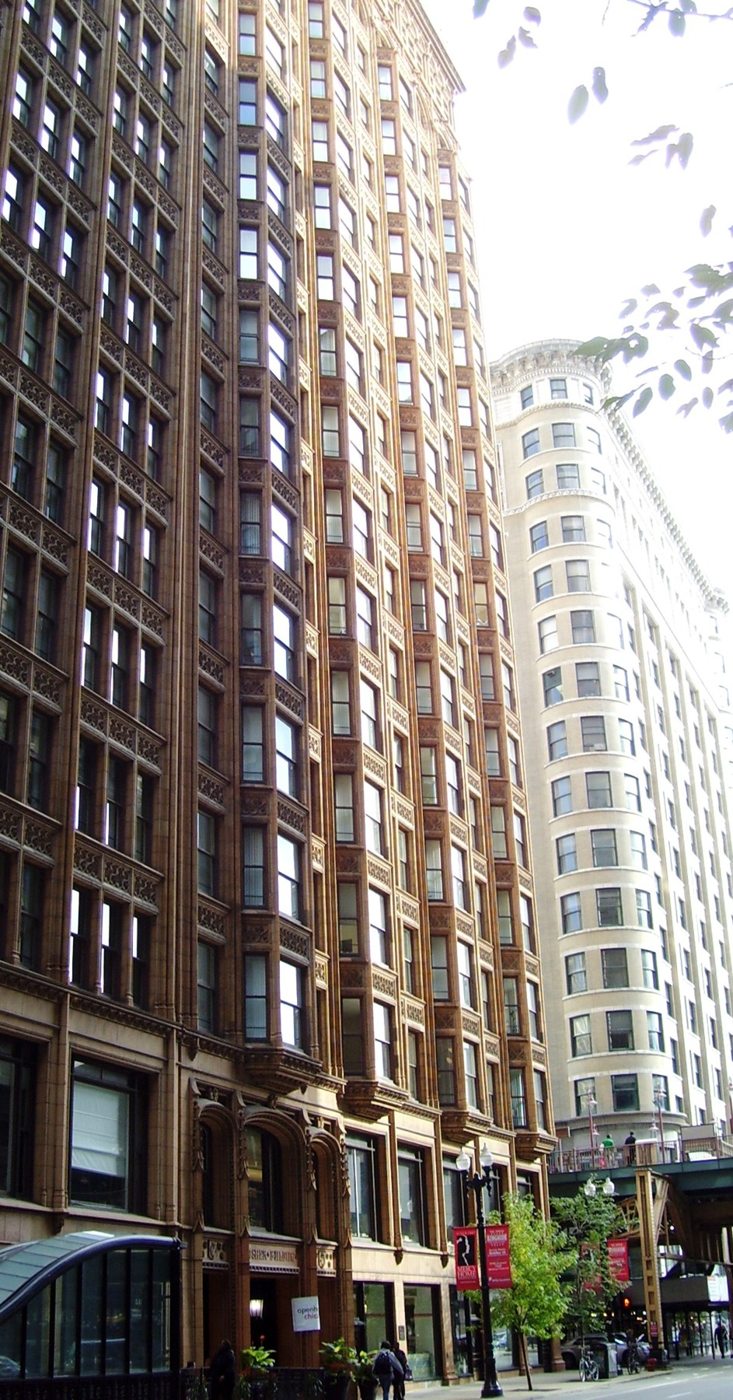
The vertical piers and projecting window bays give the original section a restless surface. Bays increase the number of outward-facing windows and make the facade appear less flat. Narrow horizontal bands separate the floors without overpowering the upward movement. Atwood combined this commercial window pattern with pointed arches, tracery and modeled decoration. The building presents a modern office grid through a historical architectural language rather than reproducing a medieval building.
The City of Chicago's landmark account explains why Gothic was an intelligible choice. Tall Gothic buildings had demonstrated the visual possibilities of height and large windows. The Fisher's designers used that association for a commercial skyscraper. The resemblance is an architectural comparison, not a claim that an office tower and a medieval cathedral have the same plan, construction or purpose. Its thin glazed enclosure depended on late nineteenth-century building methods.
Reading the animals on the facade
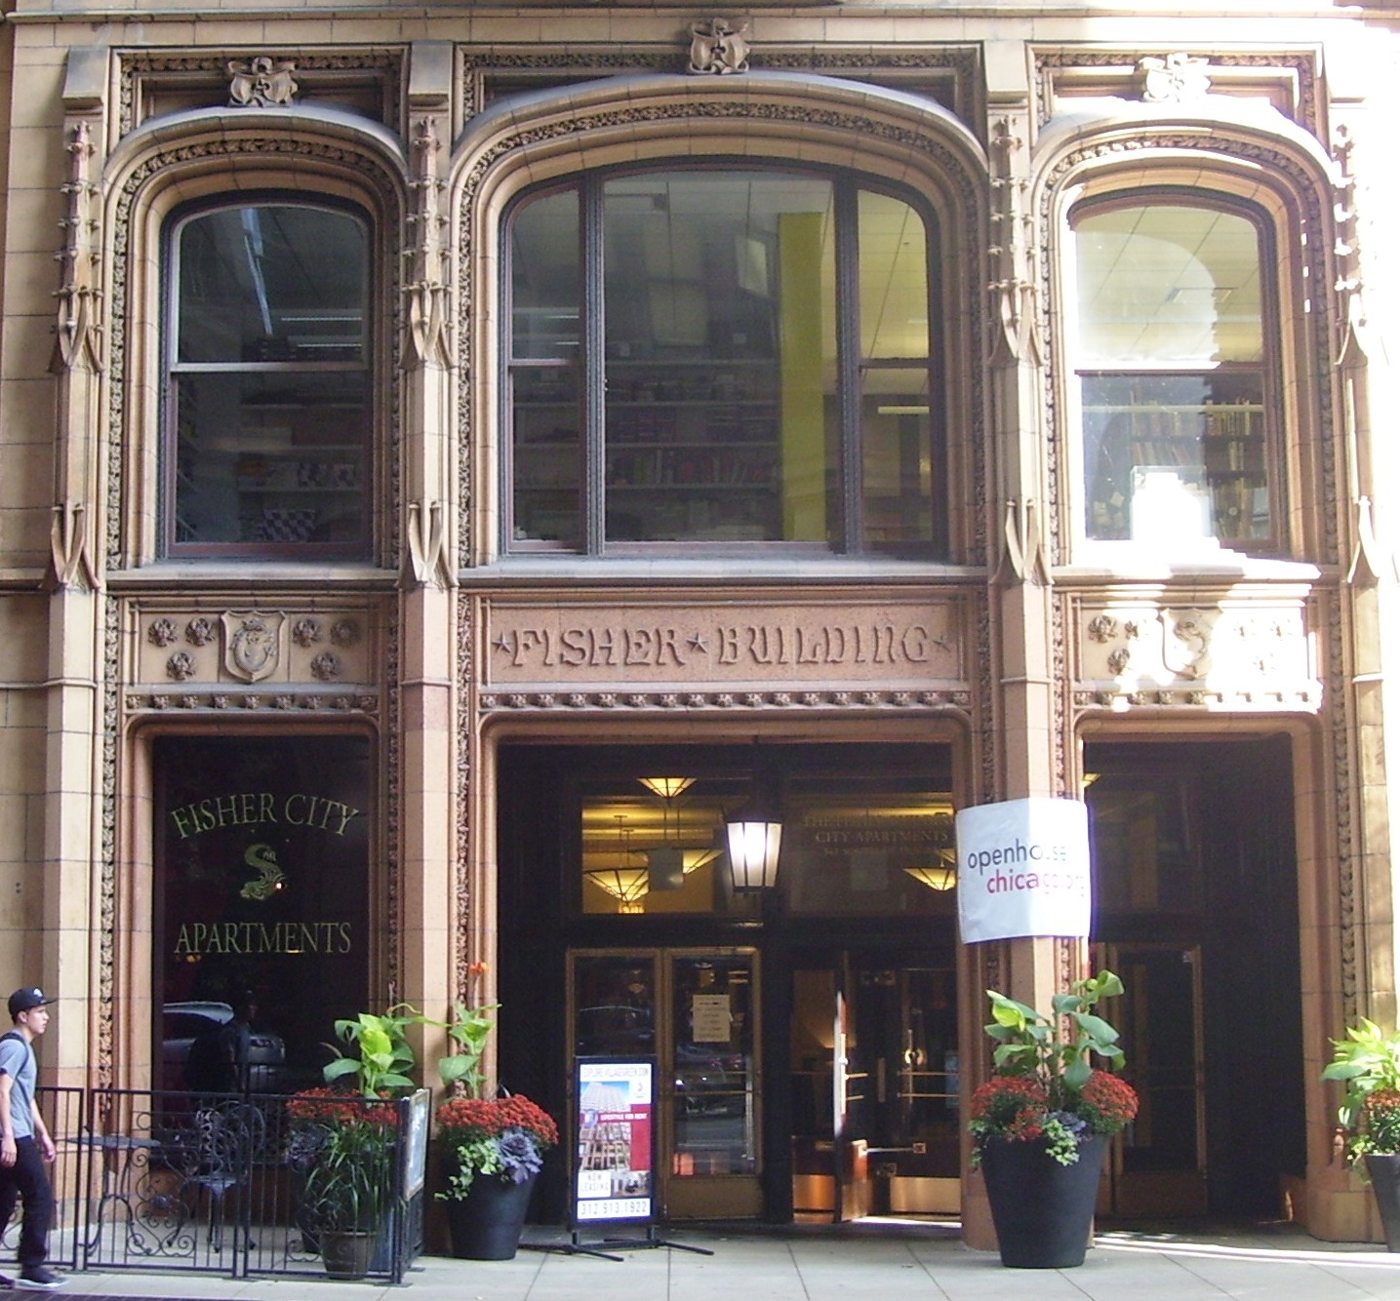
At the base, aquatic creatures and seashells make Fisher's name visible without spelling it out. The operator's history identifies crabs, salamanders, dolphins, starfish and frogs, as well as ornamental fish in vestibule glass. Higher up, the city's account notes eagles and mythical beasts. Not every creature is a fish, and not every carving should be assigned a symbolic meaning beyond what the sources support.
The changing scale of the ornament rewards looking both close up and from across the street. Details around an entrance can be encountered at walking pace. Larger forms at the upper stories remain legible at a distance. Terra cotta allowed repeated pieces and modeled surfaces to be combined into an elaborate whole. The material's warm color also distinguishes the Fisher from the darker masonry and steel structures around it.
The entrances were important parts of this architectural character. Marble, mosaic floors, mahogany trim and decorated doors made the original business building feel substantial at ground level as well as in its skyline outline. Some of these materials survived into the later conversion; others needed repair or reconstruction. A present-day detail may therefore be restored historic fabric or a carefully reproduced replacement, not necessarily an untouched piece from 1896.
The north annex and a disagreement over floors
The north addition was begun in 1906 and completed in 1907. The Library of Congress record gives 1906 as subsequent work, while the city landmark page identifies the addition as 1907. Those dates can describe different stages of the same campaign. Weber followed the earlier architectural language but omitted its projecting bays. That difference offers a useful way of distinguishing the annex from the original composition.
Modern sources do not use one consistent floor count for the combined property. The operator describes an eighteen-story original and twenty-story annex. Pappageorge Haymes' restoration page and the Landmarks Illinois award account call the building twenty-one stories. These should not be blended into an unsupported claim that the original eighteen-story tower was already twenty-one stories tall in 1896. The construction sequence is more reliable than a single unqualified total.
An office building becomes apartments
By the 1990s the Fisher required major work. Landmarks Illinois describes damage from sandblasting and concrete patches, missing terra cotta, lost ground-floor features and the difficulty of fitting modern code requirements into an old office tower. Preserving the exterior alone would not have supplied a viable future. A conversion needed to make the building usable while recovering details that had disappeared or been obscured.
Pappageorge Haymes directed the restoration and residential conversion around 2000. Its project page records 184 apartments, restored marble walls and floors, mosaic tile and mahogany trim. It describes replacement of six thousand terra-cotta pieces and work to twelve hundred wood windows. Landmarks Illinois' 2001 award account reports more than four thousand missing pieces replaced and three entrances returned, using different measures from the architect's summary. Both describe extensive repair, not a wholly new facade.
The Landmarks Illinois award was made in 2001, while the operator's history also uses 2001 for the conversion. Other rental histories give 2002. The project is best understood as a turn-of-the-century restoration and conversion rather than assigned a precise single completion day from these conflicting summaries. The preservation award credits 343 South Dearborn II LLC and notes federal rehabilitation tax credits and local tax increment financing among the assistance.
Adaptive reuse changed the building's daily rhythm. Floors planned for offices became homes, but windows, corridors and decorative finishes retained a connection to earlier work. The current operator advertises controlled building access, residential amenities and short-term furnished options. That marketing does not turn every corridor into a public architectural exhibit. Residents' privacy remains part of how the building should be approached.
Ownership, management and financial reporting
The current Fisher Building City Club Apartments website identifies Village Green as professional manager. Management branding is not a current deed search. A July 30, 2026 Commercial Real Estate Direct report, summarizing Crain's Chicago Business, says a venture led by Jonathan Holtzman was offering the 184-unit Fisher Building for sale. An offering is not evidence that a buyer closed, and the reviewed sources do not establish a later transfer.
An October 2024 Real Deal report discussed financial pressure at several Holtzman-associated properties. Its sixty-nine-million-dollar foreclosure case concerned 63 East Lake Street, not the Fisher Building. The Fisher appeared separately in the account with a twenty-eight-million-dollar floating-rate loan maturing in 2027 and debt-service pressure. These facts should not be combined into a claim that the Fisher itself faced that larger foreclosure suit. Exact current title and subsequent sale status remain unverified here.
Visiting and eating nearby
The address is 343 South Dearborn at Van Buren. The facade can be studied from public sidewalks, including the contrast between the original bays and the north annex. It remains an occupied apartment property, not an unrestricted interior attraction. Ask staff before entering beyond public businesses. The nearby Harold Washington Library-State/Van Buren CTA station serves elevated routes through the Loop; check the official station page for current service and access.
Brando's operates a karaoke bar at the same street address, with its own entrance and admission rules. Its direct hours page, checked November 9, 2026, lists Monday-Friday 4 p.m.-2 a.m., Saturday 5 p.m.-3 a.m. and Sunday 5 p.m.-2 a.m. The business describes itself as operating since 2007. Its Speakeasy name is not proof of a Prohibition-era establishment or a gangster connection to the building.
The apartment website still lists Dollop Coffee among the retail tenants, but Dollop's own Dearborn location page explicitly says closed, and the current location list omits it. Do not plan a coffee stop there on the strength of the apartment marketing. Confirm current businesses before travelling. No verified on-site movie shoot or organized-crime association was established for the Fisher in the reviewed sources, so neither is asserted here.
Sources
- City of Chicago: Fisher landmark details
- Library of Congress: HABS IL-1082 history and photographs
- Fisher Building City Club Apartments: building history
- Fisher Building City Club Apartments: current management and amenities
- Pappageorge Haymes: restoration and residential conversion
- Landmarks Illinois: 2001 adaptive reuse award
- The Real Deal: 63 East Lake foreclosure and separate Fisher loan, October 2024
- Commercial Real Estate Direct: Fisher offering, July 30, 2026 (public summary)
- Dollop: Dearborn location marked closed
- Brando's: current hours
- CTA: Harold Washington Library-State/Van Buren