The Old Chicago Main Post Office: From Mail-Order Giant to Gensler Rebirth
November 2, 2026
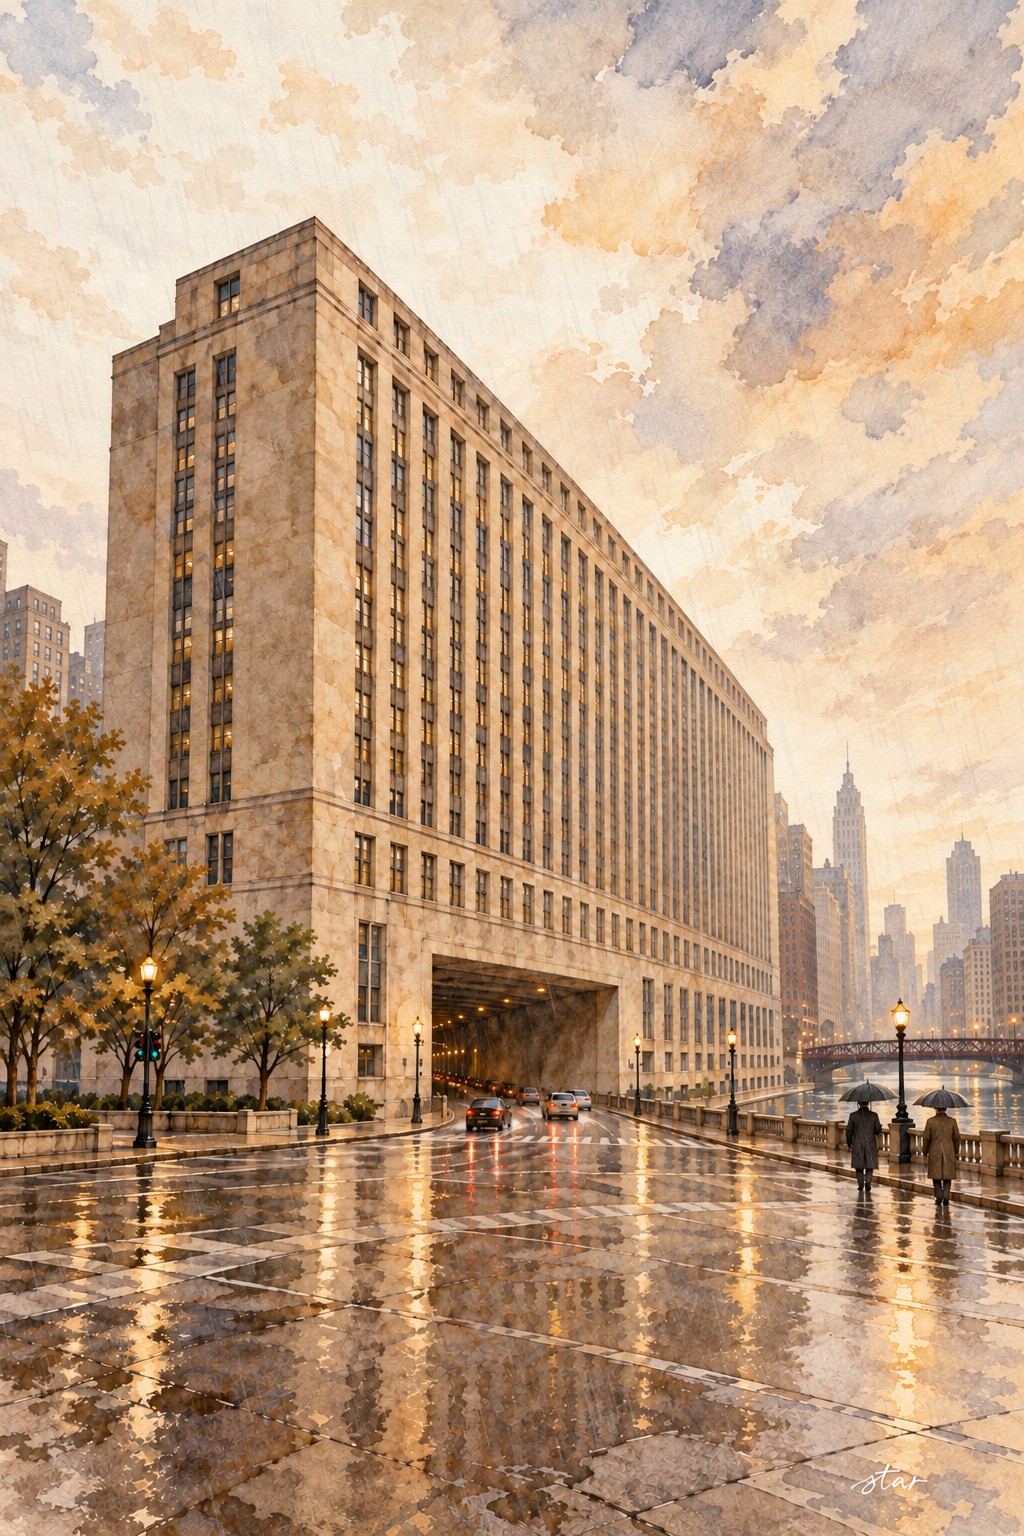
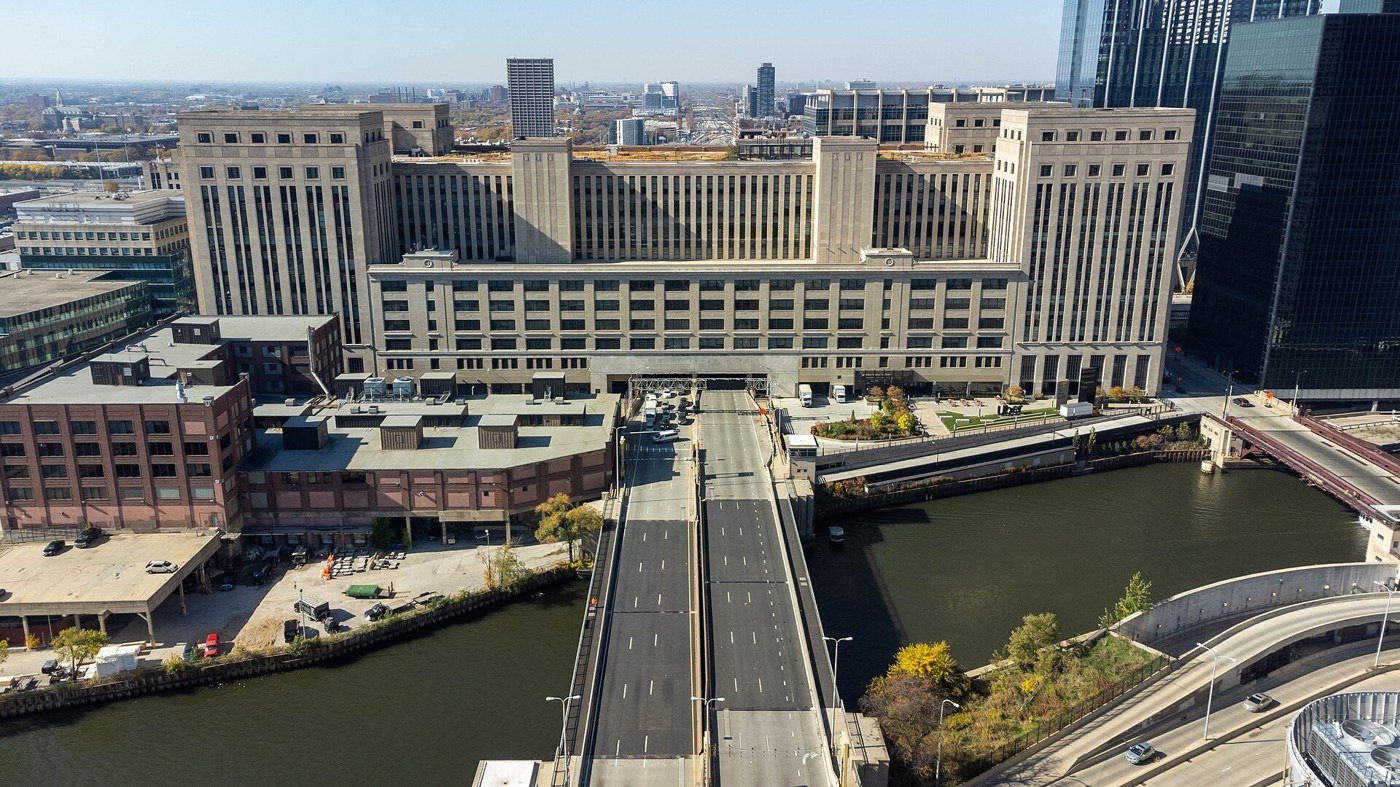
The Old Chicago Main Post Office at 433 West Van Buren Street is one of downtown Chicago's largest buildings. Its approximately two and a half million square feet once served the mail-order capital of America. Today the limestone complex houses offices, public dining and tenant amenities, after more than two decades of vacancy and redevelopment proposals. Its extraordinary size is best understood through the movement of mail and trains, rather than the height competition that shaped the city's skyscrapers.
The story runs from the Sears catalog to a week-long mail logjam, a highway driven through the building's base and an ambitious restoration that welcomed office tenants in 2019. The familiar exterior is only part of the experience. Marble, metalwork and glass mosaics survive inside the historic lobby, while former sorting floors have been adapted for contemporary workplaces. Public access varies by space: a food hall is open to visitors, but the rooftop park is a tenant amenity, not an unrestricted public garden.
Built for Sears and Montgomery Ward
Chicago became the country's mail-order hub in the early twentieth century because of two companies, Montgomery Ward and Sears, Roebuck. Their catalogs went out by the ton, and their goods came back by rail. The city's existing post office, the 1905 federal building in the Loop, could not keep up.
The Post Office Department answered first with a United States Mail Building completed in 1921, designed by Graham, Anderson, Probst & White. The much larger main-post-office phase followed in the early 1930s. Sources often summarize that expansion as 1932 or 1933, but the city's final landmark report gives a more detailed sequence: cornerstone May 23, 1932; dedication February 16, 1934; occupancy September 17, 1934; and formal reopening ceremonies September 28. Construction dates and ceremonial dates should not be treated as interchangeable.
The architectural firm descended from Daniel Burnham's practice and designed Union Station, the Merchandise Mart and Civic Opera House as well as the post office. Ernest R. Graham had risen from draftsman to partner in Burnham's office. William Pierce Anderson, Edward Probst and Howard Judson White brought complementary design and construction experience. The city report credits Alfred Phillips Shaw, a later senior designer, as chief architect of the main post office, following architectural historian Sally Chappell. The firm's collective name alone does not identify every designer responsible for the 1930s work.
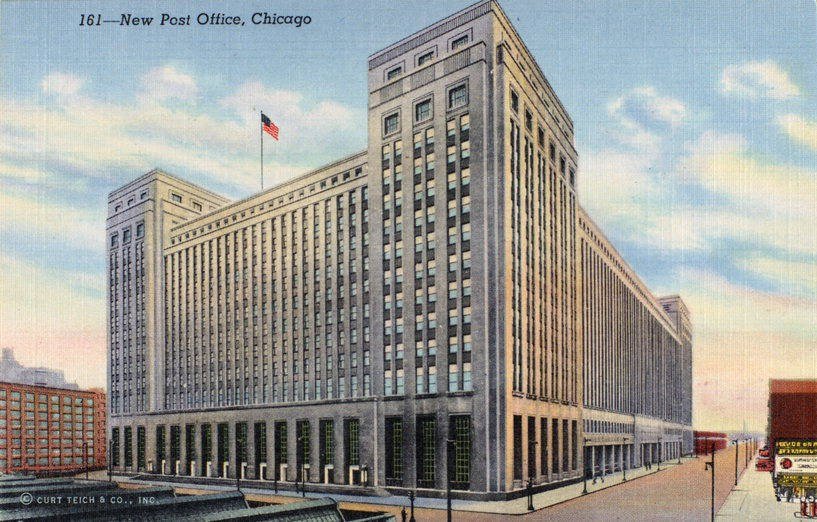
The enlarged building was promoted as the largest post office in the world. Its steel frame spanned active railroad tracks serving Union Station, and the remaining river-facing portion of the 1921 mail building was incorporated into the complex. Trucks reached receiving and dispatching areas while conveyors and sorting equipment moved mail across the floors. The city report describes a building roughly 800 feet long and 345 feet wide, making its relationship to transport infrastructure as important as its monumental street frontage.
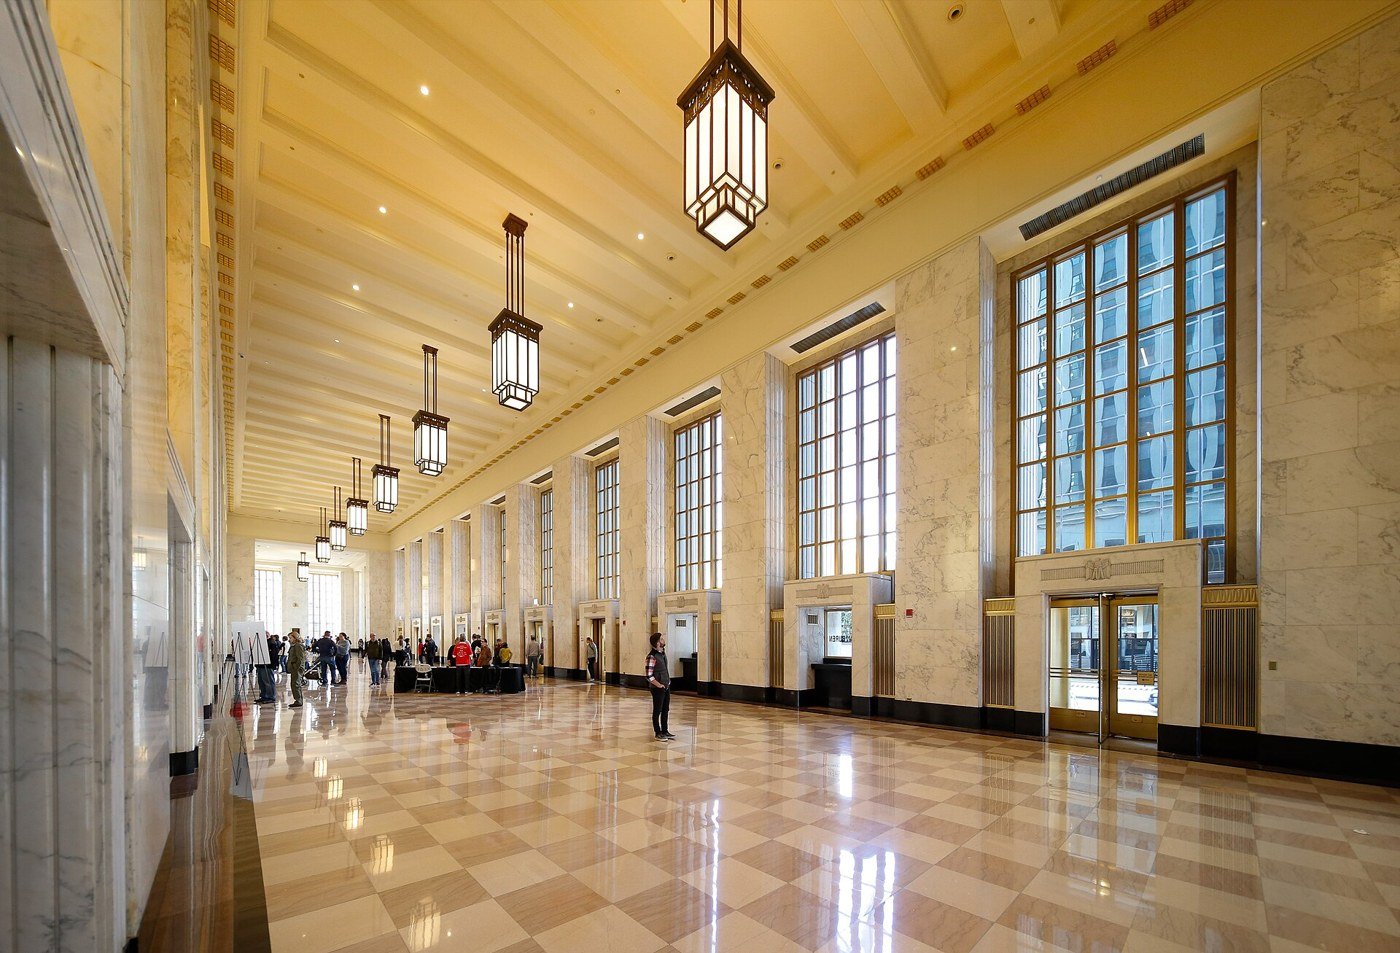
The city landmark report describes twelve floors in the north office section and nine in much of the postal-processing block, rather than one uniform floor count. Limestone walls rise above a dark granite base, with taller corner elements giving the long facades a measured rhythm. The north lobby is the most finely finished public face: white marble, gold glass-mosaic details and geometric metal-and-glass lighting turn an industrial-scale sorting facility into a ceremonial federal building.
The highway through the middle
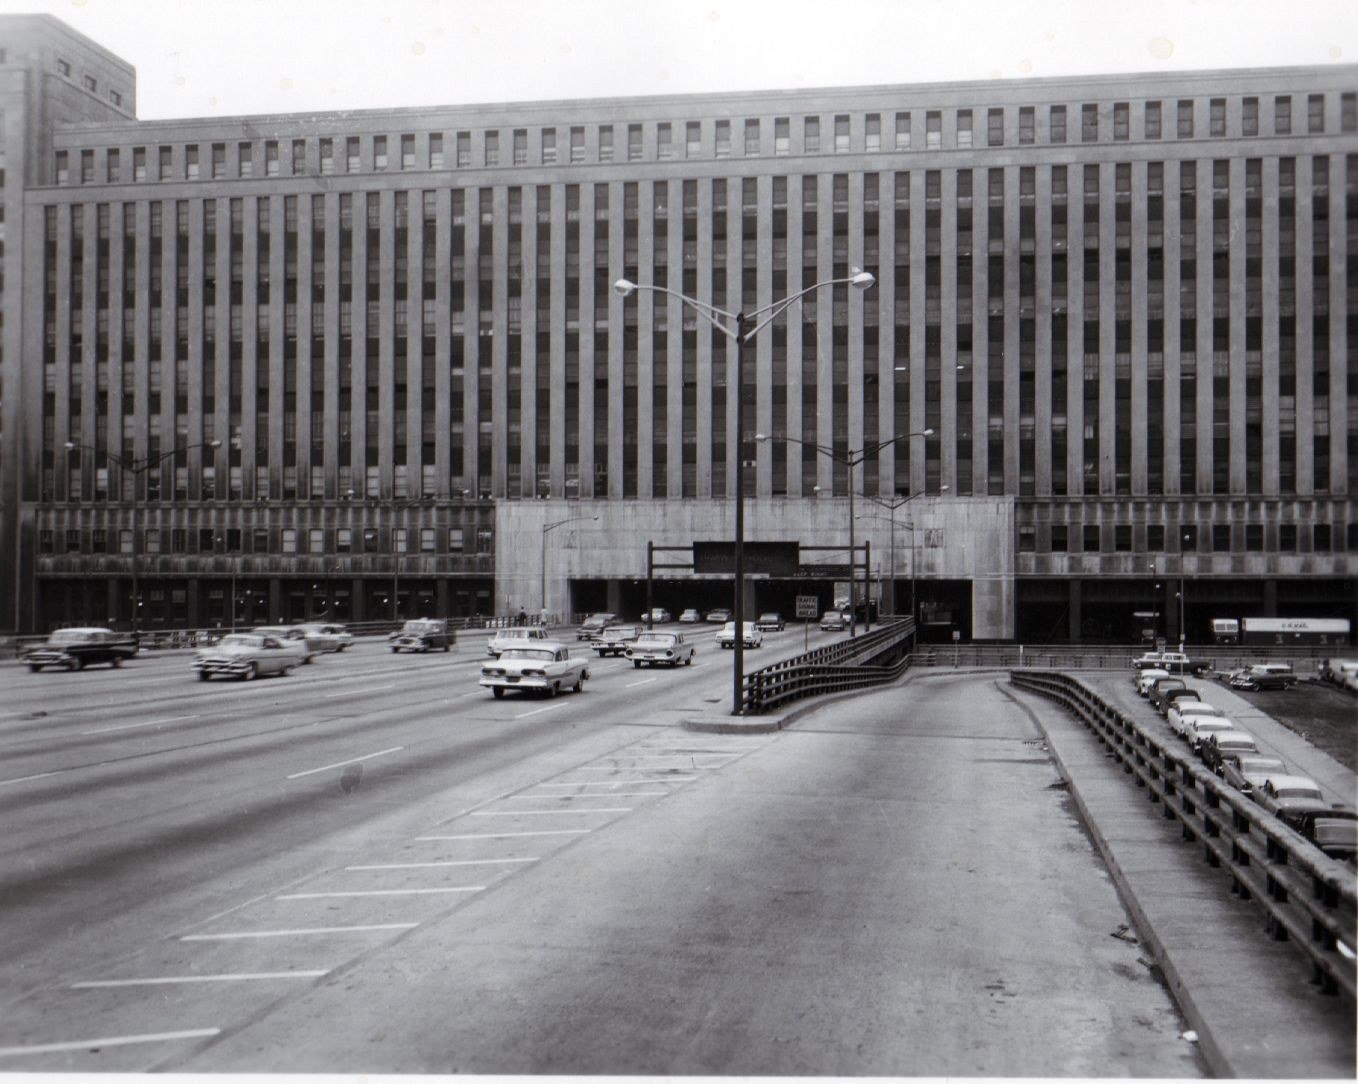
The enlarged building was designed with a hole in it. City planners had long wanted to extend Congress Parkway west out of the Loop, so the architects left a huge opening in the base, wide enough for a future roadway to pass through.
The road arrived more than twenty years later. The Congress Street Expressway, later renamed the Eisenhower Expressway, opened in the 1950s and ran through the reserved opening. Congress Parkway east of the building is now Ida B. Wells Drive. This is a passage for through traffic, not a highway entrance into the offices. From a car the structure can read as a gateway into the Loop; from the river its broad walls reveal the enormous floor area behind that brief tunnel-like crossing.
The 1966 logjam and the long decline
In October 1966 the Chicago Post Office ground nearly to a halt under a backlog of about ten million pieces of mail. The Smithsonian National Postal Museum describes trucks unable to unload and, at one point, some 300 tractor-trailers waiting outside. The crisis helped trigger a bipartisan examination of postal reform. It was more than a local inconvenience: the failure of a major national sorting point exposed how dependent commerce and personal communication had become on a system struggling with growing volumes.
Postal operations eventually moved to a new facility south of Harrison Street in the mid-1990s, leaving the old building largely empty. Accounts differ over the precise final departure year, variously giving 1995, 1996 or 1997. National Register listing followed in 2001, but recognition did not by itself produce a viable use. The immense structure needed investment in its enclosure, roof, windows, systems and circulation before its long floors could become an attractive workplace again.
Twenty years of deals that fell through
A 2009 federal auction brought the building to a group led by English investor Bill Davies. The auction bid and eventual closing price were different figures, and the years that followed brought proposals rather than a completed redevelopment. The empty structure was highly visible to highway and rail travelers, making its deterioration a public concern even while ownership and financing decisions remained private. Preservation required both keeping the building and finding a workable program for its enormous interior.
Davies advanced plans for a large mixed-use development, including a very tall tower beside the old post office, but the scheme was not built. In May 2016 the city announced that 601W Companies had finalized its purchase. That announcement followed City Hall's threat to use eminent domain and a request for redevelopment proposals. The new owner agreed to close, produce a viable development plan and address building-code violations, allowing a restoration-led approach to replace another cycle of unrealized schemes.
The rebirth
601W hired Gensler for the conversion, with BEAR Construction and specialist preservation and engineering teams. WJE describes an approximately $800 million rehabilitation that welcomed its first tenants in 2019. The work included facade repairs, roof replacement, window restoration and replacement, structural review above the train tracks and fire-protection consulting. Restoration of the historic lobby gave prospective occupants an early view of what the project could become. Chicago Landmark designation was granted in 2018, alongside the older National Register recognition.
Large office tenants were drawn by broad floors and a collection of amenities unusual in older downtown buildings. The project team included JLL as managing agent and Telos as leasing agent, distinct from 601W's ownership role. The 2023 Landmarks Illinois preservation award identified 601W Companies Chicago MT LLC as owner. The converted spaces include offices, event rooms, fitness facilities and the rooftop Meadow, creating a small campus within the old postal shell rather than replacing it with a conventional new office tower.
Who owns the Old Post Office today?
601W Companies is identified as owner in preservation and project-team records, while the building's February 2026 tenant handbook names Jones Lang LaSalle as its professional management team. These are separate roles. The office of the building is in Suite 211 and lists 312-481-7900. The cited records do not independently certify a current deed or ground-lease search, so they do not support a blanket assertion that no other ownership interests or land arrangements exist.
The current building website describes The Meadow as a 3.5-acre tenant green space with courts, a running track and places to meet or relax. A photograph of the rooftop does not confer public access. The historic Van Buren lobby has an accessible ramp at the northwest corner leading to an automatic door, according to the building. Ask security about the spaces open to visitors; tenant floors and some facilities require access cards, particularly outside weekday business hours.
In the movies
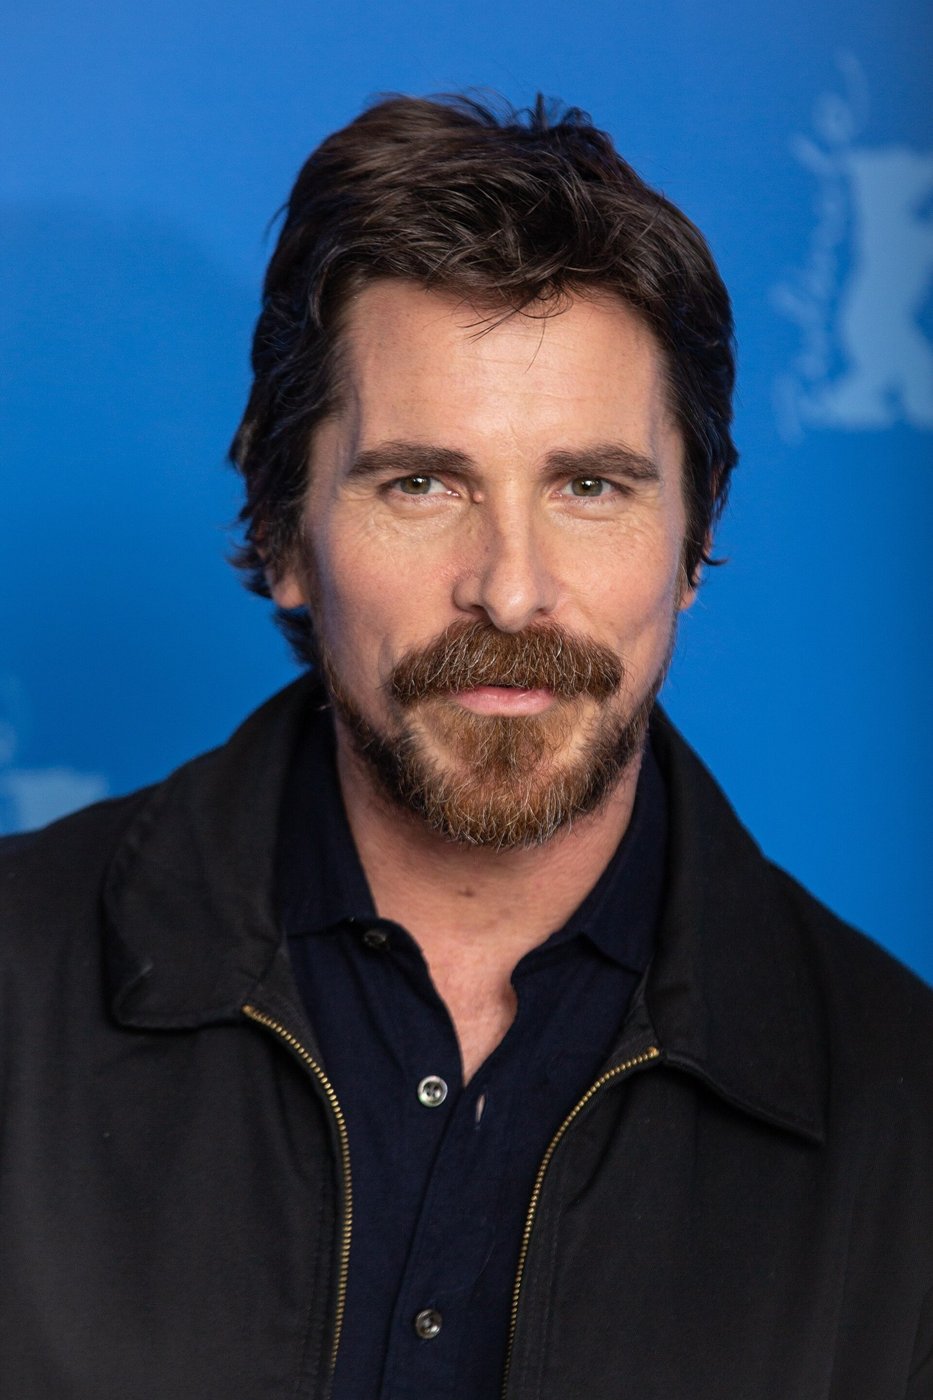
The empty building had a second life as a film location. In Christopher Nolan's The Dark Knight (2008), Heath Ledger's Joker and his masked accomplices rob the fictional Gotham National Bank here. The location guide identifies the Van Buren-and-Canal exterior and notes that a fake extension was constructed on an adjoining lot. Christian Bale stars as Batman. The same guide identifies the post office as the Department of Health and Human Services, a front for NEST headquarters, in Transformers: Dark of the Moon (2011). These are screen identities, not the building's real civic uses.
Where can you eat or drink near the Old Post Office?
You can eat inside the building. From Here On Food Hall & Market is public and operated by 16 on Center. Its direct site lists Monday and Friday 7 a.m.-7 p.m., Tuesday-Thursday 7 a.m.-8 p.m., and weekends closed. Individual kitchens have shorter hours; the main food-service listing is weekdays 11 a.m.-3 p.m. Snorkelbox lists Monday/Friday 4-7 p.m. and Tuesday-Thursday 4-8 p.m. These operator hours take precedence over an older building page that gives a uniform 7 p.m. close.
For a separate diner breakfast, Lou Mitchell's is at 565 West Jackson Boulevard, north and west of the post office. Its direct location page lists Wednesday-Friday 6 a.m.-2 p.m. and Saturday-Sunday 7 a.m.-2 p.m., closed Monday-Tuesday. Hours were checked November 9, 2026; call 312-939-3111 for holiday or unusual-day arrangements. Neither a food-hall visit nor a diner meal includes access to the building's private rooftop amenities.
Sources
- City of Chicago: final landmark report and 1934 chronology
- Smithsonian National Postal Museum: 1966 crisis
- WJE: rehabilitation scope
- Landmarks Illinois: 2023 award and project roles
- City of Chicago: May 2016 purchase and plan
- The Old Post Office: visitor information
- The Old Post Office: Meadow tenant access
- Tenant handbook: February 2026 management and access
- From Here On: operator hours
- Snorkelbox: operator hours
- Lou Mitchell's: direct location and hours
- Film Locations: The Dark Knight and Transformers