35 East Wacker: The Jewelers Building and Its Elevators for Cars
November 2, 2026
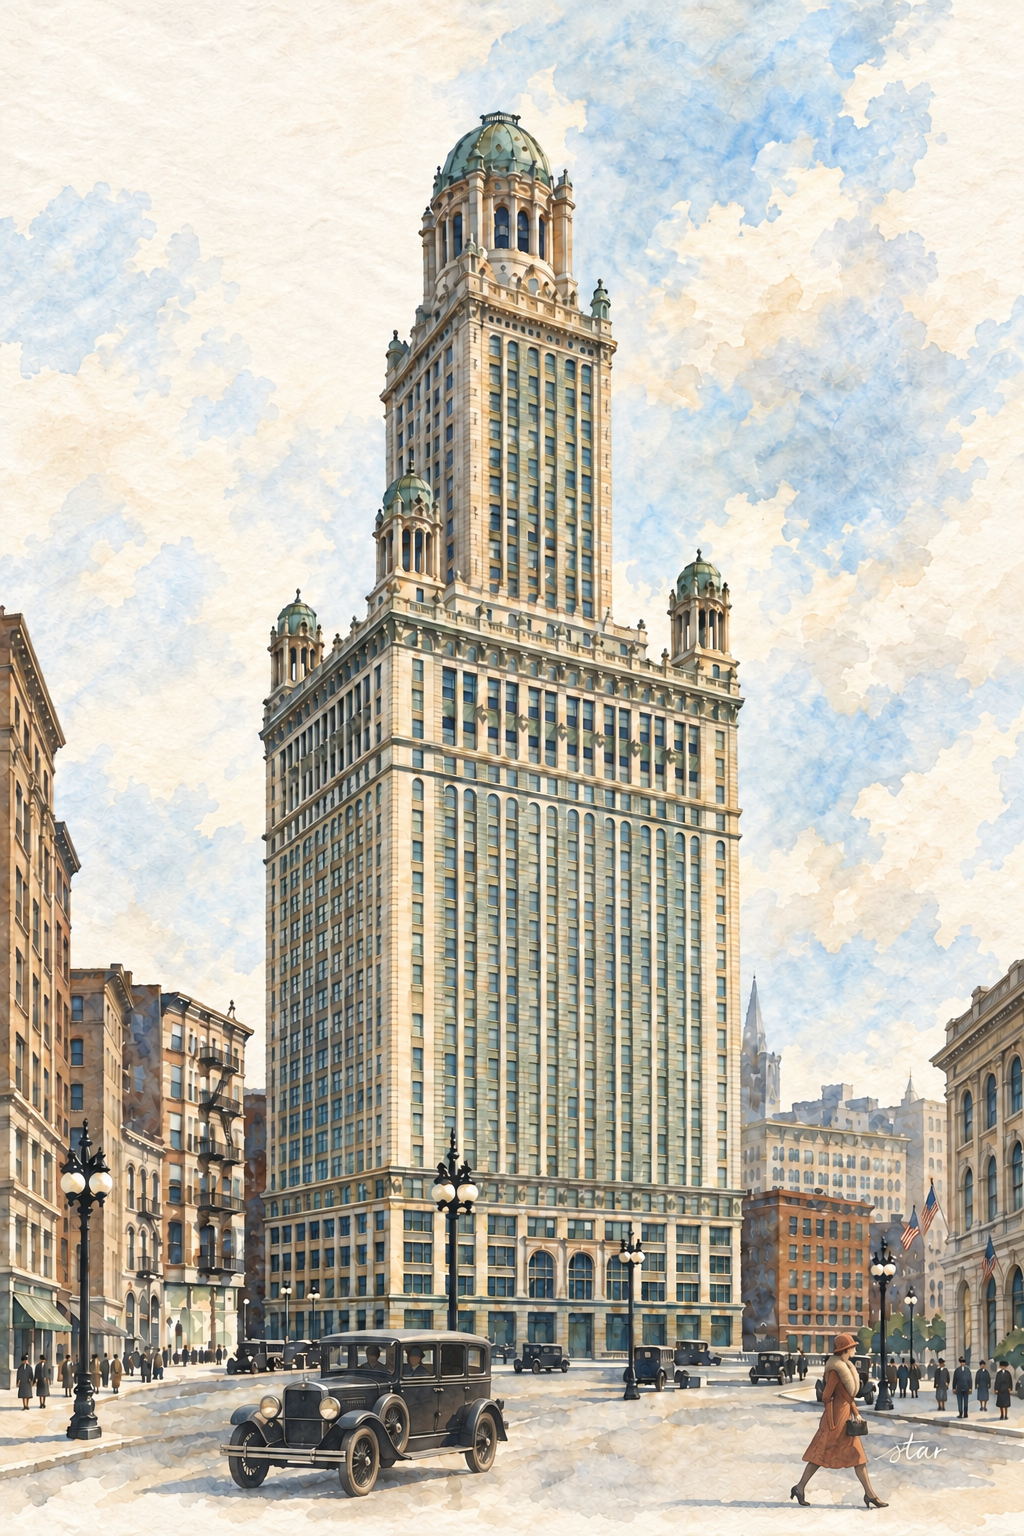
A riverfront tower built for a specialized trade
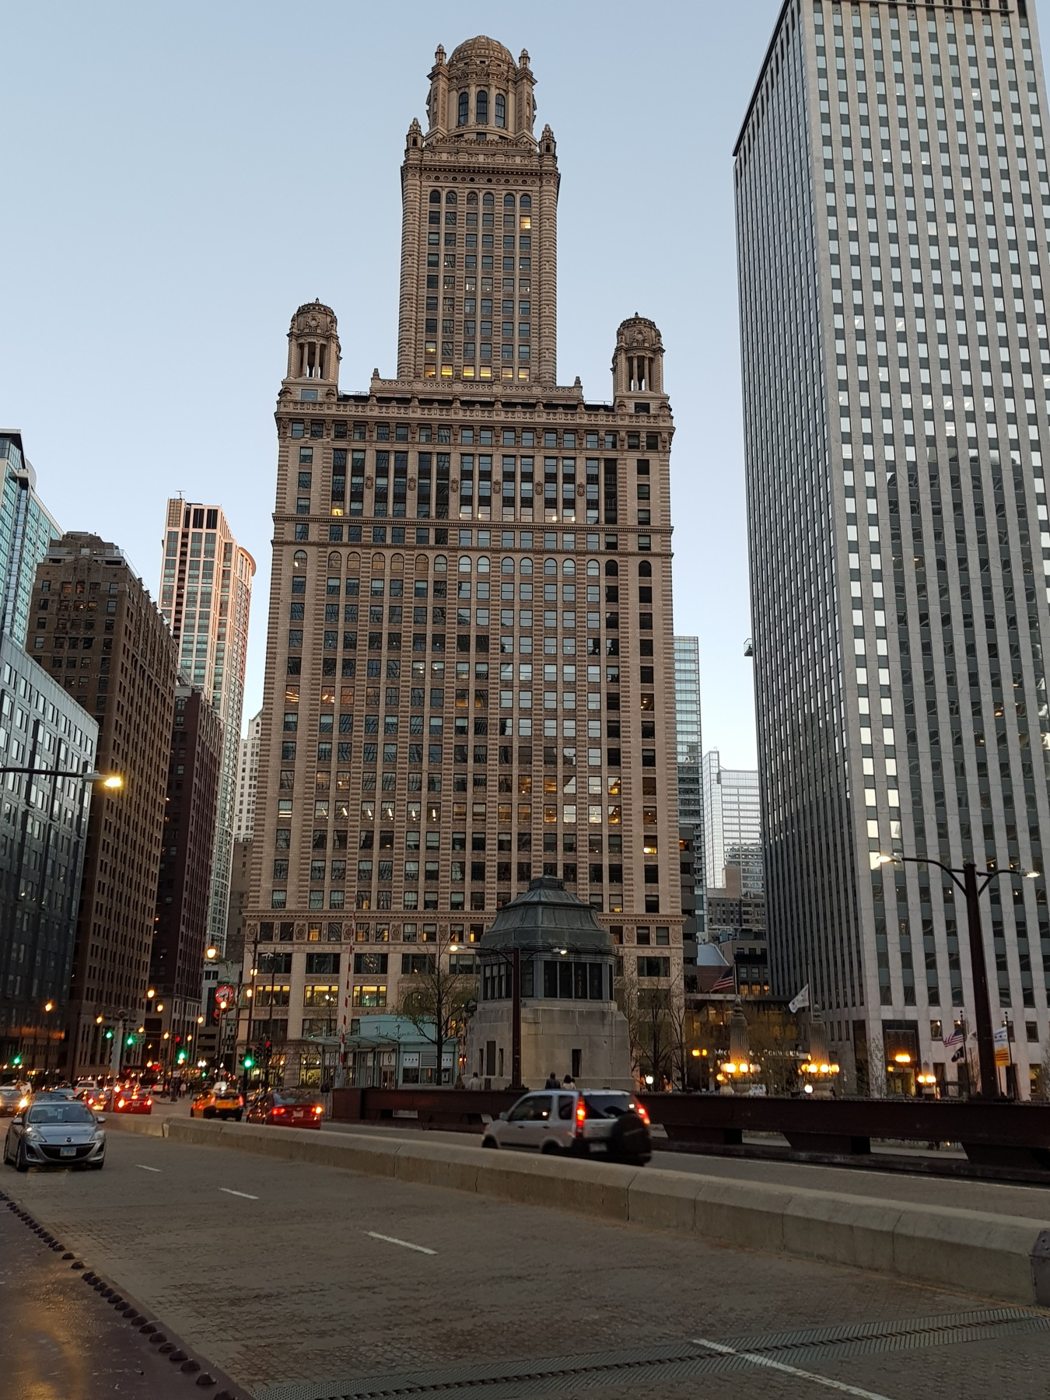
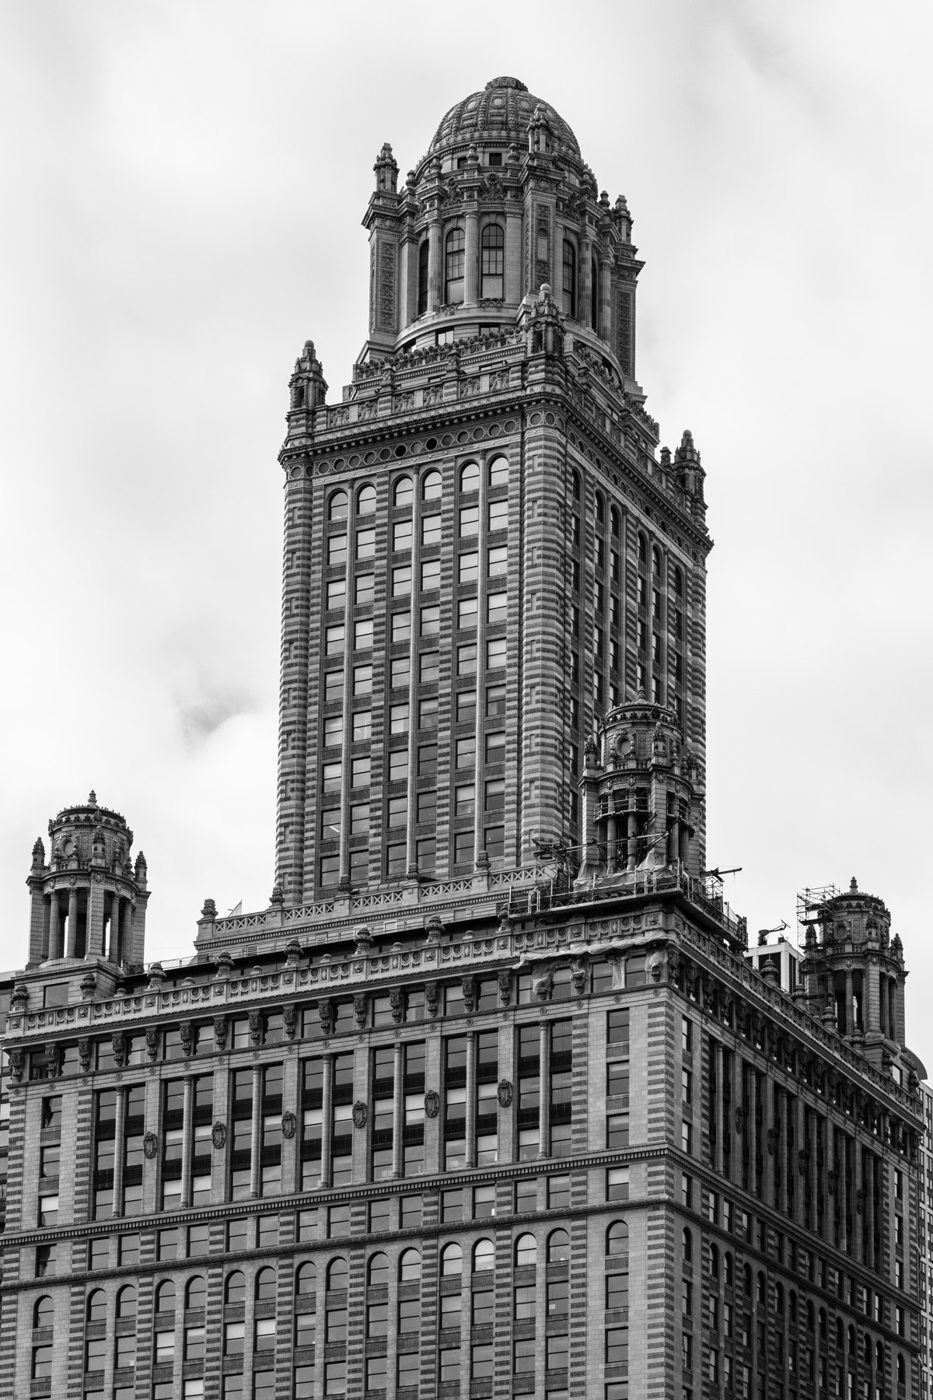
The Jewelers Building at 35 East Wacker Drive is one of Chicago's most recognizable riverfront towers. Its large dome, setbacks, corner cupolas and clock turn a commercial office building into an elaborate skyline composition. It was built in 1925-1927 for a project that combined offices with an unusually ambitious internal parking system. Jewelry dealers were an intended market, but the building's history is larger than a single trade or the familiar story about elevators carrying cars.
Joachim Giaver and Frederick Dinkelberg were the principal engineers and architects, with Thielbar & Fugard acting as supervising architects. The present owner describes the completed building as forty stories and about 556,200 square feet. Historical publicity proposed different heights and floor counts during development. A 1924 announcement of a forty-story project is evidence of its planned scale, not proof that every detail of that early scheme was constructed unchanged.
The commission and the making of Wacker Drive
Chicagology reproduces an April 16, 1924 Chicago Tribune account of the project. It described an investment of ten million dollars and a combination of offices, association rooms and garage accommodation. Earl A. Clemons and the Riverside-Plaza Corporation were central to assembling and developing the site. The account identified a site assembled from four parcels, showing the commercial work behind a building that can look like a single, effortless architectural gesture.
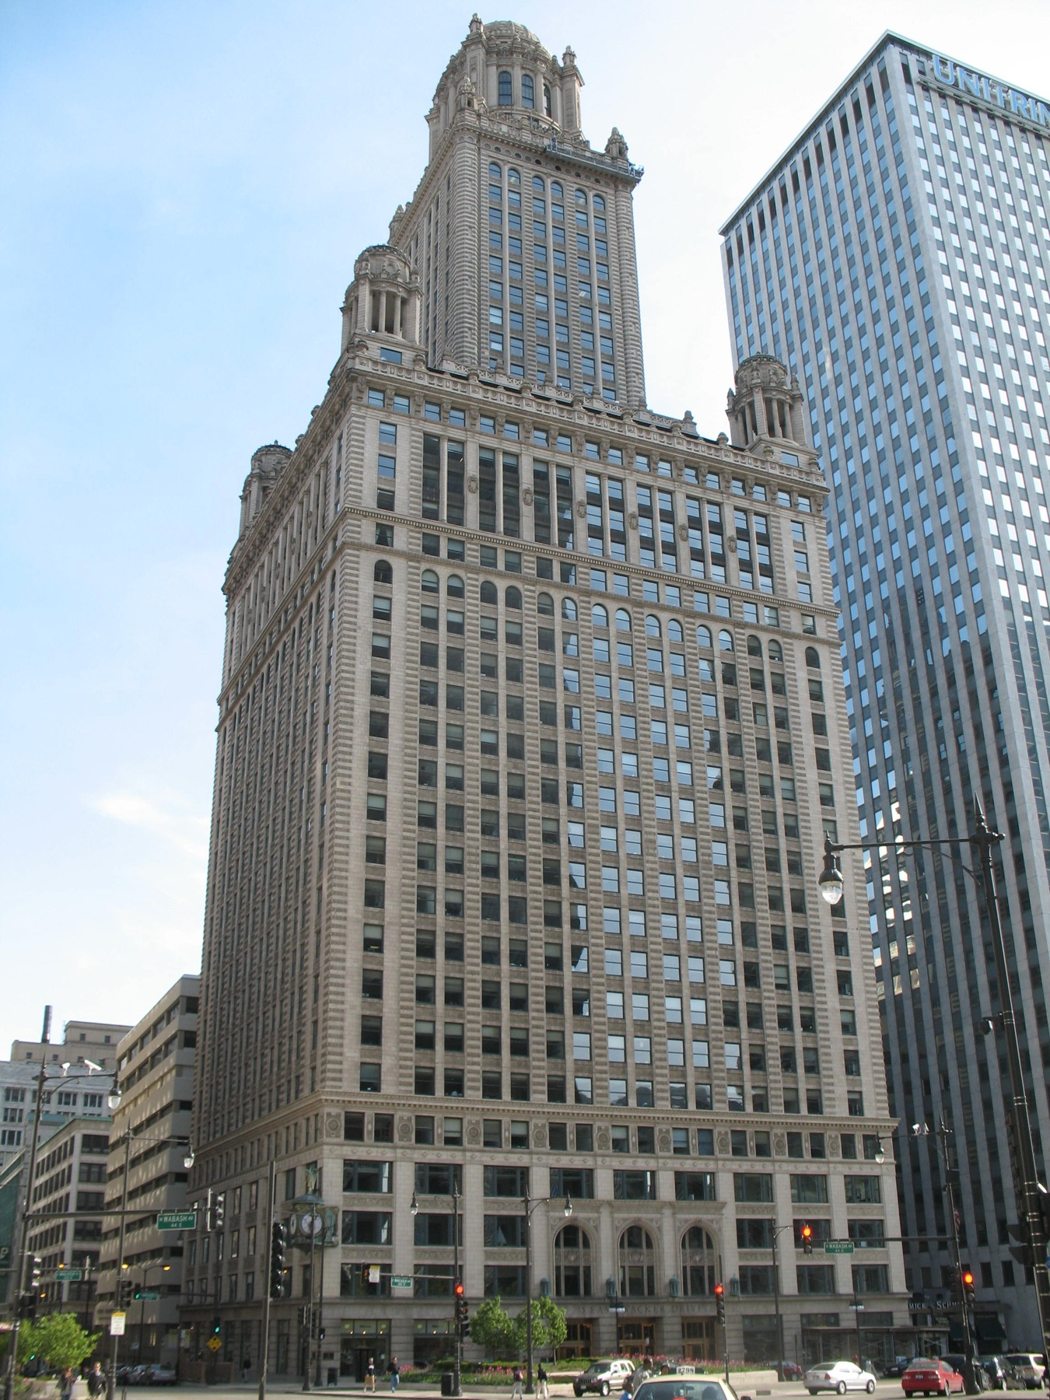
The address was changing as the project developed. The older South Water Street market frontage was being remade into the multilevel Wacker Drive system. Chicagology identifies the building as an early response to that new esplanade. A principal frontage could face a formal riverfront boulevard while vehicles used the lower level. The arrangement connected the tower to Chicago's effort to separate traffic and create a more ordered public edge along the river.
The same historical compilation says lower floors received tenants in May 1927, upper floors in the summer and the tower in October. Some histories use 1926, while current ownership uses 1927 as completion. Those statements need not be forced into one opening day. A large building could be substantially present on the skyline before all of its spaces were ready, and the contemporary accounts describe occupation in stages.
Classical ornament above a modern frame
The exterior uses classical forms on the scale of a skyscraper. Broad lower floors support a narrower tower, and successive setbacks lead the eye toward the dome. The composition is sometimes called Beaux-Arts and sometimes Classical Revival. Both descriptions recognize a design language of symmetry, columns, cornices and carefully composed masses. Neither means the building was built like an ancient stone temple. Its tall commercial structure used modern engineering and rock-supported caissons.
The corner cupolas had a practical purpose beneath their decorative appearance. A July 4, 1926 Tribune account reproduced by Chicagology describes four colonnaded screens, each enclosing a five-thousand-gallon water tank erected by Chicago Bridge and Iron Works. The columns turned equipment that could have looked ungainly into part of the design. This is a specific documented function, rather than an explanation invented from the shapes seen on the roof.
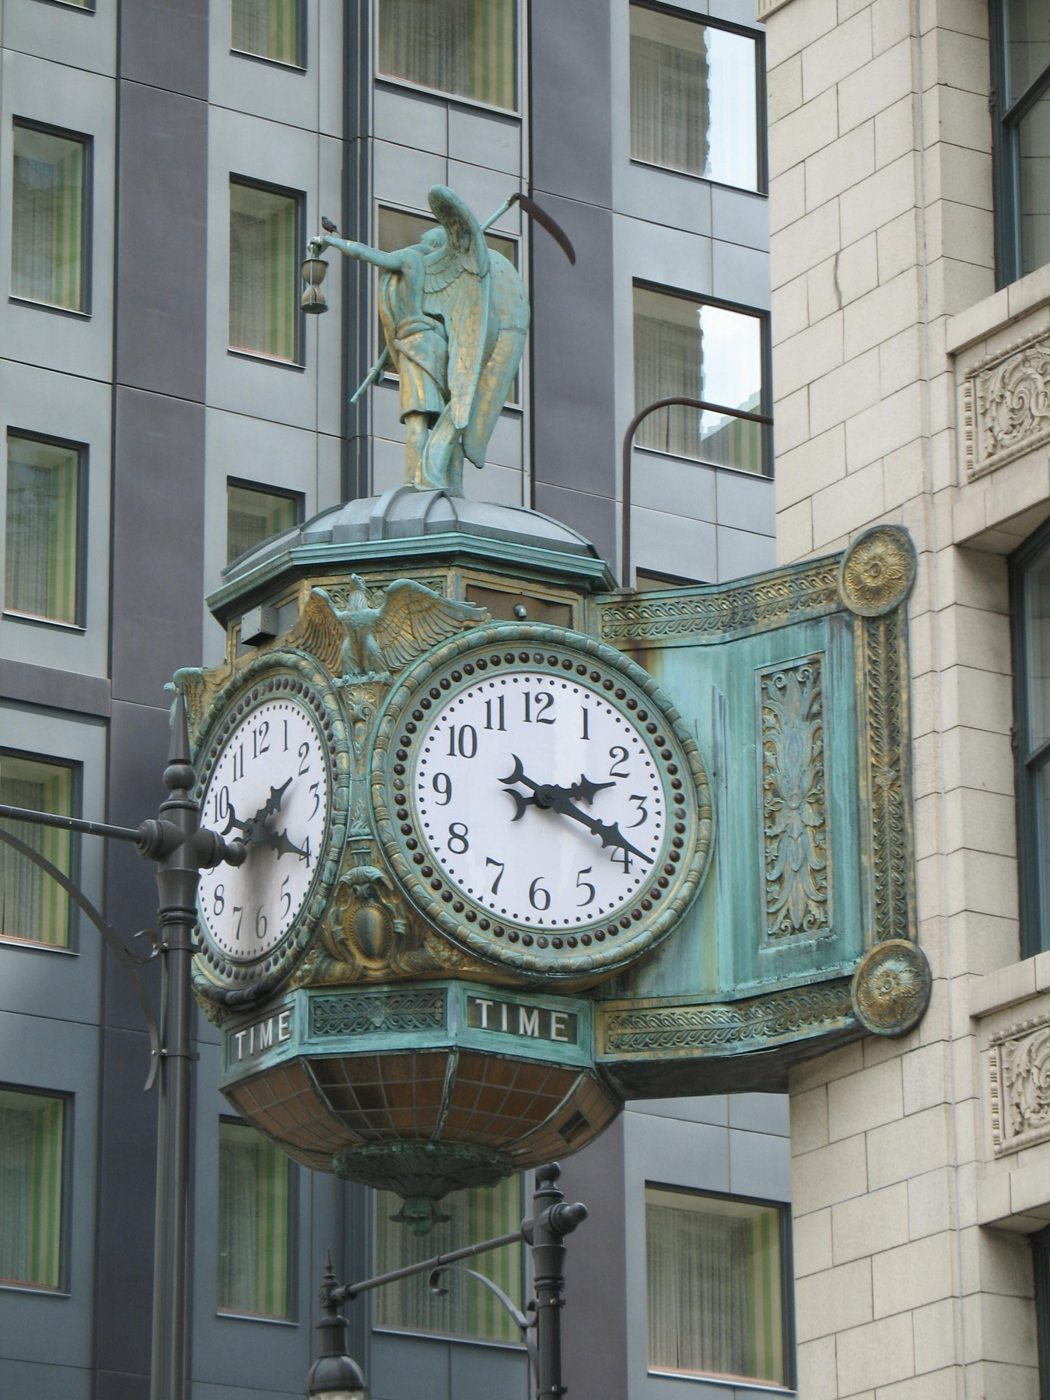
At street level, the large projecting clock makes another link between trade and architecture. Chicagology identifies it as a gift from the Elgin National Watch Company, an early major tenant, and describes an estimated weight of six tons. Its position makes it useful to passersby while also advertising a business associated with precision timekeeping. The building's photographs show the contrast between this close-range ornament and the much larger dome above.
What the automobile elevators really did
The internal garage occupied a substantial part of the original building. Contemporary publicity called the project the world's tallest garage, an arresting description for an office tower. Cars entered from Lower Wacker Drive and were moved upward into storage spaces. The arrangement offered jewelry dealers a protected place to arrive with valuable stock. It also used interior space that was less suitable than the outer perimeter for offices needing light and air.
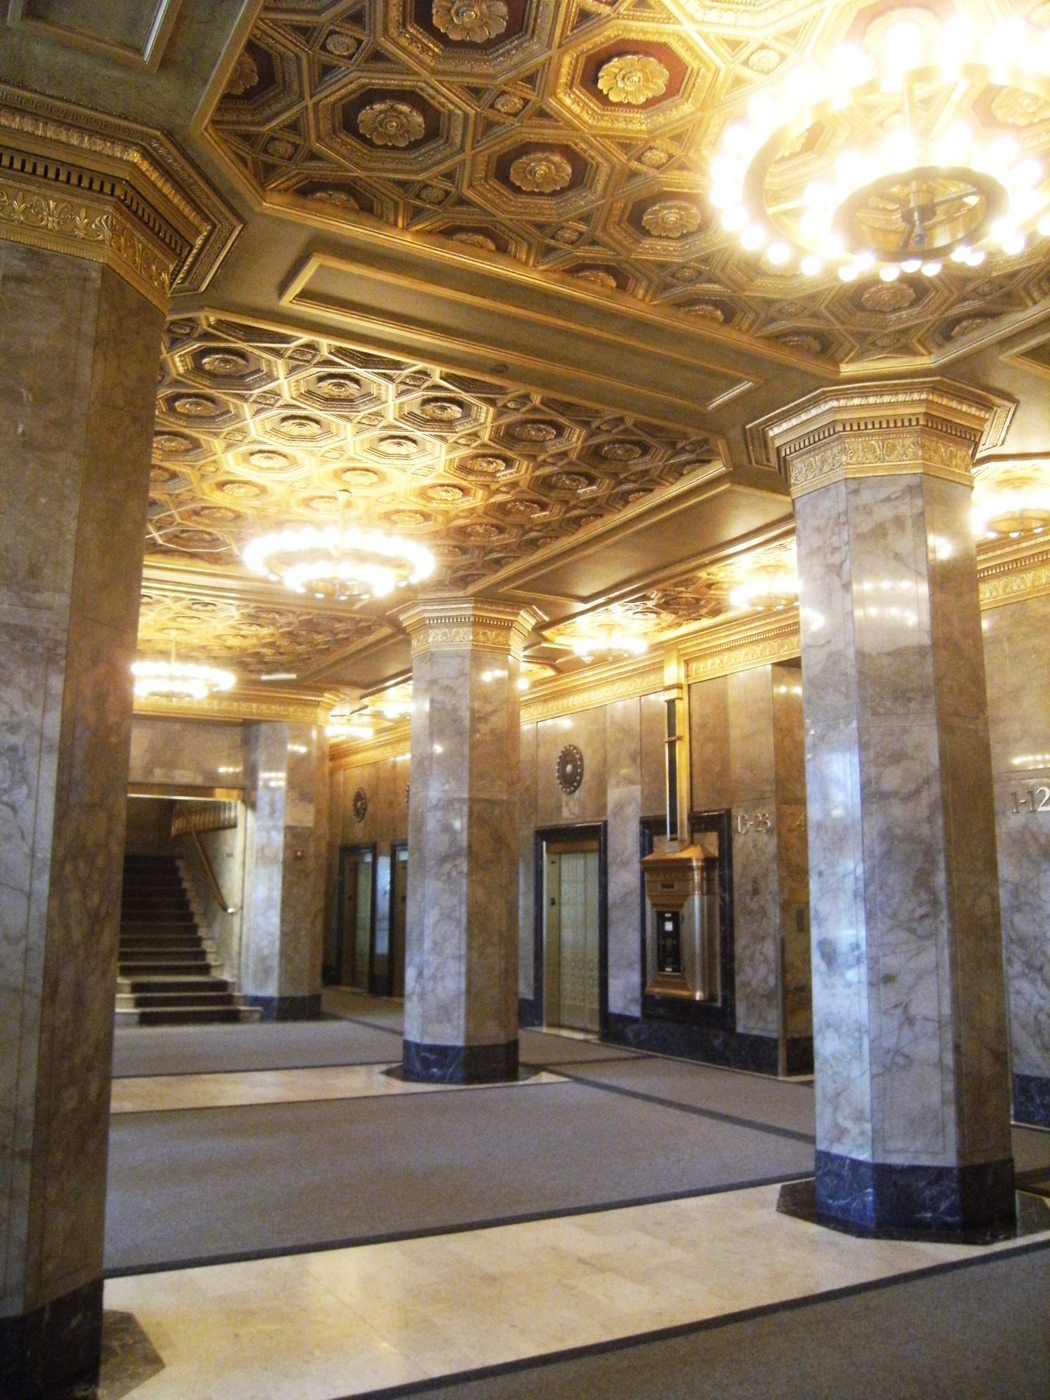
The familiar version in which a dealer stayed in a car all the way to a private office oversimplifies the operation. CoStar's 2023 account, citing the city's 1990s landmark report, says drivers left cars with attendants at the lower entrance. A mechanized electrical system moved them to assigned parking places. The surviving lower-level plan and its archive description likewise identify attendant handoff. The published historical accounts distinguish garage circulation from office circulation rather than describing private drive-in offices.
Sources differ on the precise floors served: CoStar gives the second through twenty-second, while other summaries count twenty-three garage levels or refer to the twenty-fourth floor under different numbering conventions. The important point is the multistory parking operation, not an unsupported exact itinerary for each car. The building's current history page still uses the direct-to-offices shorthand, so the disagreement is worth recognizing rather than silently repeating its most entertaining version.
The system did not remain economical indefinitely. Chicagology describes mechanical breakdowns, difficulty finding replacement parts and later cars becoming too wide for the elevator shafts. Its account dates the decision to remove the system to 1940; CoStar uses the broader 1940s. Former parking areas became office space. This was a major change in how the building worked, even though the best-known exterior features remained recognizable.
Names, tenants and the dome
The original Jewelers Building name was followed by Pure Oil Building and North American Life Insurance Building. The address, 35 East Wacker, is another common name. These names record changing corporate associations and marketing, not three successive buildings. They also help explain why older photographs, maps and newspaper reports can look inconsistent until the names are connected to the same site.
The dome later became associated with architect Helmut Jahn's practice and showroom. Before that, it housed the Stratosphere Club. Researcher Adam Selzer's newspaper-based account dates the restaurant's announcement to January 1937 and opening to March. It describes a kitchen on the thirty-seventh floor, dining above and a top-level cocktail lounge, with decoration suggesting a hot-air balloon. This was a planned restaurant experience within a striking roof structure, not proof of an illicit club in the 1920s.
Gangster lore and documented limits
Stories often place Al Capone at a speakeasy in the dome. Selzer's investigation explains the chronological problem: the documented Stratosphere Club opened after Prohibition ended and while Capone was imprisoned at Alcatraz. No source reviewed here establishes his ownership of that club or a visit to it. Calling the story a rumor should not leave readers with the impression that the building's association with him is a demonstrated fact.

Selzer also reports an early jewelry robbery, but that isolated crime is not evidence that organized crime controlled the property. The building's security-conscious design and the city's gangster reputation are easily combined into a dramatic narrative. They should remain separate unless a specific connection is supported. No Capone portrait has been added merely to illustrate a story the evidence does not establish.
Famous movies with scenes shot at this building
The film connection is better documented. In a book excerpt published by WTTW in 2013, production designer Nathan Crowley recalls working on the rooftop for Batman Begins, released in 2005. He specifically identifies the Jewelers Building as a place where the production shot a scene introducing Batman. That firsthand recollection establishes actual location work, rather than relying on a general list of Chicago buildings that appear somewhere in a film.
Transformers: Dark of the Moon, released in 2011, also used the building and its surroundings. The specialist Movie-Locations guide identifies the fight between Sam and Dylan Gould beneath its corner clock. Loop North reported filming there in July 2010, including Shia LaBeouf and Patrick Dempsey on a set recreating a toppled turret. The connection does not mean all Chicago action was filmed inside. The accompanying LaBeouf portrait is from Cannes in 2012, not a production still or a photograph taken here.
Current ownership and announced changes
CRG's current project page says CRG and The Prime Group acquired the building in 2024. A July 2026 announcement identifies TP Management Co. (US) LLC as an investor and management partner. That is more current than treating a former owner or an earlier proposed hotel conversion as the present arrangement. The public corporate account identifies the investment partners; it is not an independently checked deed or a complete list of their underlying legal entities.
The partners announced a twenty-five-million-dollar renovation in 2026. Plans include a larger fitness facility, conference and coworking space, elevator and security work, and new food and beverage venues operated by Roanoke Hospitality Group. The owner says construction is scheduled for fall 2026 and the restaurant and bar concepts for 2027. Checked November 9, 2026, these remain announced schedules in the reviewed sources, not verification that work began or that the venues have opened.
Visiting and eating nearby
The building stands at East Wacker and Wabash, facing the river. Public sidewalks and the riverfront give useful views of its massing, clock and upper ornament. It is an occupied office building, not a public observation tower. Interior, rooftop and tenant-space access should be arranged rather than assumed. Construction plans and publicity renderings do not establish present access to the cupolas or a working rooftop restaurant.
For an existing nearby meal, The Dearborn's direct website lists its tavern at 145 North Dearborn Street, separate from the Jewelers Building. Checked November 9, 2026, posted hours are Monday-Friday 11 a.m.-11 p.m. and weekends 10 a.m.-11 p.m.; dinner ends at 10 p.m., with different lunch and brunch hours. Confirm before setting out. The owner describes the proposed Roanoke venues at 35 East Wacker as a 2027 opening, so they should not be recommended as open today.
Sources
- Chicagology: contemporary newspapers, construction and garage history
- CoStar: landmark-report account of attendant-operated garage, September 2023
- Original 1926 lower-level garage plan and source publication
- Wikipedia: 35 East Wacker, source-linked circulation summary
- Building website: current historical marketing and elevator shorthand
- Adam Selzer: Stratosphere Club chronology and Capone legend
- WTTW: production designer Nathan Crowley on Batman Begins rooftop filming
- Movie-Locations: Transformers: Dark of the Moon locations
- Loop North: July 2010 filming at the building
- CRG: 2024 acquisition and 2026-2027 renovation plan
- July 2026 project announcement: TP Management and Roanoke roles
- The Dearborn: current location and hours
