The Marquette Building: Chicago's Steel Skyscraper and the Story in Its Lobby
October 27, 2026
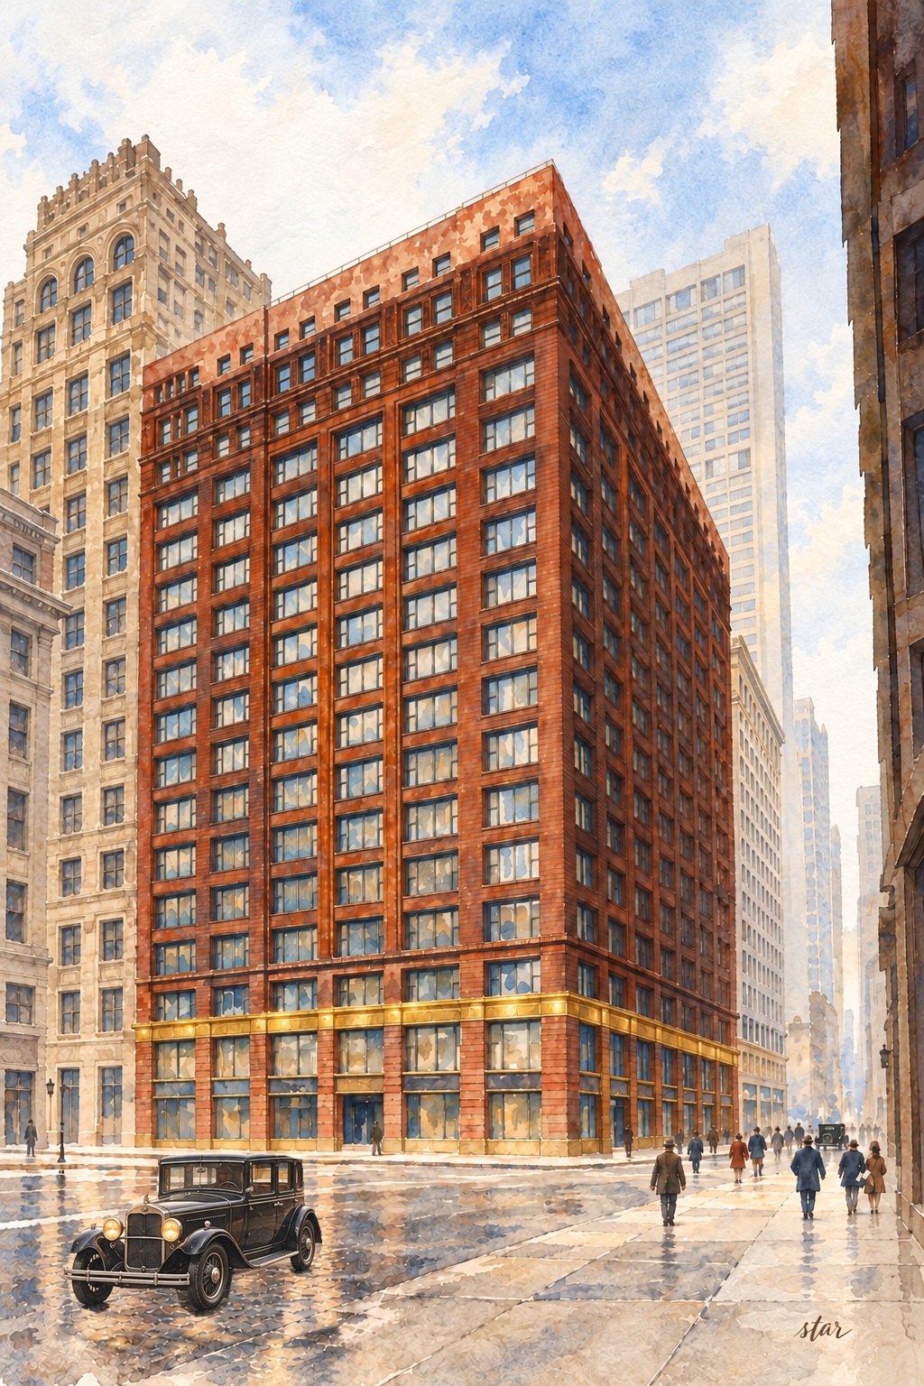
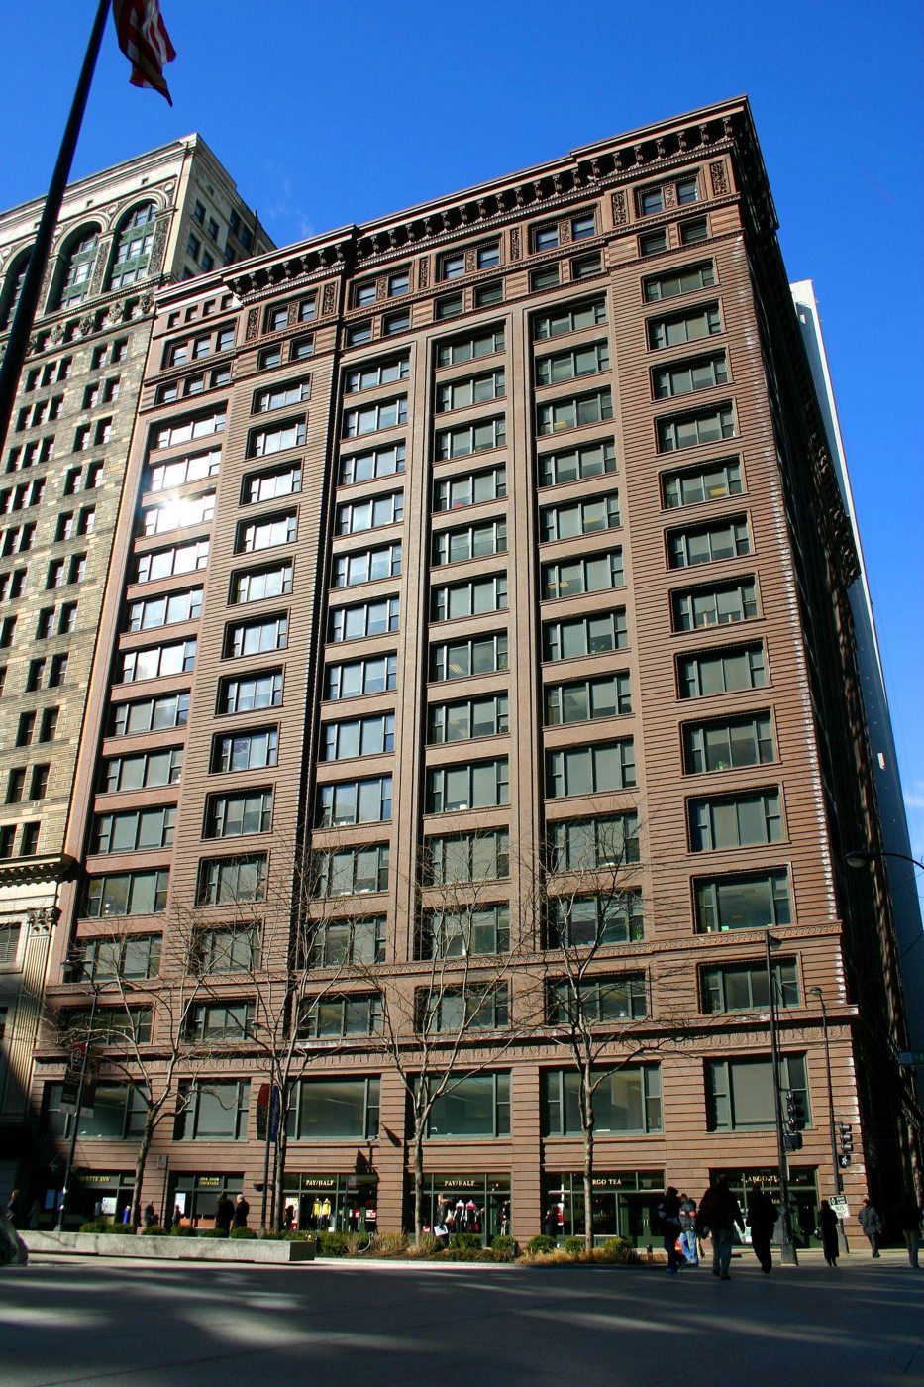
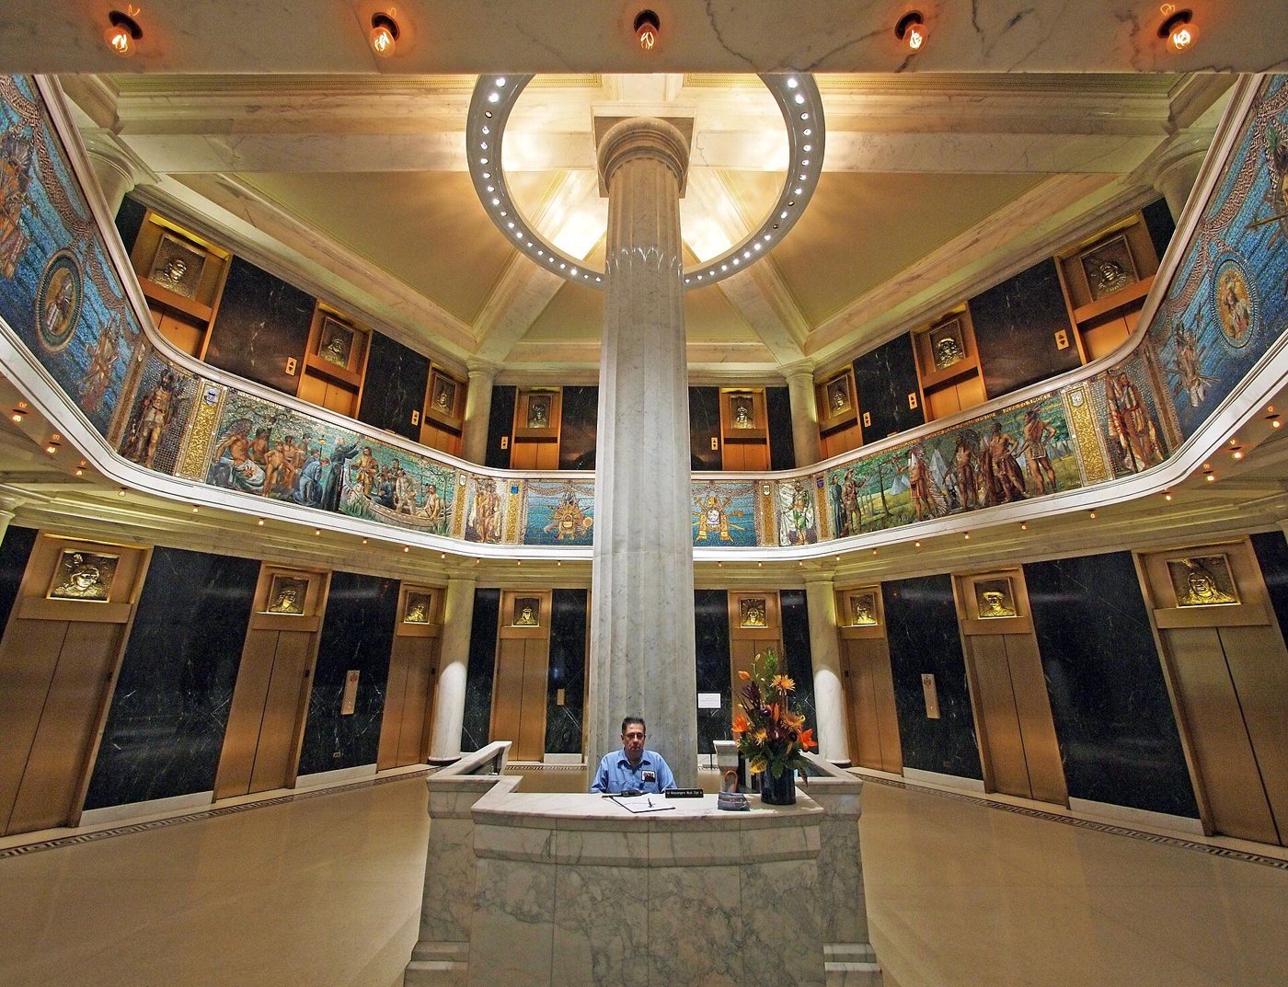
The Marquette Building looks plain from across Dearborn Street. Its brown terra cotta front is a grid of piers, narrow bands and wide windows, with none of the towers or arches that made some of its neighbors famous. Then you step into the lobby and the plainness ends. Gold-toned bronze, white marble and a ring of glittering mosaic wrap around the elevators, and its imagery tells an idealized story of the seventeenth-century journeys of Jacques Marquette and Louis Jolliet.
That pairing is the point of the building. Completed in 1895 and designed by Holabird & Roche, the Marquette is a steel-frame office tower that shows its structure on the outside and then spends lavishly on art inside. It is also a building with a harder chapter than its brochures once admitted. The story of the people shown in its lobby has been told, for most of its life, by artists who were not part of those communities. Its current owner has begun to answer that, and the answer is now part of the visit.
A Boston family bets on Chicago
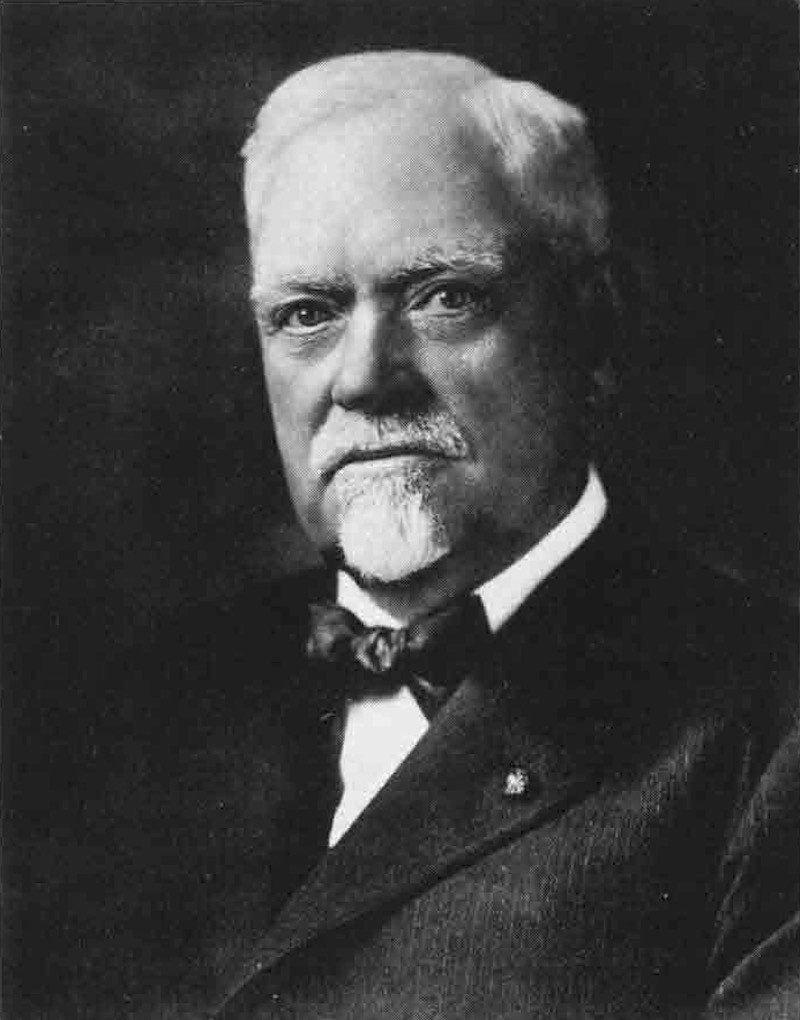
The Marquette was a commercial gamble. According to the Chicago Architecture Center, Peter and Shepherd Brooks, brothers based in Boston, saw a growing city after the World's Columbian Exposition and invested in several speculative office buildings downtown. They rarely traveled to Chicago. Their local partner was Owen Aldis, who managed their Chicago properties and worked closely with the architects.
Speculative means the owners built before they had tenants. The profit would come from renting offices, so the building had to attract businesses that could pick from many choices. The Architecture Center lists the common features of these buildings: a steel frame, terra cotta cladding for fireproofing, large Chicago windows for light and air, classical ornament, and a lobby that suggested a first-class address. The Marquette has all of them.
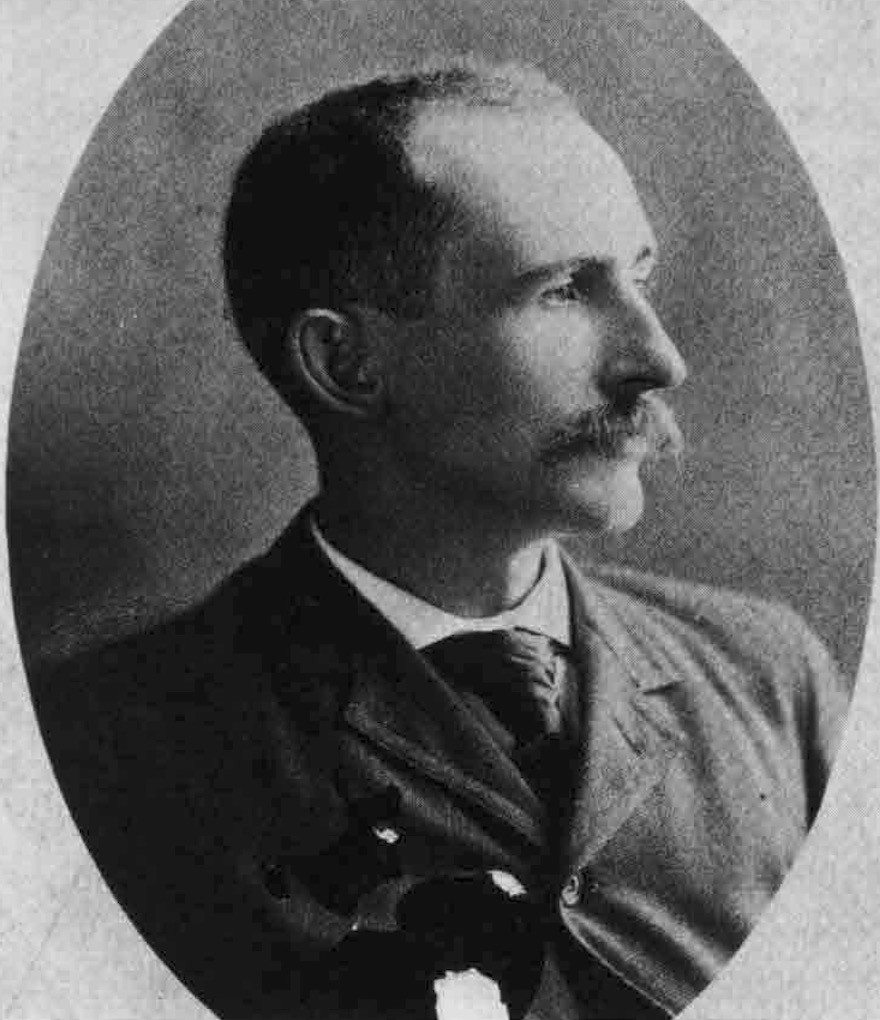
The name came from the lobby's theme. The MacArthur Foundation, which owns the building today, notes that before 1894 Aldis had finished an amateur translation of the journals of Father Marquette, a Jesuit missionary whose journals Aldis had studied. The Foundation brochure associates the name with travels in 1674 and 1675, but that must not be confused with the Mississippi expedition with Louis Jolliet, which Missouri State Parks dates to 1673. The Encyclopedia of Chicago distinguishes Marquette's later, illness-bound Chicago winter of 1674-1675. These are different episodes, not interchangeable dates for one voyage. The Foundation says it is assumed that this work inspired the name. Whatever the cause, Aldis and the Brooks brothers put an unusual amount of money into decoration for a rental building.
An E-shaped plan for daylight
Before electric light and air conditioning were dependable, a deep office building had a built-in problem: rooms far from the street were dark and stuffy. Holabird & Roche solved it with the plan. The Chicago Architecture Center describes the Marquette as shaped like a capital E. Offices ran along the back and along the upper and lower arms of the E. The building's systems occupied the middle arm.
The result was more rentable space facing outward. City of Chicago landmark materials say the open and well-lit interior layout, built around a central light court, significantly influenced the design of modern high-rise commercial buildings. The idea was simple. If every office has a window, the building rents better.
Marquette's windows follow the Chicago pattern. The MacArthur Foundation explains that a typical Chicago window has a large fixed center pane flanked by smaller double-hung sash windows. At the Marquette the central pane is divided. The Foundation offers two possible reasons: the Brooks brothers may have balked at the cost of large plate glass, or the division made it easier to split interior offices. The sources do not settle which it was, and the building works either way.
A frame that shows
Earlier tall buildings relied on thick masonry walls to carry their weight, which meant the higher the building the heavier the walls. The Marquette is a steel-frame skyscraper. The Foundation's brochure describes glass, brick and terra cotta as hanging on the steel skeleton like a curtain, with the columns carrying the load to the foundation.
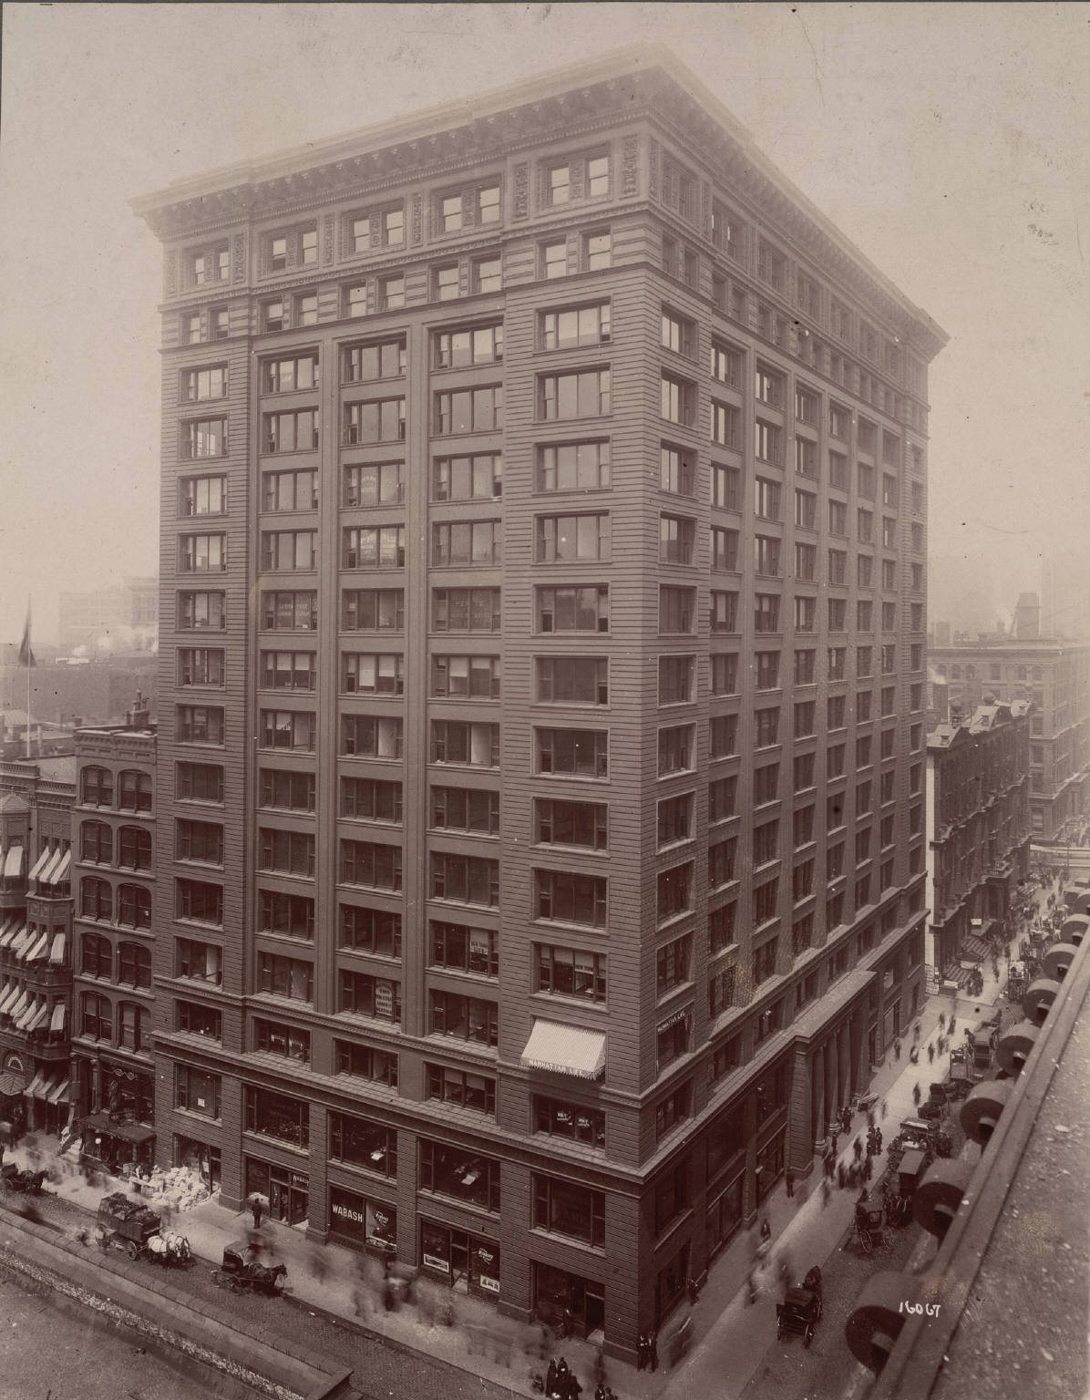
What makes the Marquette a landmark is that the facade says so. The city's landmark summary states that the facade reveals its underlying structure, with broad windows set in a framework of narrow piers and spandrels. The front also follows the tripartite scheme used for early skyscrapers: a base, a long shaft with strong vertical lines and a decorative top. The building's original cornice was a major part of that top, and its history comes up again below.
The Marquette also appears in the National Park Service's list of National Historic Landmarks. Wikipedia reports that it was added to the National Register of Historic Places on August 17, 1973, designated a Chicago Landmark on June 9, 1975, and named a National Historic Landmark on January 7, 1976.
The lobby as a history lesson
The decoration is the other half of the story. The MacArthur Foundation's brochure lists the artists. Herman MacNeil designed four bronze panels above the exterior doors showing episodes from the Marquette and Jolliet journey: launching their canoes, meeting the Michigamea, arriving at the Chicago River, and burying Marquette. Edward Kemeys sculpted most of the bronze busts above the elevators on the first and second floors, along with the calumets and panther heads on the entry doors. Amy Aldis Bradley sculpted the busts of Jolliet and Marquette.
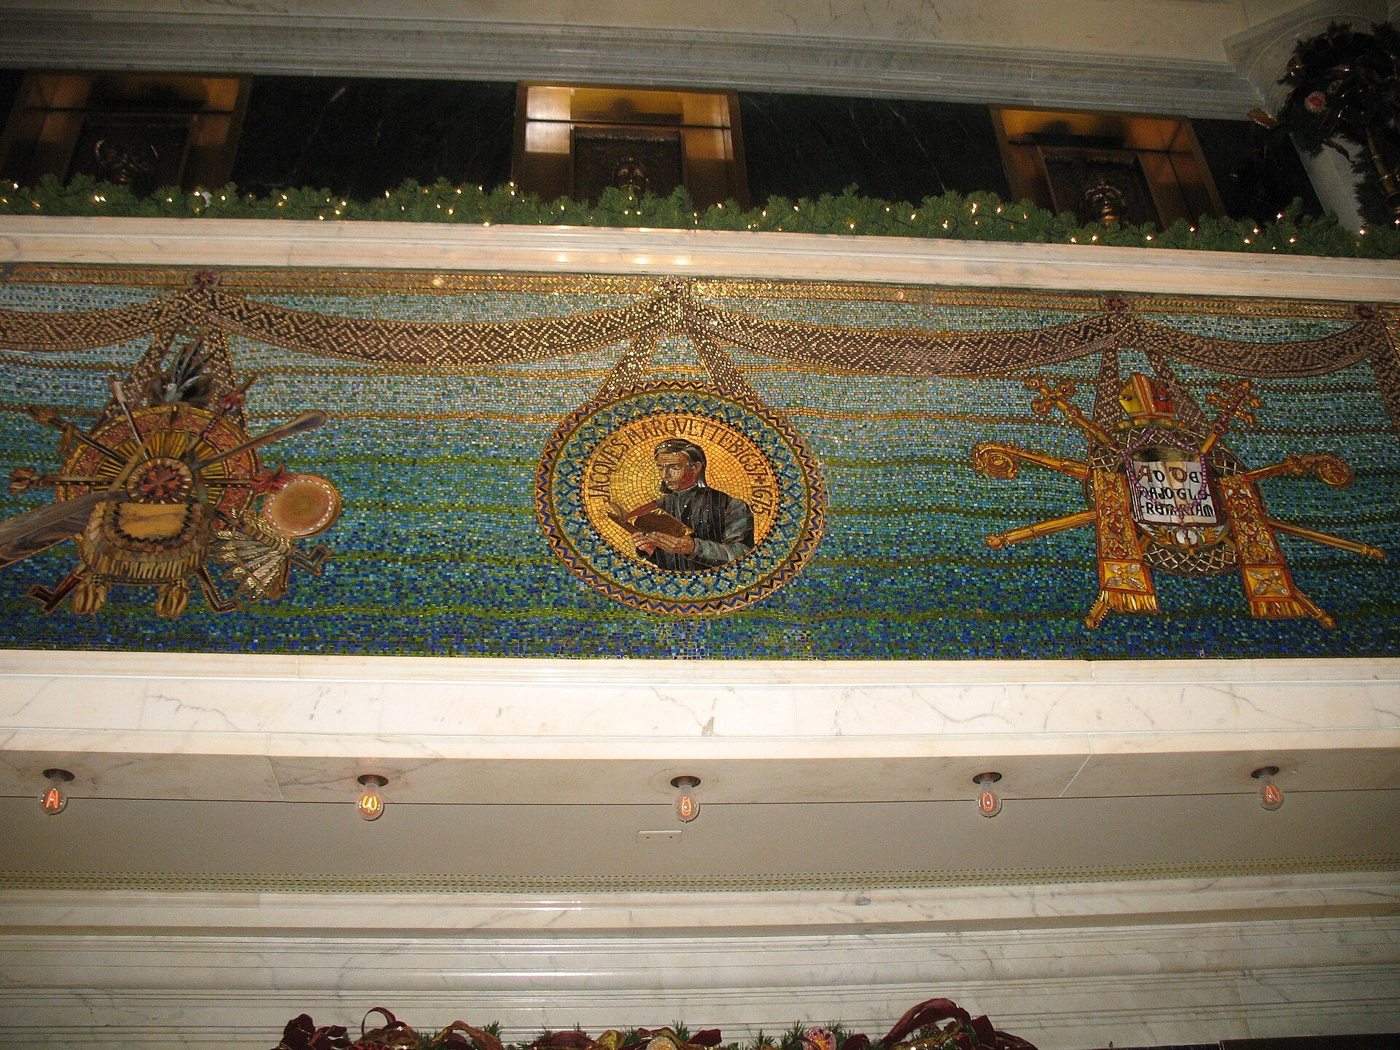
Above the lobby sits the mosaic. According to the Foundation, the rotunda mosaic was designed by J. A. Holzer of the Tiffany company. It tells the story of the explorers' journey and Marquette's death. Wikipedia describes the work as panels of lustered Tiffany glass, mother-of-pearl and semi-precious stones in a frieze around a hexagonal railing.
For an office building, this is a great deal of artistic effort. The effect on a visitor is real. The mosaics glow against dark elevator doors, and the whole room reads as a small chapel to exploration. But the Chicago Architecture Center adds a necessary note: the building includes artistic depictions of Native American figures, created by white artists to romanticize a story of displacement and genocide.
A different story told in the same building
In October 2024 the Chicago Sun-Times reported on "Nwi Yathmomen, We Will Tell Our Story," commissioned by the MacArthur Foundation to counter inaccurate and stereotypical representations of Native Americans in the building. The Foundation's January 29, 2025 account describes it more precisely as an intervention informed and led by Native people. Its curators are visual artist Andrea Carlson (Ojibwe) and historian John Low (Pokagon Band of Potawatomi). It addresses the continuing presence of Native communities, rather than treating them only as figures in a European exploration story.
The Foundation identifies Chris Pappan's portraits of Native leaders and Tom Jones's photographs of present-day Native community members, with language guidance from Potawatomi speaker Bmejwen Kyle Malott. Seven Generations Architecture + Engineering, a company owned by the Pokagon Band of Potawatomi, helped design the space. Those credits matter: this is a different authorship from the historic lobby's romanticized account. The Foundation says the project grew from concerns raised by Native community members and staff in 2019.
The Sun-Times described a mural reading "You Are on Potawatomi Land" in Potawatomi and English. It also reported that, according to historians, the lobby's Tiffany mosaics portray the Native people as Plains Indians instead of the Peoria tribal members the explorers would have met. Carlson told the paper that the lobby sells a version in which everything was fine.
This is an unusual thing for a landmark owner to do. It did not remove or alter the historic art, which is protected and is part of the building's story. It added another layer beside it. For a reader trying to understand the Marquette, that second layer matters as much as the terra cotta.
Decline, a missing cornice and a restoration
The building was profitable for decades. By the middle of the twentieth century occupancy had fallen and upkeep became too costly. The Chicago Architecture Center says the original terra cotta cornice was removed in the 1950s, a common practice because removal was cheaper than repair. The MacArthur Foundation says the cornice was eight feet tall and extended more than six feet over the sidewalk.
The Foundation's own history is tied to the building. In 1938 John D. MacArthur bought a failing insurance company, Banker's Life and Casualty Company, which had its offices in the Marquette. By the 1970s the building's value was in question. The Foundation says two decisions secured its survival in 1975: the city granted landmark status, saving it from demolition, and Banker's Life foreclosed on the owners and began a $17 million renovation.
In 2001 the MacArthur Foundation began a multi-year restoration. The Architecture Center reports that the replacement cornice is made of glass fiber reinforced concrete, spans about 400 feet and was installed in 10-foot segments, each weighing more than 3,000 pounds. The Foundation adds that more than 2,500 pieces of terra cotta were made and installed to replace damaged, missing or mismatched pieces, that the original windows were restored rather than replaced, and that microscopic analysis was used to identify the original window paint.
Seeing the Marquette today
The Marquette is a working office building at 140 South Dearborn Street, as well as the MacArthur Foundation's headquarters. The Foundation's January 2025 intervention page lists the ground-floor lobby doors as open 7 a.m. to 7 p.m. daily, with rare exceptions; large groups should call 312-422-5500. An older 2016 Foundation page and the legacy exhibit site say 7 a.m. to 10 p.m. This article uses the newer, shorter window rather than promising late-evening access. Upper office floors are not an unrestricted public attraction. The intervention is in the ground-floor arcade, and the older interpretive material also explains the building's design and restoration.
CTA's Monroe Blue Line station is at 114 South Dearborn Street nearby. Check current CTA alerts before traveling, and confirm lobby access before a special trip, especially around holidays. The address, transit and direct visitor information were checked November 9, 2026.
From the sidewalk, look first at the cornice and then at the way the brown terra cotta bands pull the eye upward. Then compare it with the heavier masonry of the Rookery or the Monadnock, both of which are close by. The three buildings are within a few blocks of each other and show three answers to the same question: how to build tall for profit.
Who owns the Marquette Building today?
The John D. and Catherine T. MacArthur Foundation owns the Marquette Building. The Foundation says so on its own press pages and the building's exhibit website, which describes the Foundation as the current owner, and the building also houses the Foundation's headquarters. Banker's Life and Casualty Company, then owned by John D. MacArthur, bought the building in 1975, and the Foundation has held and restored it since. The owner is also the main occupant, and it is the party that commissioned the lobby exhibit and the cornice restoration. The Foundation explicitly describes itself as the owner in its January 2025 intervention account. These are direct institutional ownership statements, not a newly examined deed. Checked November 9, 2026; confirm title independently before relying on it for a transaction.
Where can you eat or drink at the Marquette Building?
Two places are tied to the building. The Marq, an American restaurant and bar, is at 60 W. Adams Street, at the Adams Street side of the Marquette block; the restaurant's own page confirms that address. Its website lists Monday through Thursday 8 a.m. to 9 p.m. and Friday 8 a.m. to 10 p.m., closed Saturday and Sunday, with breakfast until 10:45 a.m. and a note that kitchen and closing times may vary. Its phone number is 312-600-4434.
Ground Up Coffee + Bites lists its Loop shop at 140 S. Dearborn Street. The expanded weekly-hours panel on its direct ordering page lists Monday through Friday 6 a.m. to 6 p.m., closed Saturday and Sunday. Its phone is 312-620-7200. Both businesses' direct pages were checked November 9, 2026. Confirm hours before visiting, especially on holidays.
Sources
- MacArthur Foundation: The Marquette Building brochure
- MacArthur Foundation: The Marquette Building exhibit site
- Chicago Architecture Center: Marquette Building
- City of Chicago Landmarks: Marquette Building
- Chicago Sun-Times: Art intervention counters misrepresentation of Native Americans in the Marquette Building
- MacArthur Foundation: Historic Marquette Building
- Wikipedia: Marquette Building (Chicago)
- The Marq: Menus
- Ground Up Coffee + Bites: Loop location
- MacArthur Foundation: Marquette Building exhibit site
- MacArthur Foundation: Historic Marquette Building
- MacArthur Foundation: 2025 Native-led intervention and visitor hours
- Missouri State Parks: 1673 Jolliet and Marquette expedition
- Encyclopedia of Chicago: Marquette journal and winter of 1674-1675
- CTA: Monroe Blue Line station
- Ground Up: direct Loop location and expanded weekly hours