The Reliance Building: Chicago's Glass Skyscraper, Built in Two Stages
October 27, 2026
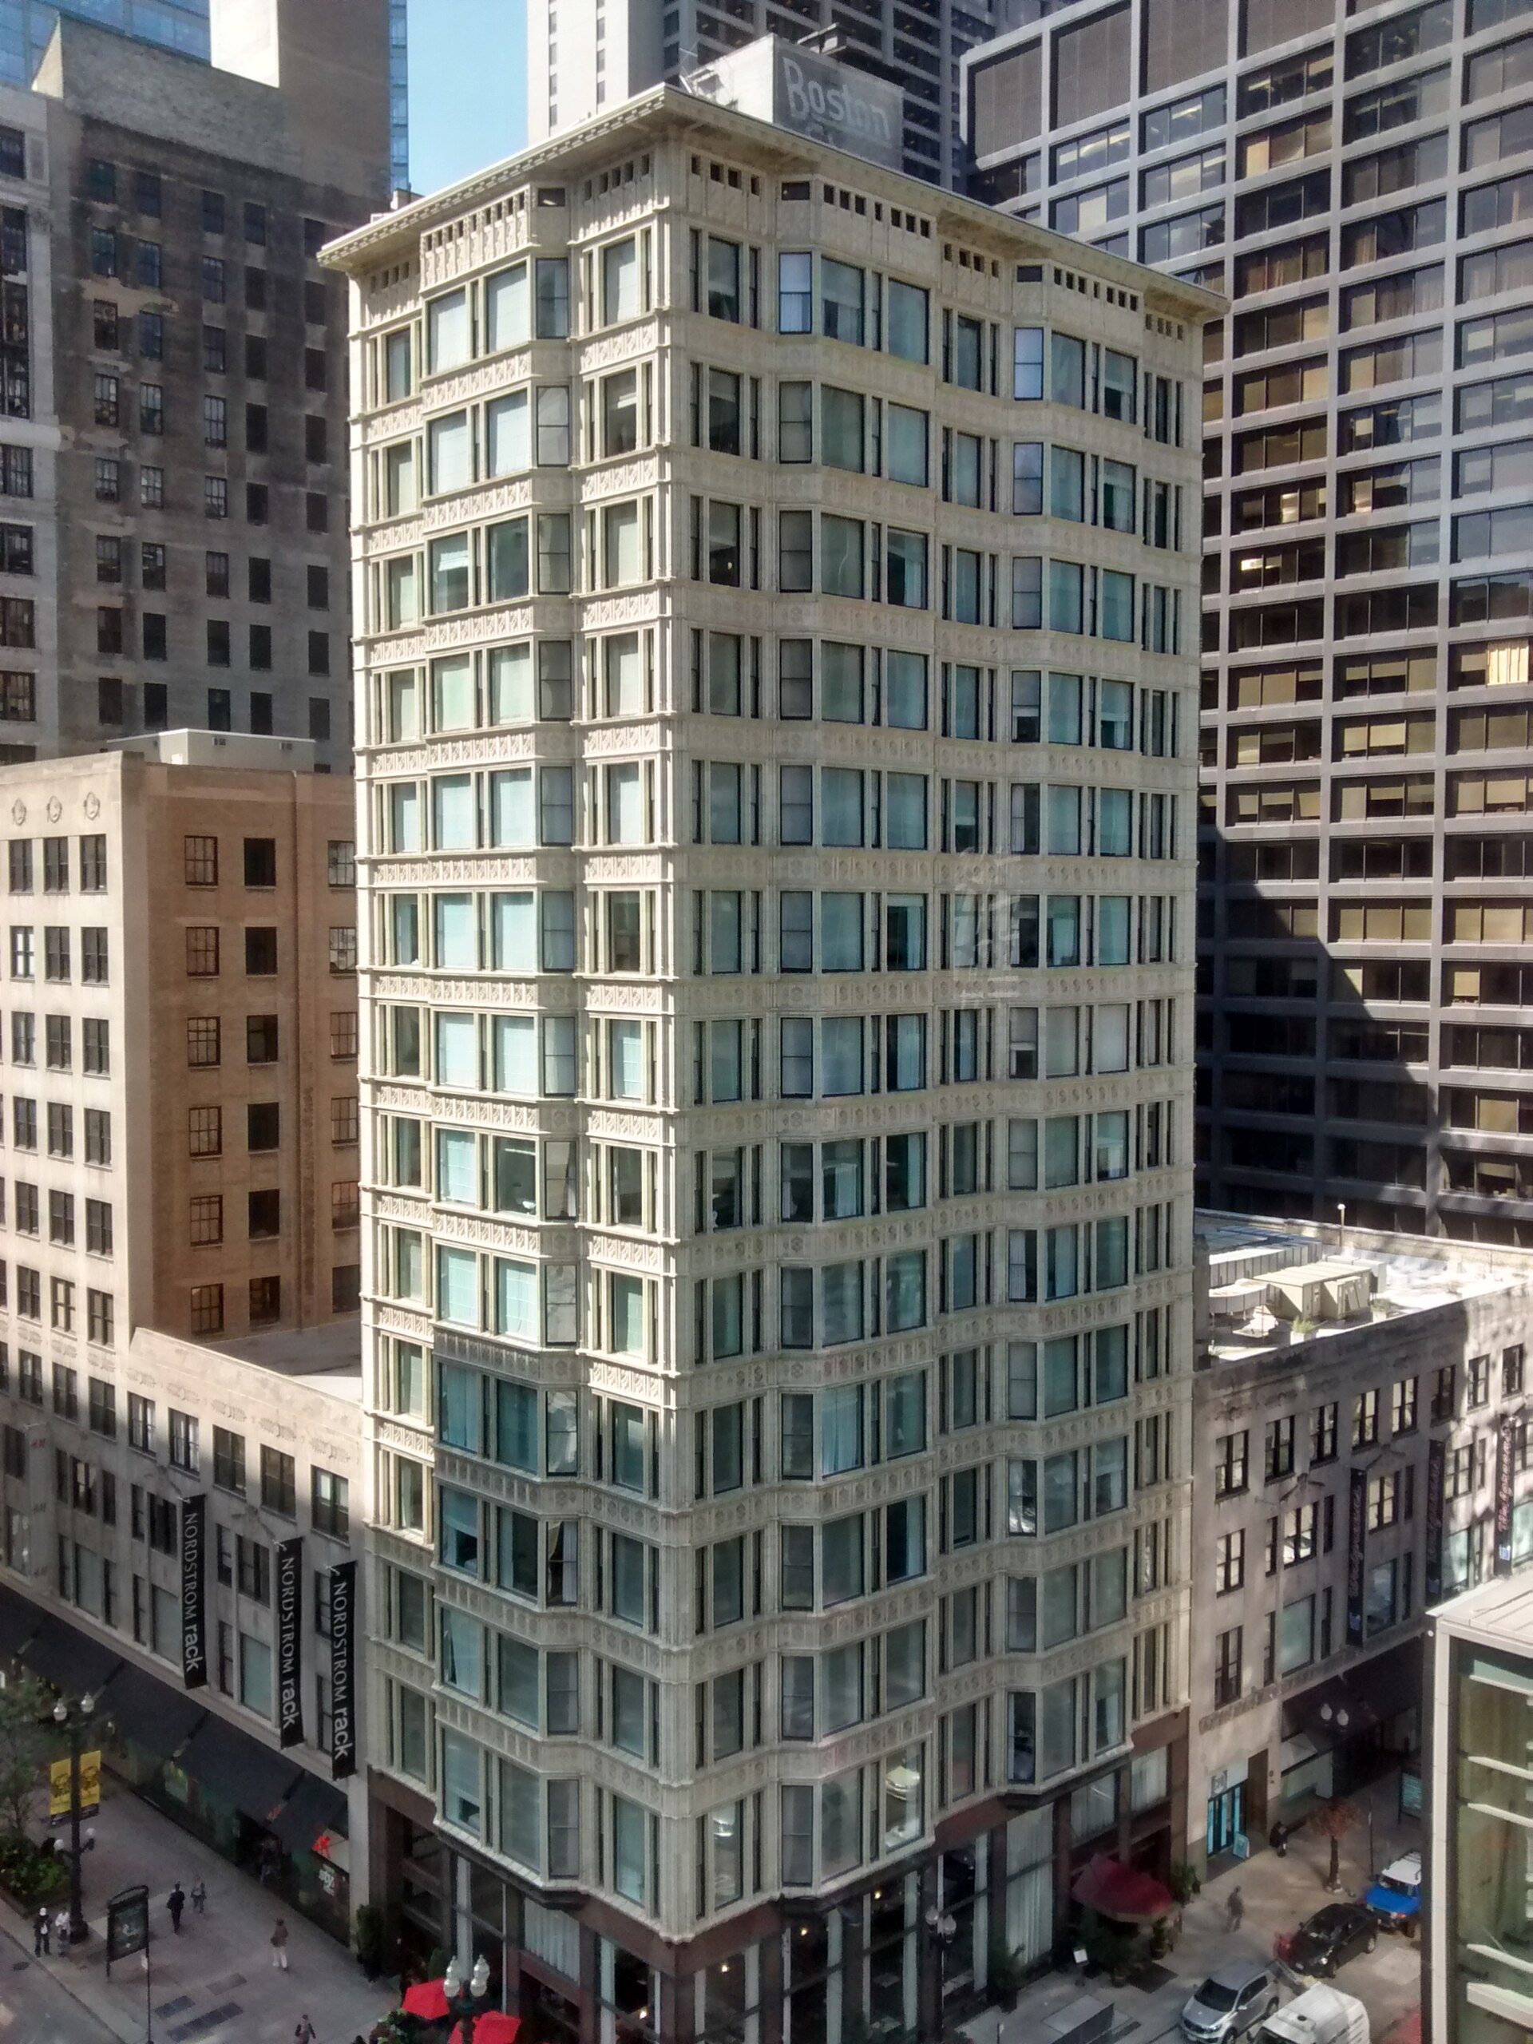
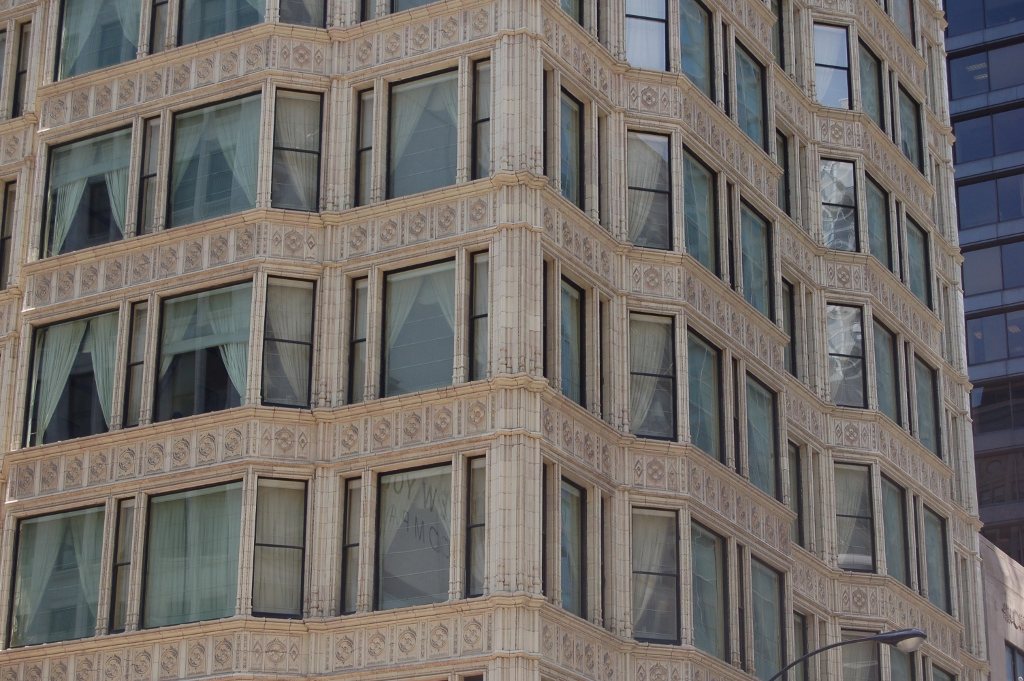
The Reliance Building at State and Washington is mostly glass. Its upper floors are a pale skin of white terra cotta around wide windows, and the strips of wall between the windows are thin. The Chicago landmark designation report says the windows are set nearly flush with the wall, "so that the tower appears to be sealed with a transparent membrane." The National Park Service calls the building "one of the key monuments in the development of modern architecture."
It took two architects and several years of construction. The story includes a developer who needed to keep his tenants, a designer who died young, and a second architect who finished the work in a hurry. The Chicago Landmark Reports page notes that the sources record the building as built in two campaigns, which is why its dates vary from one source to another.
A developer and an old bank
William E. Hale, the founder of the Hale Elevator Company, bought the old First National Bank building on the site in 1882. The landmark report quotes the price as $225,000. The Chicago Architecture Center notes that his company was an early producer of hydraulic elevators, which were important to early skyscraper design. The National Park Service says the old building survived the 1871 fire, although one third of it was destroyed.
In the late 1880s Hale commissioned Daniel Burnham and John Wellborn Root to design a tall building here. The Architecture Center puts the plan at 14 stories, and the National Park Service says Root began plans for a 16-story building in 1890. There was a catch. The bank left the first floor in 1890, but leases on the four floors above ran until 1894.
Building under the tenants
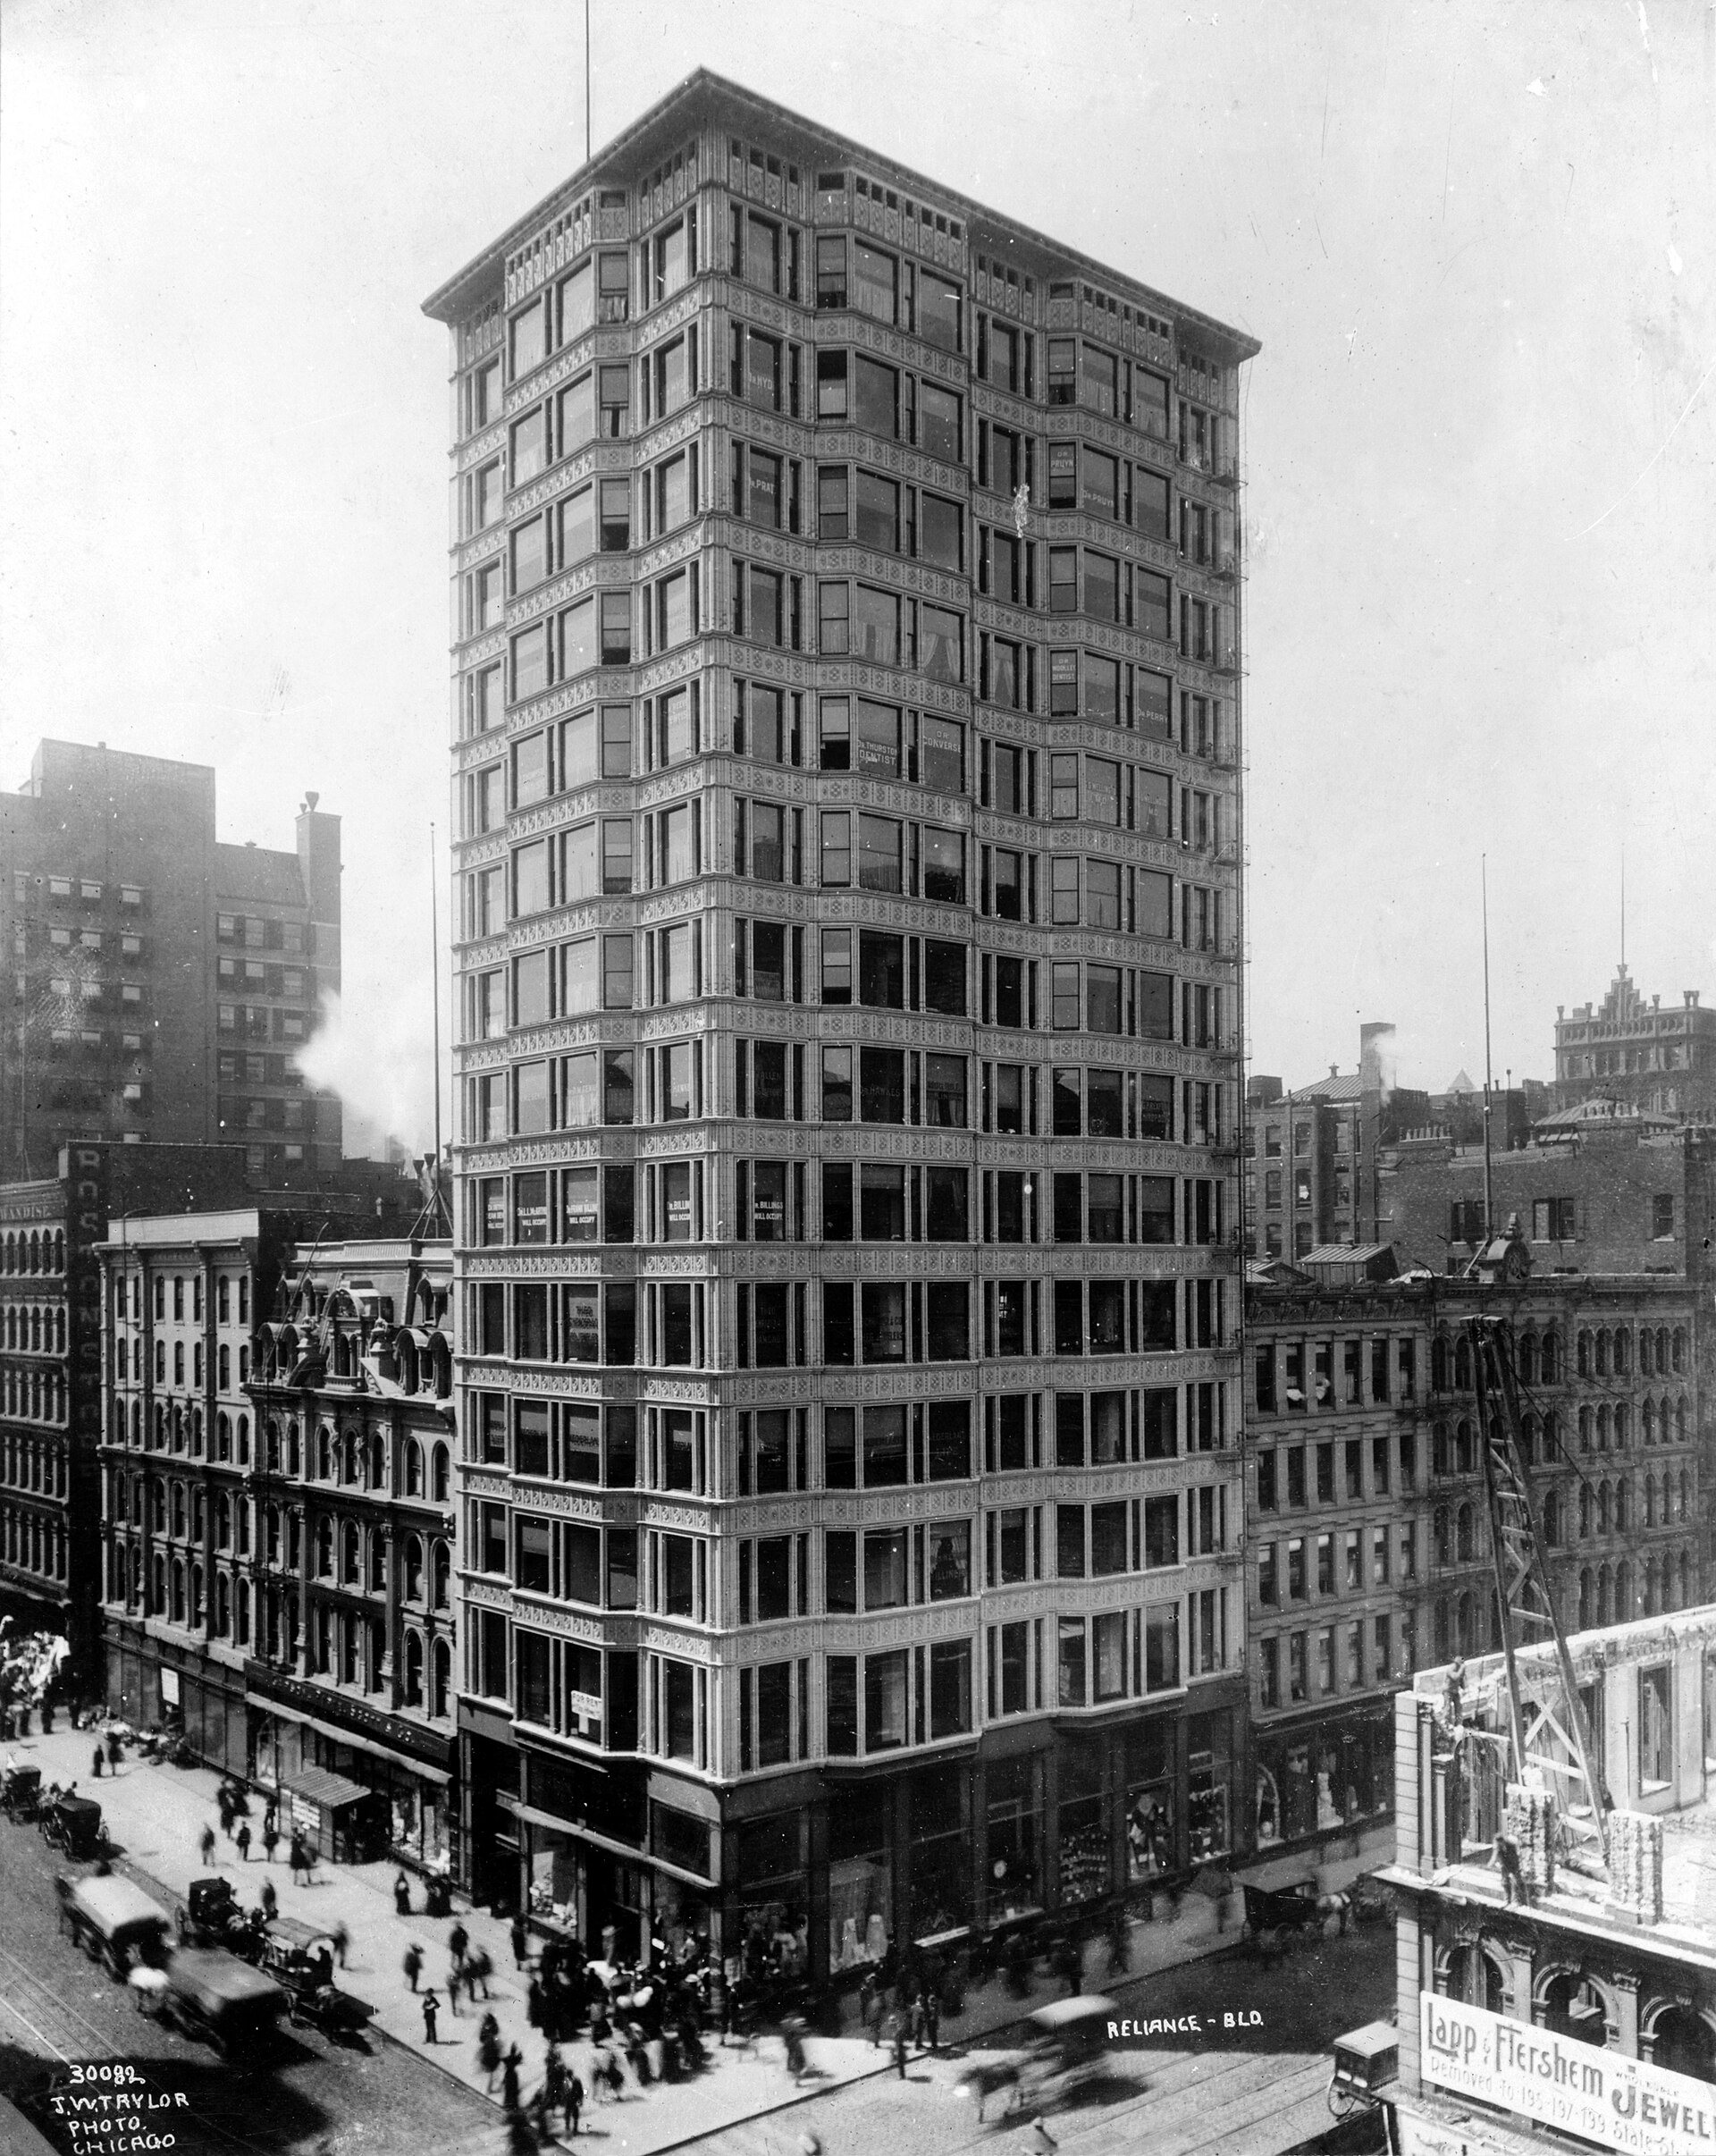
The way the building went up is unusual. The National Park Service quotes the 1963 Historic American Buildings Survey report: work began on the ground floor and foundations in 1890 "while the upper stories and their tenants were held up by jack screws." The Architecture Center describes the same maneuver in slightly different terms: the contractor jacked up the second, third and fourth floors and demolished the raised basement and first floor. The engineer's own account, written in 1898, says the first story was slipped under the old building in 1891. The sources give different years, so this article only says it happened between 1890 and 1891.
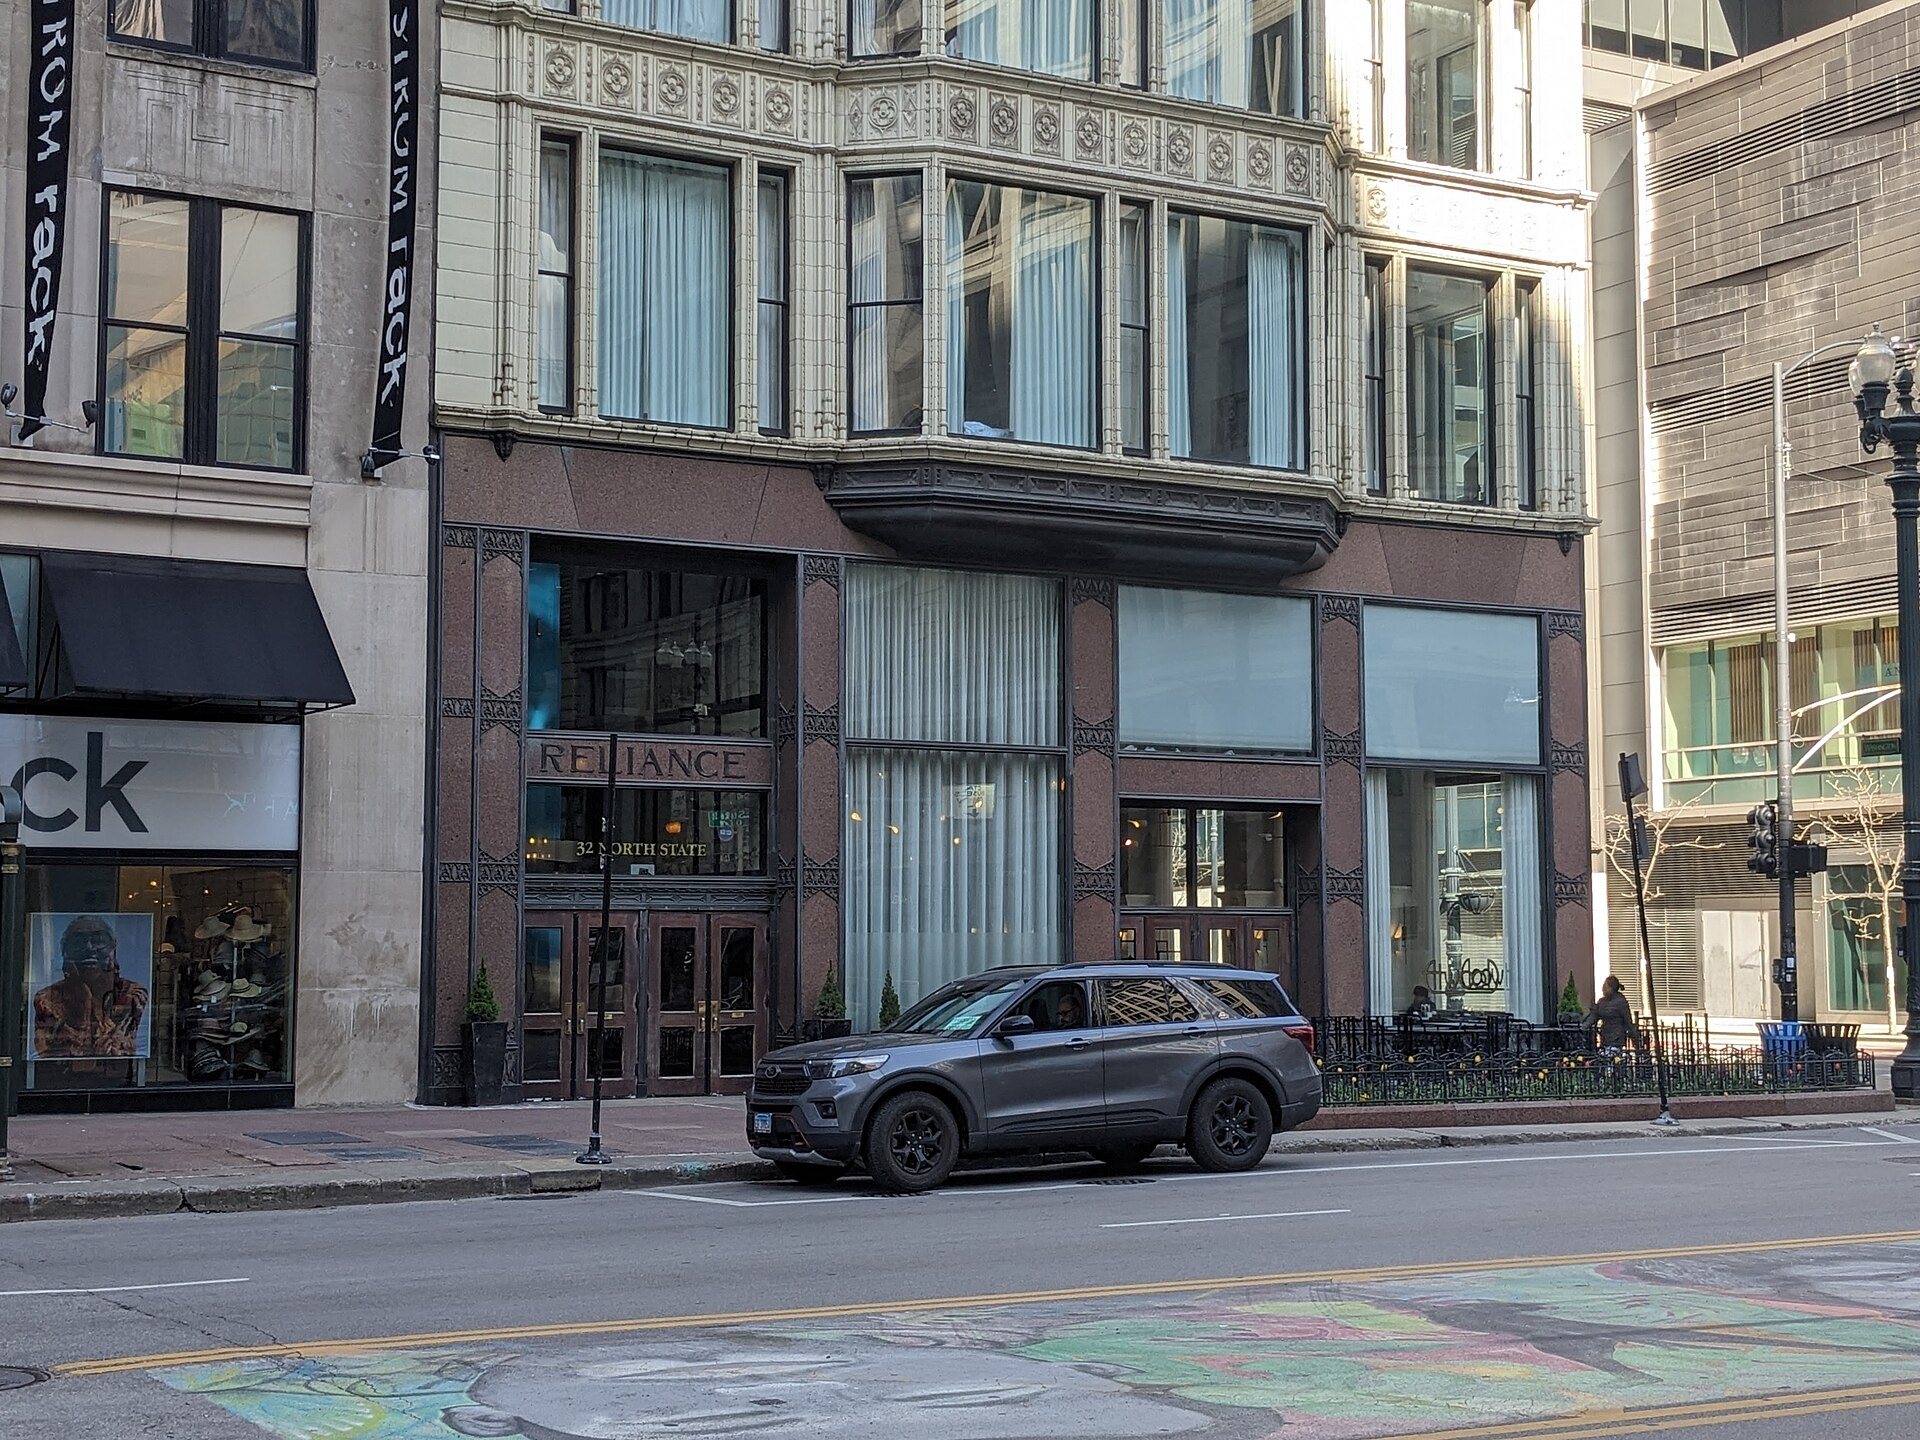
Root died in 1891. According to the landmark report, he had completed the base, a first story of polished Scotch granite, and historian Donald Hoffmann found no Root drawings showing what he planned for the upper floors. Daniel Burnham then hired the designer Charles B. Atwood, who is described in the report as the designer of more than sixty buildings for the 1893 World's Columbian Exposition. Burnham called him "very gentle, with an engaging manner and certainly he was a very great artist."
Two days a floor
When the leases ran out, the work went quickly. The engineer E. C. Shankland, who wrote about the building in 1898, said the old upper four stories were pulled down beginning on May 1, 1894, and that the building was finished and tenanted on April 1, 1895. The first floor stayed occupied during the entire time of construction.
The Park Service quotes the 1963 survey report saying thirteen stories of steel were added to the finished ground floor, taking less than two days per story, and that the building was closed in on November 8, 1894. Shankland wrote that plate girders 24 inches deep, running between all the outside columns and rigidly connected to them, were first used in the Reliance, which was 55 feet wide and 200 feet high.
What the building looks like
The nomination form gives the lot as 55 feet 10 inches on State Street and 84 feet 10 inches on Washington Street, and counts 15 stories at about 200 feet. The Architecture Center counts 14. The difference is a matter of counting, and the sources do not agree.
The facade is where the building is distinctive. The landmark report says the facade is almost entirely glass, with Chicago windows set flat with the wall or angled into a bay. The National Park Service compares the Reliance to the earlier Tacoma Building by Holabird & Roche, where the windows in each bay were all double hung and remained "isolated design elements." At the Reliance the bays are almost entirely filled with glass, and the bands of windows become the body of the building.
The upper floors are clad in white glazed terra cotta. The Architecture Center says the architects hoped it would be self-cleaning, since the smooth surface would let rain wash dirt away. That belief proved unfounded, but it shaped the shining look. The architect P. B. Wight wrote in 1895 that the Reliance was "probably the first building in America built with an enameled exterior." The landmark report says Atwood gave the building "a somewhat Gothic character," although the ornament does not hide the order of the facade.
Not every critic was impressed. A year later Barr Ferree wrote that the Reliance was "perhaps, the most notable attempt yet made to reduce the amount of the inclosing material to a minimum" and "scarcely more than a huge house of glass." The Landmark Reports page notes that Ferree was arguing against the treatment. He said a tall building should seem firm and strong and that "this reasonable requirement is not fulfilled in these designs."
Doctors, dentists and a dry goods store
The building opened in 1895 with spaces planned for doctors and dentists, the Architecture Center says. The large windows gave them daylight for examinations, and the white terra cotta suggested cleanliness. The Center lists some of its early tenants and features: Carson Pirie Scott & Co. opened a dry goods store on the first floor as the first tenant, one of the first skyscrapers to have electricity and phone service in every office, and Al Capone's dentist rented space here.
Decline
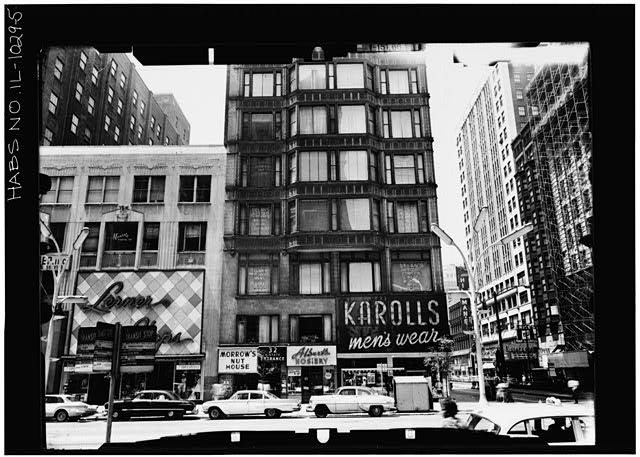
The Reliance struggled to stay full after the Great Depression, the Architecture Center says. The small retail spaces were hard to fill and the building fell into disrepair. The landmark report states that the base was "radically altered" and the cornice was removed around 1948. Photographs from that period show the Karoll's men's shop storefront in the base.
The building was designated a Chicago Landmark on July 11, 1975, according to the Chicago Landmark Reports page. Other sources list it on the National Register of Historic Places on October 15, 1970, and as a National Historic Landmark on January 7, 1976. The Architecture Center's page says it was recognized as a National Historic Landmark in 1970, which does not match those dates.
The city steps in
The City of Chicago bought the building in 1994 and began restoring the exterior that year. According to the Architecture Center, the damaged terra cotta and all of the windows were replaced. The building was then sold to a private developer who renovated the interior, including the elevator lobby, and created the boutique Hotel Burnham, now the Staypineapple.
From the sidewalk, compare the dark granite base with the pale terra cotta above it, and look at how little wall separates the windows. The base was radically altered over the years, and what you see today is the result of the 1990s restoration.
Who owns the Reliance Building today?
I could not confirm who holds legal title to the Reliance Building today. The Cook County Assessor's parcel-address file for 1 West Washington lists the owner and mailing names as "TAC I LLC & TAC II LLC," with a mailing address in Washington state. That is an assessor mailing label, not a deed, so it is a lead and not proof of title. The last sale reported in the press was in December 2016, when Pineapple Hospitality, a Bellevue, Washington company, bought the hotel from Lone Star Funds. I found no source that links the two LLCs to Pineapple or confirms who owns the building now. Earlier owners were the City of Chicago, which bought the building in the 1990s, and McCaffery Interests, which redeveloped it as a hotel that Kimpton managed. The hotel today, Staypineapple at The Alise Chicago, is the operator and brand, which is a separate question from ownership. Read October 27, 2026.
Where can you eat or drink at the Reliance Building?
A note first. Atwood Cafe, the longtime restaurant in the hotel, has closed, and its website says so. The Chicago Architecture Center page still describes a restaurant named for Atwood, which is out of date.
The hotel's restaurant is now Mariela at 1 W. Washington Street, phone 312-248-8824. Its website lists Monday 8 a.m. to 2 p.m., Tuesday through Friday 8 a.m. to 8:30 p.m., Saturday 9 a.m. to 8:30 p.m., and Sunday 9 a.m. to 2 p.m. The hotel also lists an "Afternoon Delights" hour in the lobby from 3:30 to 6:30 p.m., but its page is aimed at hotel guests, so ask before counting on it. These hours were read on October 27, 2026; confirm before visiting.
Sources
- Chicago Architecture Center: Reliance Building
- National Park Service: National Register and National Historic Landmark nomination form
- Chicago Landmark Reports: Reliance Building
- Wikipedia: Reliance Building
- Mariela Chicago
- Atwood Restaurant
- Staypineapple
- Cook County Assessor parcel data (1 W Washington, PIN 17-09-463-004)
- Bisnow: Goodbye Hotel Burnham, hello Alise Chicago, 2016
- McCaffery Interests: Hotel Burnham
- Wikipedia: Staypineapple