The Chicago Federal Center: Mies's Plaza and the Site of Capone's Trial
November 1, 2026
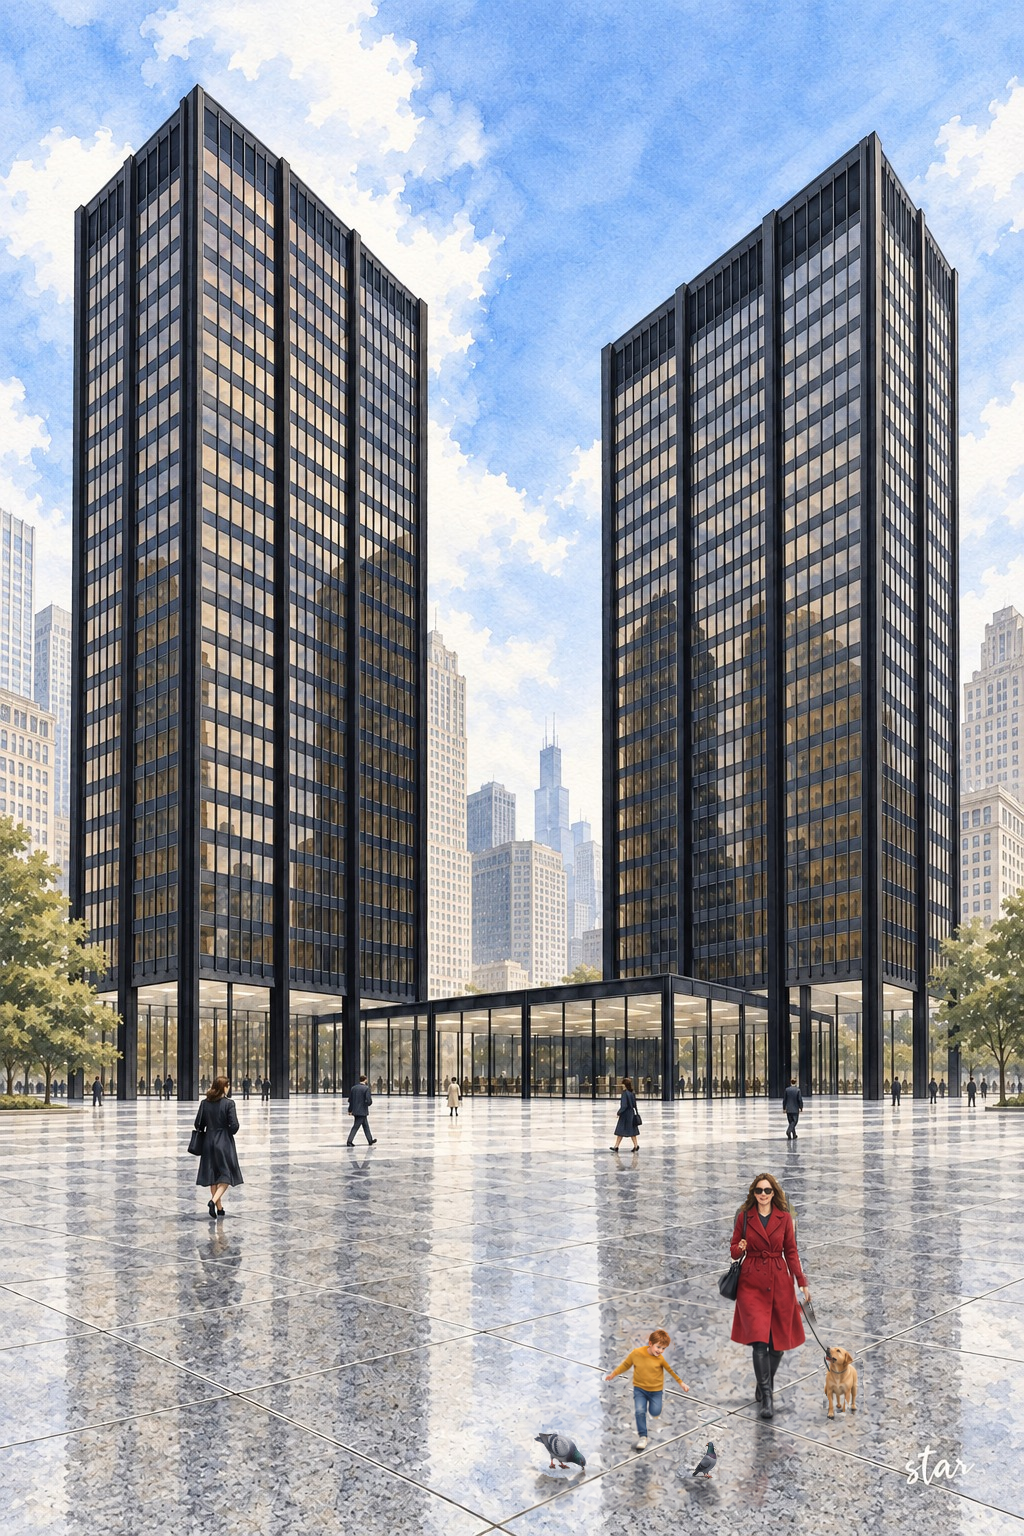
Three dark steel-and-glass buildings give the federal government a different face in Chicago: no classical portico, no dome and no monumental staircase. Ludwig Mies van der Rohe arranged an office tower, a courthouse and a low post office around a granite plaza. Alexander Calder's red Flamingo later supplied the great curve against all those right angles. The ensemble is the Chicago Federal Center. Its apparent simplicity hides a long process of design and construction, as well as an older history beneath the paving.
The distinction between the old and new courthouses matters. Al Capone was convicted in the domed Federal Building that once occupied the western block, not in today's Dirksen Courthouse across Dearborn Street. A visit to the plaza brings these histories together, but it cannot bring back the demolished courtroom. The modern buildings are still working government facilities, not freely accessible architecture museums.
The federal palace before Mies
Henry Ives Cobb's Beaux-Arts Federal Building occupied the block bounded by Adams, Jackson, Clark and Dearborn streets. Built between 1898 and 1905, it combined the main post office, federal courts and other government offices beneath an imposing dome. WTTW describes it as a palace of government and a statement of civic pride. Mies's replacement would reject that ceremonial language. Where the old building concentrated its presence in one enormous mass, the new complex would separate functions and leave open ground between them.
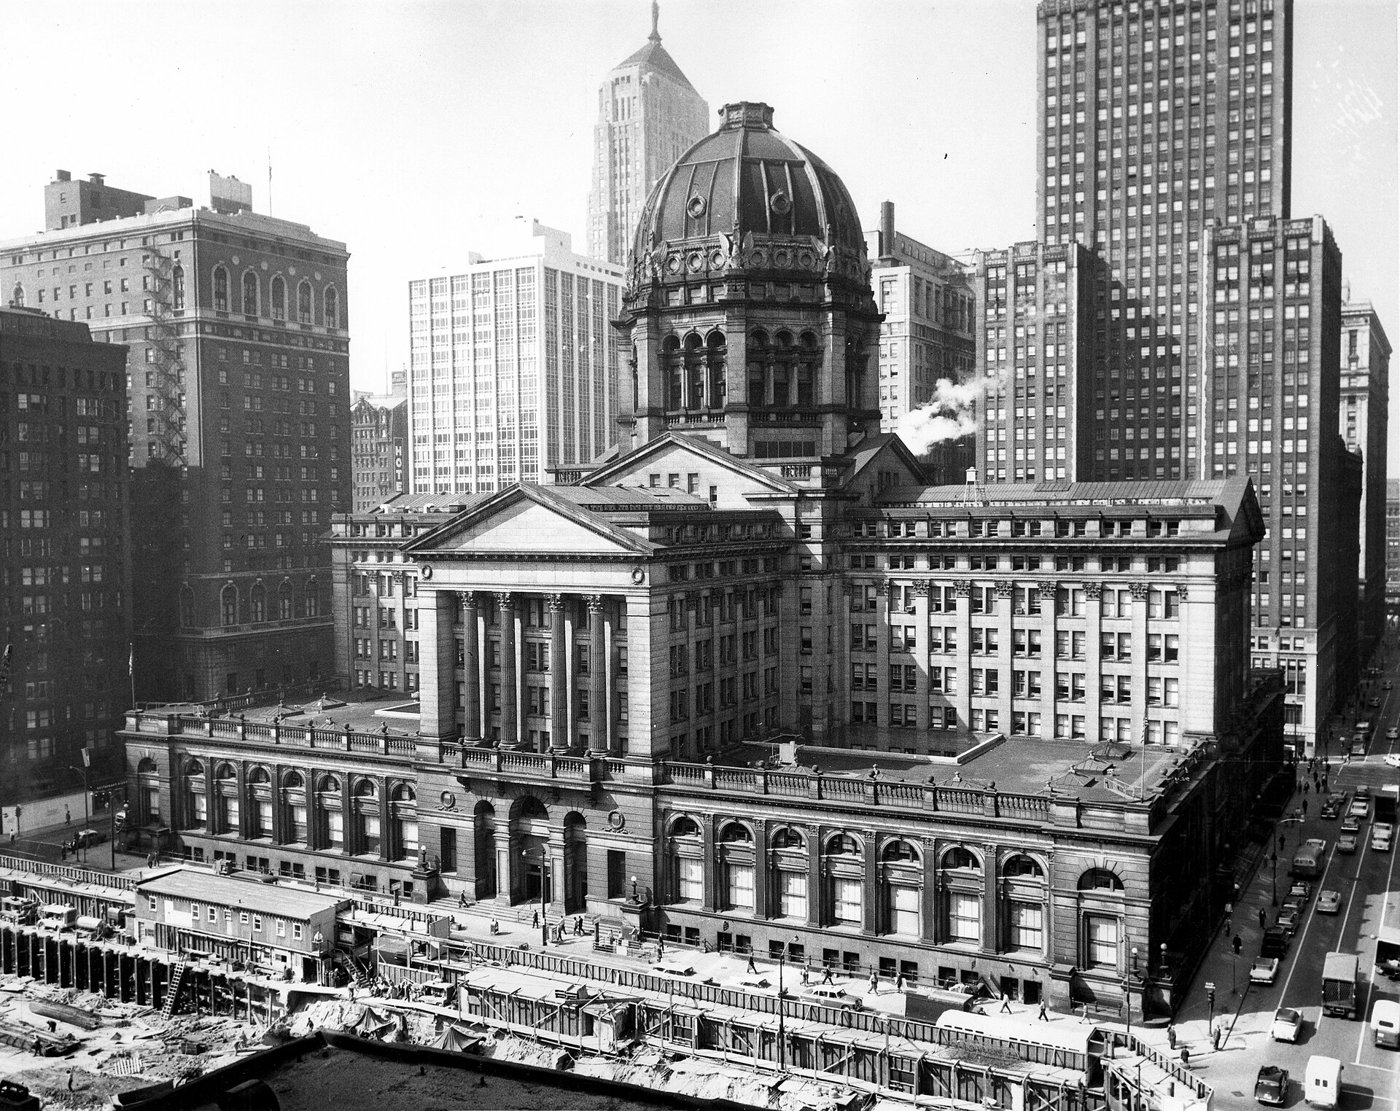
On September 4, 1918, a bomb exploded at the old building's Adams Street entrance. The Smithsonian's National Postal Museum records four deaths, including postal workers Edwin Kolkow and William Wheeler, and dozens of injuries. Police concentrated on the Industrial Workers of the World and arrested nearly a hundred members, most of whom were quickly released. No conviction or final explanation followed. Suspicion is therefore not proof of responsibility. The museum also identifies a young substitute letter carrier working in the building at the time: Walt Disney.
Gangsters and organized crime
The most famous prosecution associated with the site was Capone's October 1931 income-tax trial. Federal investigators pursued the money behind his bootlegging and gambling empire rather than relying on a Prohibition conviction. The National Archives preserves the verdict and criminal case files. Its account describes gambling receipts as an important foundation of the tax case and records an eleven-year federal prison sentence. The conviction belongs to this earlier courthouse, whose demolition later erased the physical setting without erasing the documentary record.
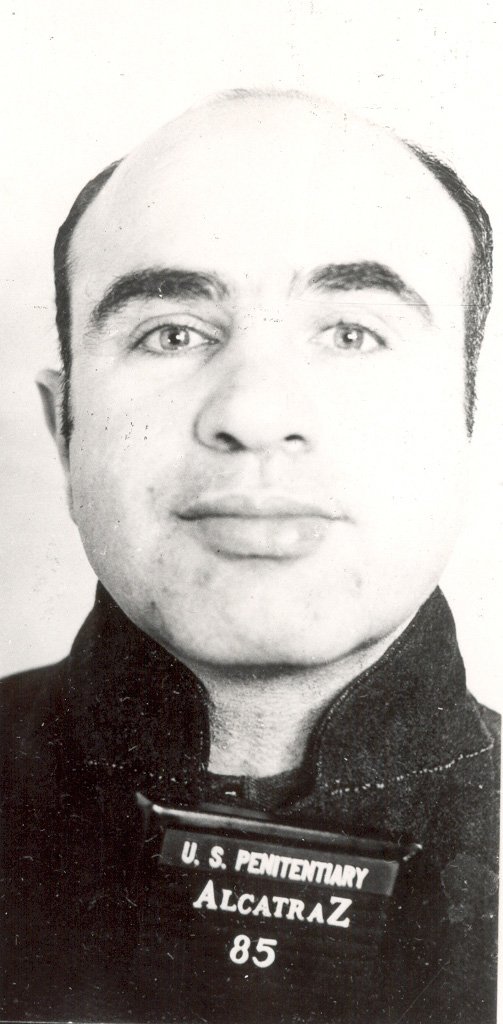
That distinction also separates architecture from gangster legend. Today's visitors can stand near the site of the former federal palace, but there is no surviving Capone trial room to enter here. The photograph below shows him later, at Alcatraz in 1934, after the conviction. It is a prison record, not a photograph taken during the Chicago trial. The modern courthouse inherited federal judicial work, not the old building's fabric or every story attached to it.
Three buildings instead of two
Congress authorized the new center in 1960 to consolidate more than thirty agencies scattered through leased space. Mies was chief designer, with Schmidt, Garden and Erikson, C. F. Murphy Associates, and A. Epstein and Sons participating. An early two-tower scheme assigned postal functions to one tower. The loading access those functions required would have intruded on the plaza. A separate post office with below-grade vehicular access preserved the open ground and gave the composition its striking contrast of low and high volumes.
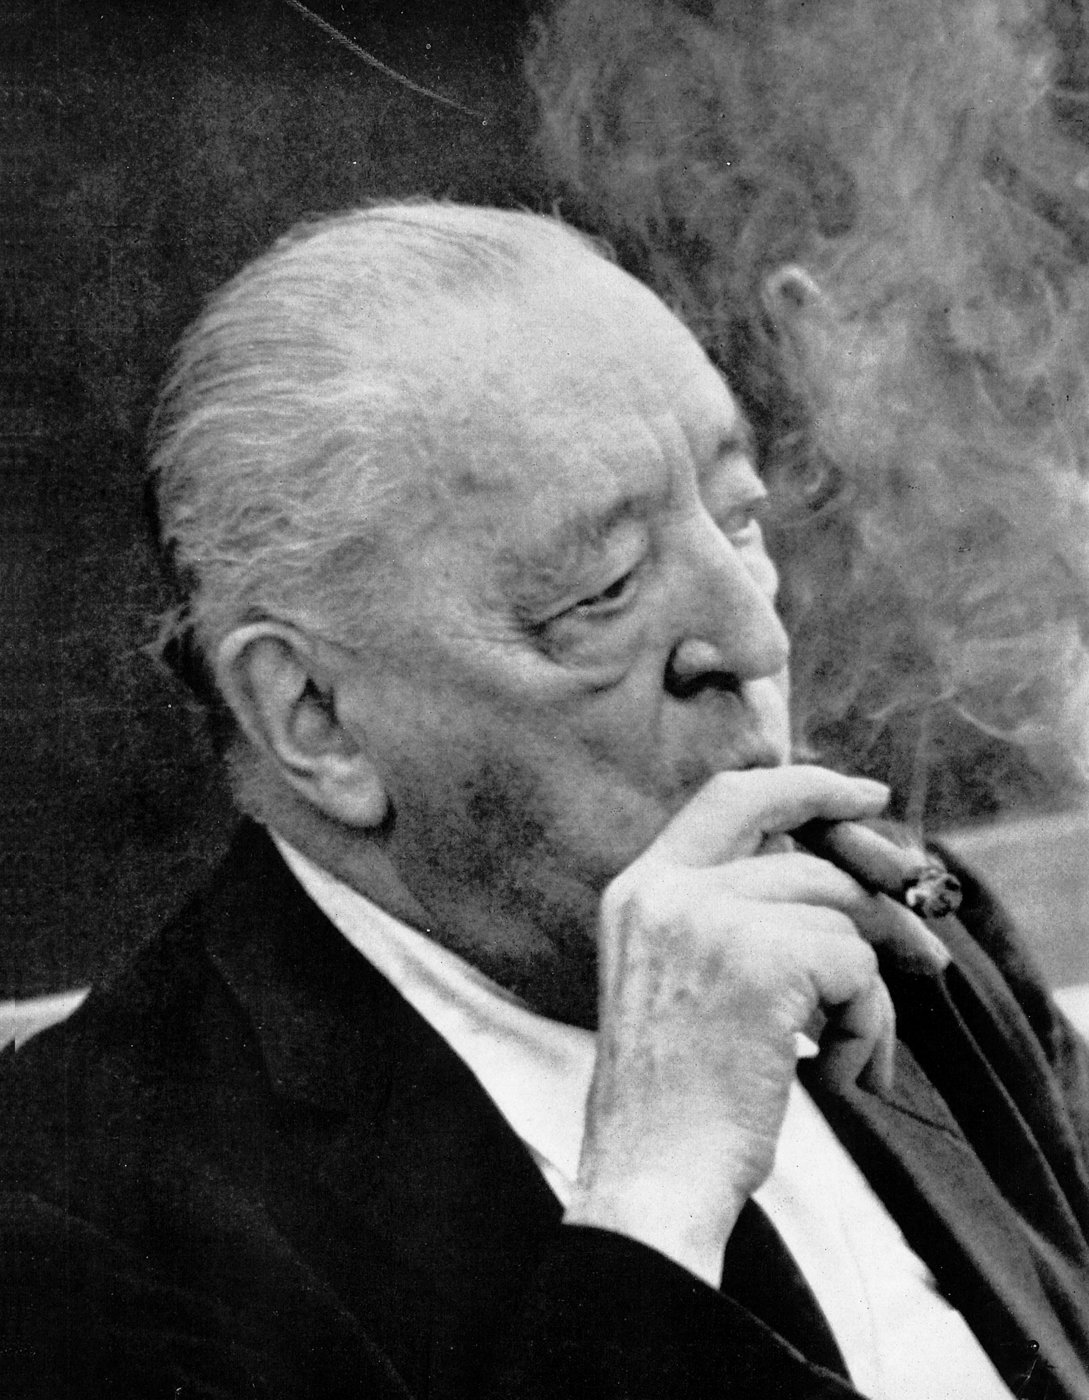
The courthouse opened to tenants in 1964. Demolition of the older Federal Building followed in 1965-66, clearing the western block. The Loop Station post office was completed in 1973 and the office tower in 1974. The courthouse took Senator Everett M. Dirksen's name after his death in 1969; the office tower was named for Congressman John C. Kluczynski in 1975. The General Services Administration describes the courthouse as thirty stories and the 562-foot office tower as forty-two stories, with three basements below grade.
Reading the plaza
The complex extends across Dearborn Street. Kluczynski and the post office occupy the western block, while Dirksen stands to the east. GSA describes a glass-enclosed great hall through the courthouse, one hundred feet wide and twenty-five feet high. Looking west from State Street along Quincy, the sightline passes through that hall toward the plaza and post office. The buildings are not isolated objects. Their spacing and openings organize views through the city as deliberately as their curtain walls organize the elevations.
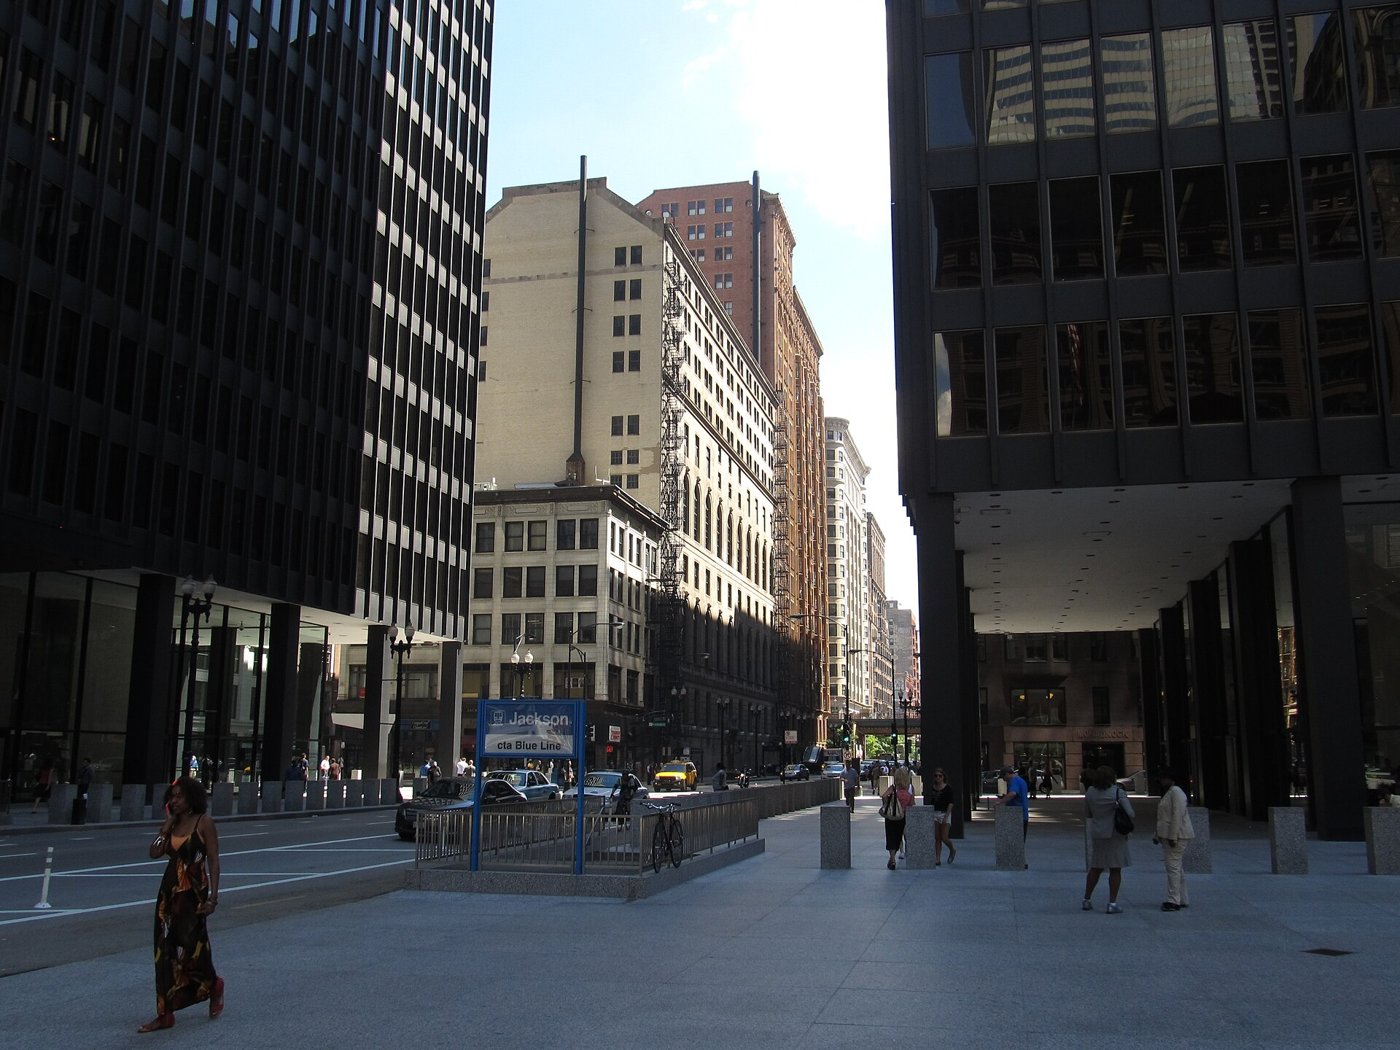
Granite paving continues visually into the glazed lobbies, where the stone becomes polished. Columns, lights, benches and doorways follow the governing grid. Projecting steel I-beam mullions and bronze-tinted glass establish the dark exterior rhythm. The courthouse's original two-story courtrooms were placed away from the outer walls to reduce visual and sound distractions, with black-walnut paneling and molded-plywood spectator benches. Additional courtrooms were created in the 1990s. Even this disciplined design anticipated change rather than treating the first arrangement as permanently complete.
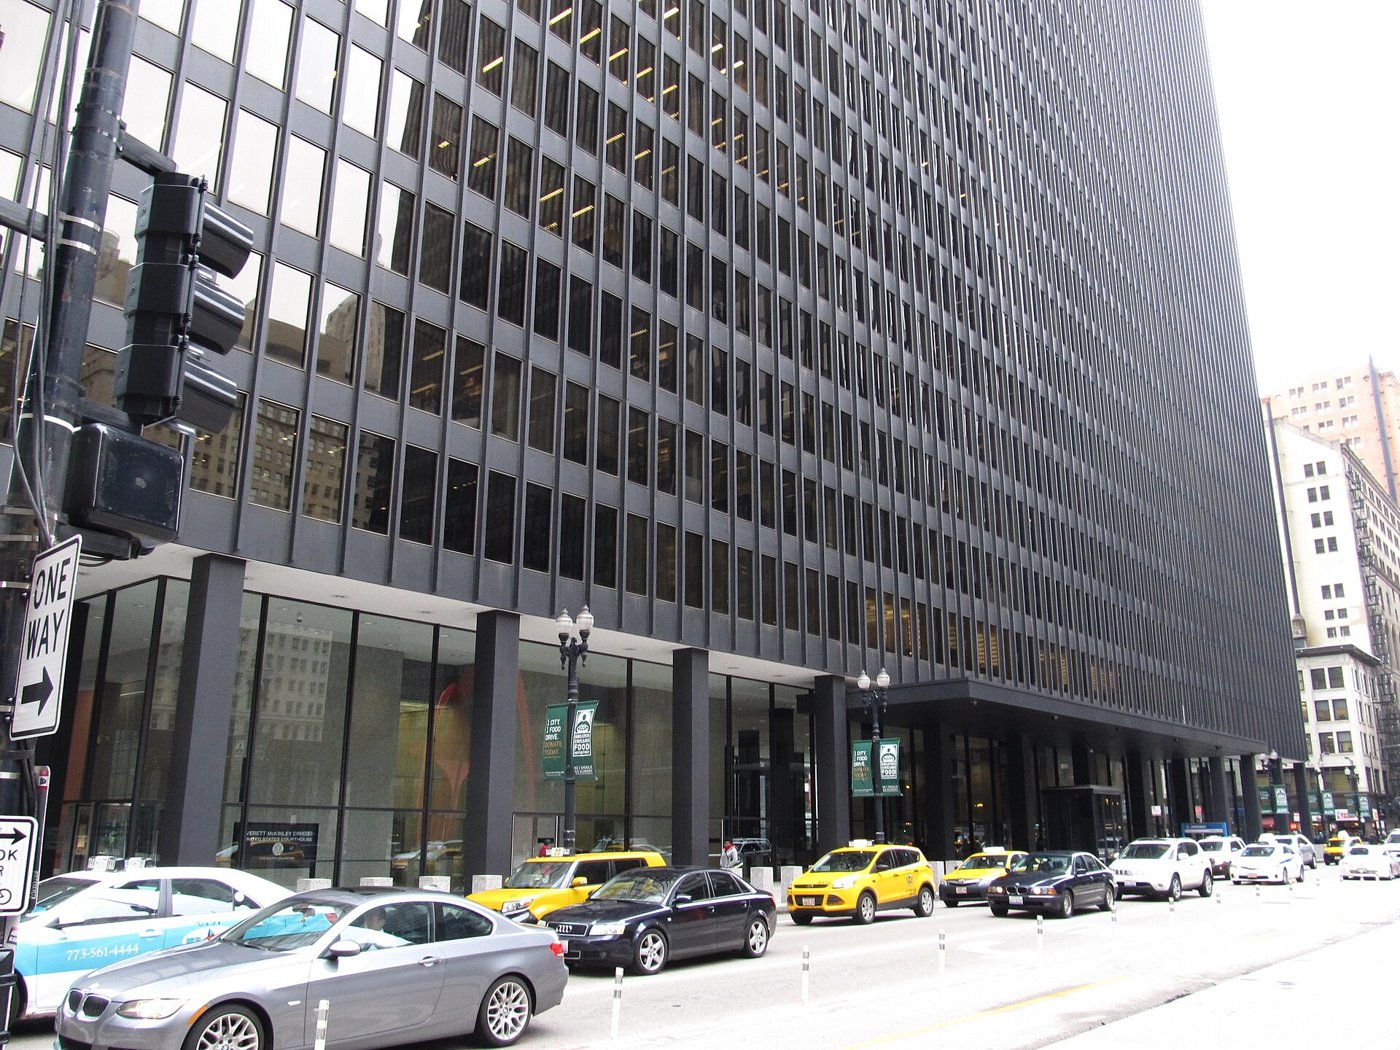
The two towers rise on open colonnades, often called pilotis. At ground level, those supports make the heavy buildings appear less like solid walls and more like frames around public movement. The low post office is important to that balance: another tower in its place would have changed the space from an open composition into a much more crowded group. Mies used differences in height and orientation to give each function a distinct place while maintaining a common architectural language.
The design's consistency extends beyond the skyline. A bench or a doorway can be read against the same ordering system as a structural bay. That makes walking through the complex useful in a way that a distant photograph cannot fully replace. The strongest view is not necessarily the one that includes both towers; notice the changing relationships between the low roof, the open paving and the courthouse as you move along Dearborn.
Calder's answer in red
Flamingo was unveiled on October 25, 1974, through GSA's Art in Architecture program. The fifty-three-foot steel stabile is stationary, unlike Calder's moving mobiles. Its arches and brilliant color contrast with the restrained towers without mimicking them. GSA records conservation in 1998 and a further major project in 2012. The plaza has also accommodated markets and political gatherings. Those uses make it civic space as well as a formal composition, although an occasional market should not be mistaken for a guaranteed year-round visitor amenity.
Famous movies with scenes shot at this building
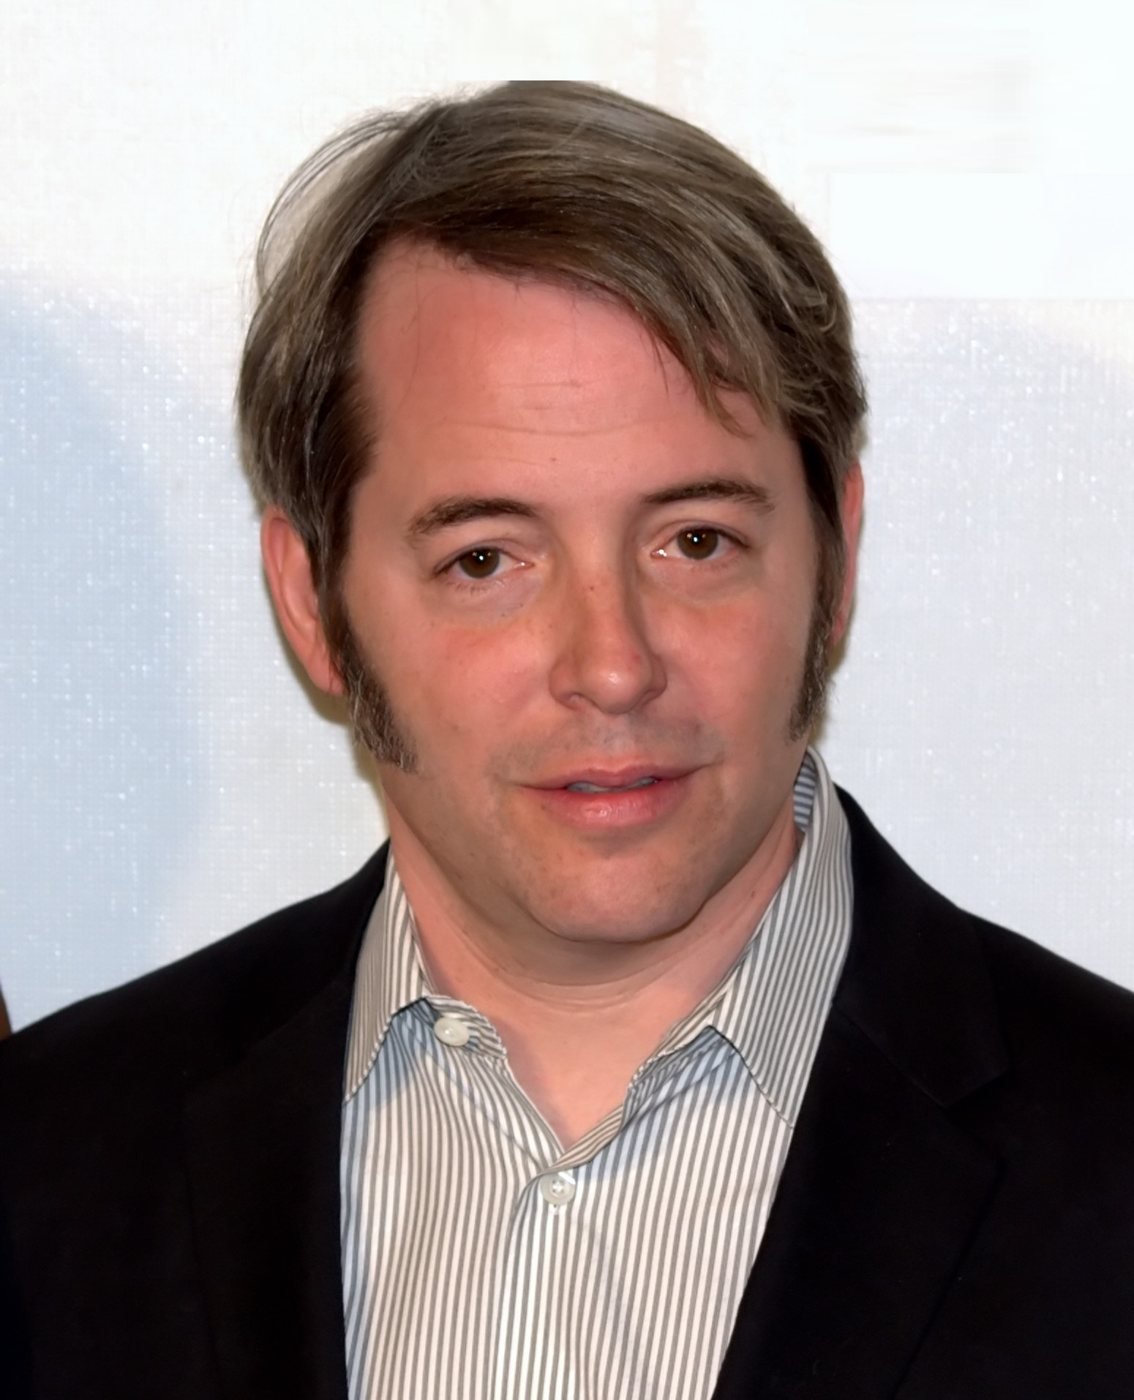
Ferris Bueller's Day Off (1986) uses this part of downtown during its Chicago adventure. The Chicago Architecture Center specifically identifies Sloane and Cameron walking past Flamingo; the Dearborn Street parade runs beside the complex. Matthew Broderick plays Ferris, while Mia Sara and Alan Ruck play Sloane and Cameron. The portrait below shows Broderick in 2009, not on the set. The scene's appeal comes partly from the contrast between teenagers escaping routine and a plaza devoted to the serious work of government.
Who owns the Federal Center today?
The complex is federal property managed by the General Services Administration. GSA's own building history and art collection identify the facilities and Flamingo within that federal portfolio. The District Court's current directory lists the Seventh Circuit Court of Appeals, bankruptcy court, U.S. Attorney and U.S. Marshals among the court-related agencies. Ownership, management and tenancy are different roles: an agency using offices does not separately own its building. The plaza's architectural unity likewise does not mean that all three buildings share identical public-entry arrangements.
Visiting a working federal complex
Dirksen is at 219 South Dearborn Street; Kluczynski is at 230 South Dearborn, and the post office uses 219 South Clark. The District Court currently lists office hours of 8:30 a.m.-4:30 p.m. and building/dropbox hours of 7 a.m.-6 p.m. Check court notices and holiday closures before relying on those hours. Courthouse entry requires security screening and acceptable unexpired identification. Its posted rules restrict cameras and recording. An exterior architectural visit should not be treated as permission to photograph inside or enter restricted offices.
For access needs, the court identifies a loading zone on Plymouth Court just south of Jackson, along with limited accessible parking. Its accessibility page explains how participants can request communication accommodations in advance. Contact the court about the entrance and arrangements appropriate to your visit rather than assuming the plaza alone provides the whole route. Federal holidays and security requirements can affect both entry and services. Telephone 312-435-5670 for the court; these are working facilities with appointments and proceedings to protect.
Where can you eat or drink near the Federal Center?
The Berghoff is just north at 17 West Adams Street. Its own history dates the restaurant to 1898, following Herman Berghoff's beer stand at the 1893 world's fair. During Prohibition the business expanded food service and sold near beer and soda. Brewing returned in-house with Adams Street Brewery in 2018. Its history is a useful counterpart to the plaza: a family restaurant grew through adaptation while the neighboring federal site was rebuilt almost completely. Neither story is simply one of unchanged survival.
Check hours directly before going. On November 9, 2026, the restaurant's Contact page listed Tuesday-Saturday from noon, last seating at 7:30 p.m., closed Sunday and Monday. Its Reservations and FAQ pages instead advertised seven-day service from 11:30 a.m.-8 p.m. That disagreement makes a Monday meal particularly uncertain; call 312-427-3170. The court's directory separately lists a courthouse cafeteria from 7 a.m.-3 p.m., but that is inside a screened federal facility, not a substitute for a street-access restaurant.
Sources
- GSA: Federal Center history and architecture
- Chicago Architecture Center: Federal Center
- GSA: Flamingo collection record
- WTTW: lost Federal Building
- Smithsonian: 1918 Chicago bombing
- National Archives: Capone verdict
- National Archives: Capone tax case
- Chicago Architecture Center: films
- District Court: hours and facilities
- District Court: identification and security
- District Court: accessibility
- Berghoff: history
- Berghoff: Contact hours
- Berghoff: conflicting reservation hours
Related articles
- The Chicago Board of Trade Building: The Art Deco Tower at the End of LaSalle Street
- The Monadnock Building: Chicago's Last Great Masonry Skyscraper
- The Rookery: Chicago's Office Building Between Two Architectural Ages
Each building the author writes about he also paints in watercolour style.