Aqua Tower: Jeanne Gang's Waves of Concrete Above Lakeshore East
November 5, 2026
A tower shaped by its neighbors
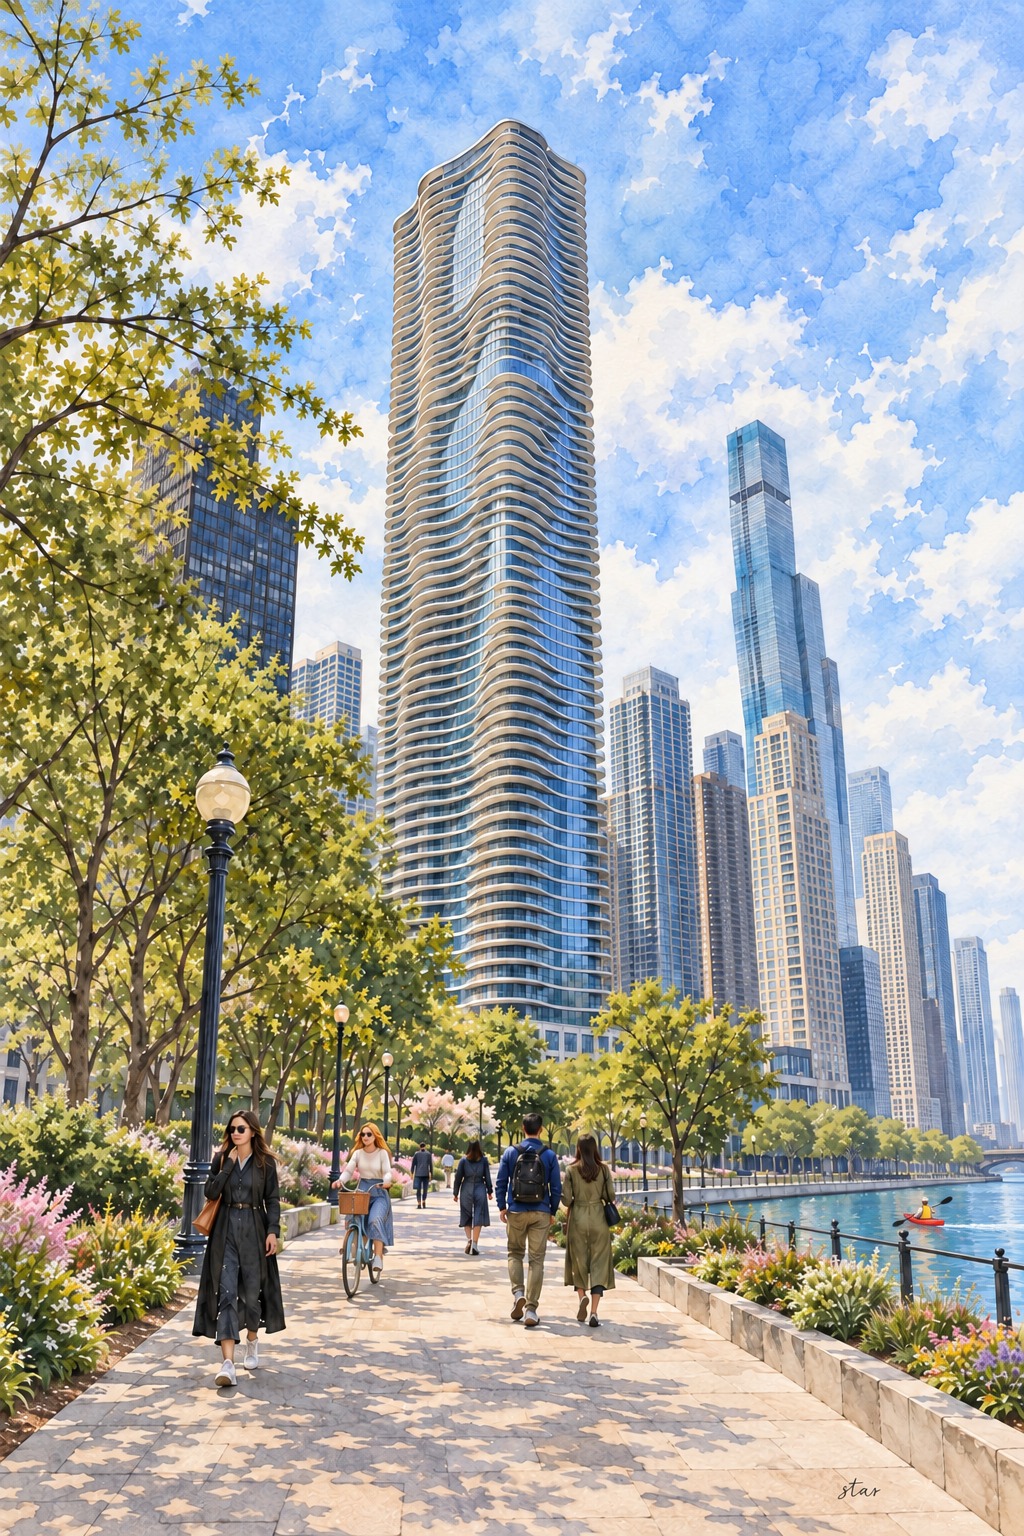
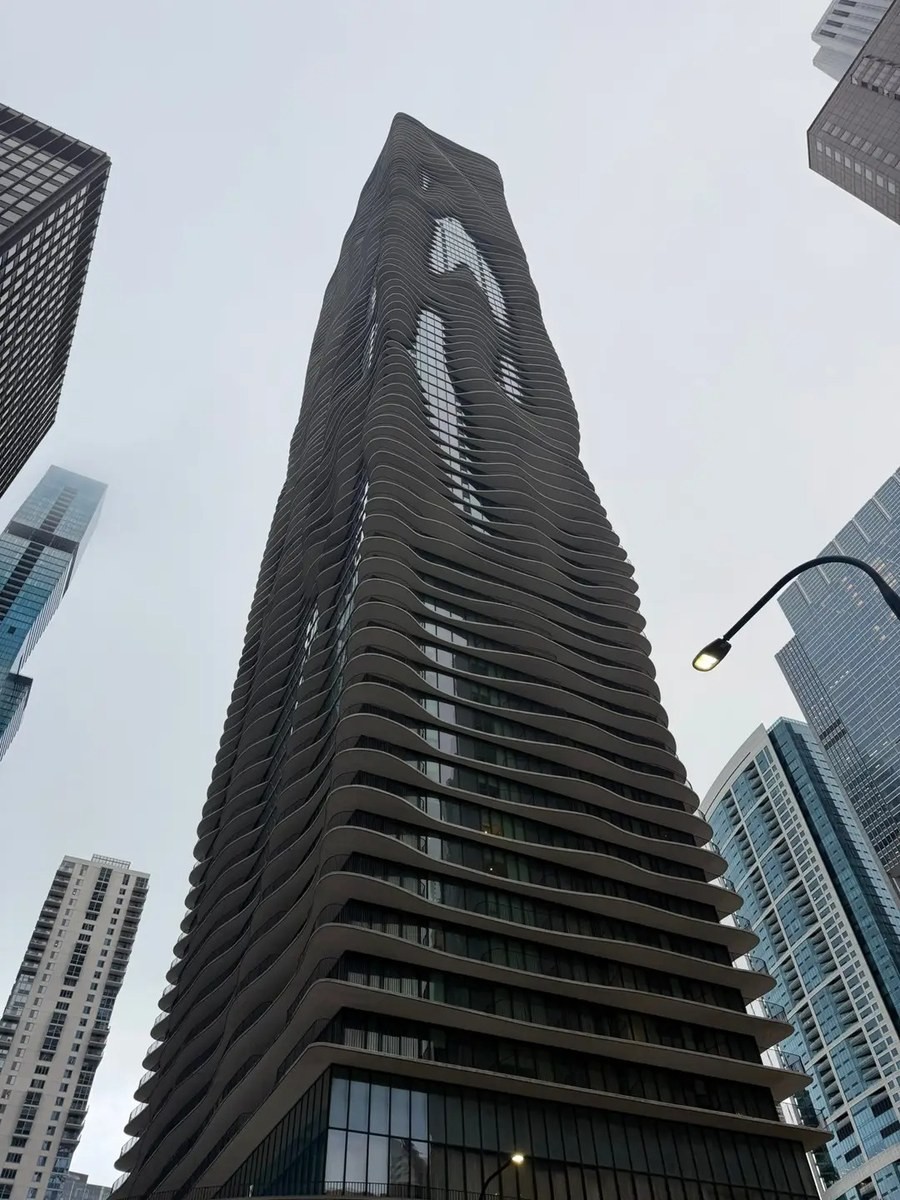
Aqua Tower at 225 North Columbus Drive is recognizable for its white concrete balconies, which swell and recede across a glass high-rise. Seen close up, they form deep ledges and narrow bands; farther away, their separate outlines gather into waves. The effect is sculptural, but the design began with practical questions about views, sunlight and outdoor space in a crowded part of Chicago.
Jeanne Gang and Studio Gang designed Aqua for Magellan Development Group in Lakeshore East. It was the firm's first skyscraper. The Chicago Architecture Center dates completion to 2009, while Studio Gang's current project page lists completed status in 2010. The tower won the Emporis award for 2009. Its hotel opened later, in November 2011, so those dates describe different stages of the project.
Studio Gang describes the building as 82 stories and 876 feet tall. Project summaries do not all count its height and levels the same way: Magellan's page calls it 87 stories. The consistent architectural fact is the tall mixed-use tower, not a single-purpose apartment block. Hotels, homes, offices, retail and parking share the development but do not all share an owner or an entrance.
From railroad land to Lakeshore East
Aqua was part of the transformation of former Illinois Central railroad yards into Lakeshore East. Architectural Record's 2010 account places it within a 28-acre development master-planned by Skidmore, Owings & Merrill. That setting matters: Gang was not placing a freestanding object on an empty lakefront. She had to find useful views between other towers in a growing neighborhood.
Developer Jim Loewenberg was also an architect. According to Architectural Record, he met Gang after a Frank Gehry lecture and was willing to commission a firm that had not designed a high-rise. Loewenberg Architects served as architect of record. The assignment brought together Gang's design practice and a developer with experience delivering large residential buildings.
The site had another complication: roughly fifty feet of grade change between Upper Columbus Drive and the lower park side. A three-story podium absorbed that difference. Separate lobbies, commercial spaces, a ballroom and other functions could fit into the base, while the tower rose above. Parking occupied lower levels. The building had to work at several ground levels, not just one sidewalk.
The balconies are not decorative copies
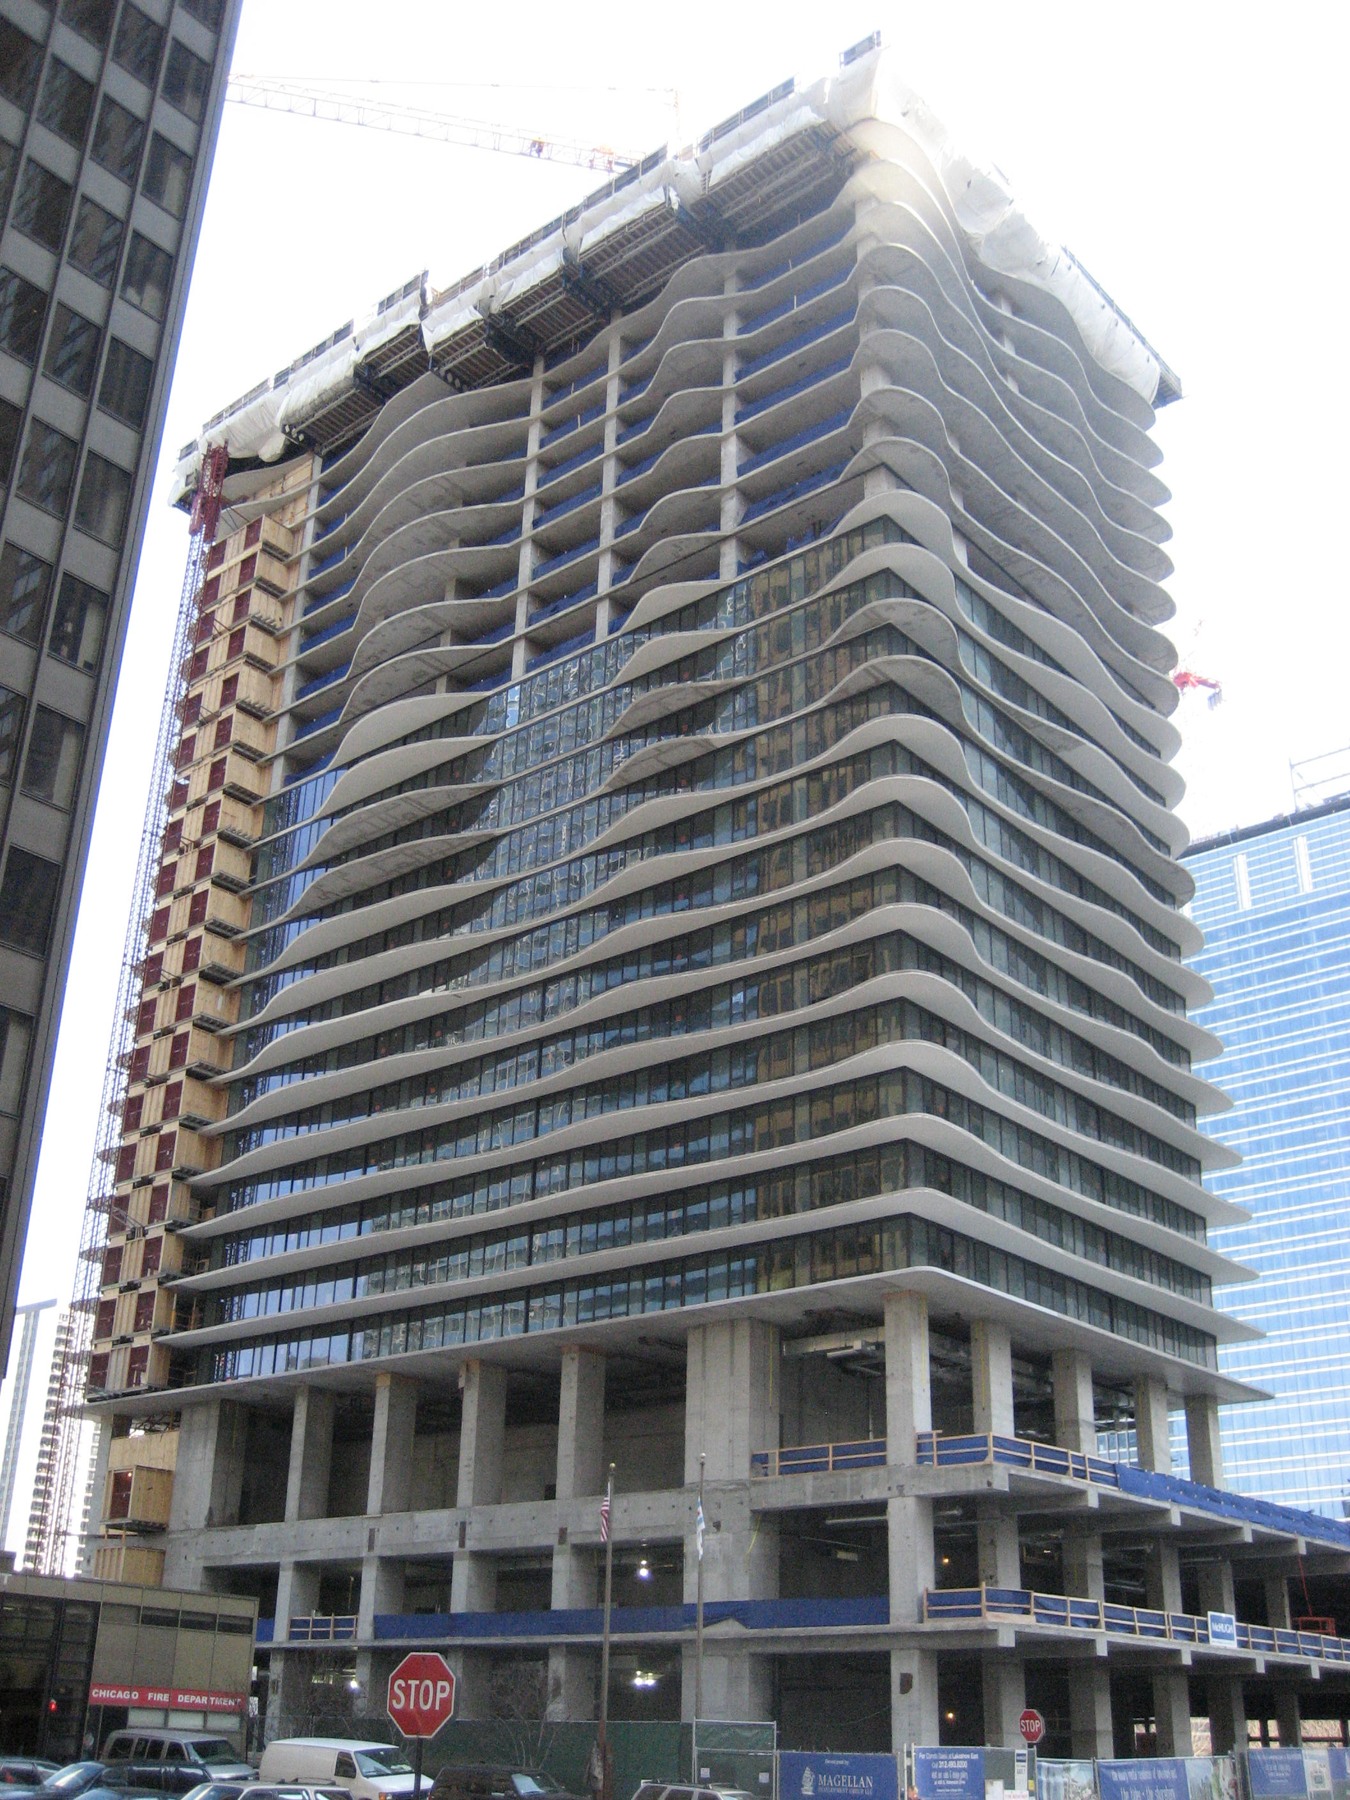
Gang's team studied sightlines toward Lake Michigan and landmarks such as Millennium Park. Where neighboring buildings blocked a view, a balcony could project farther to look around them. The curves therefore change from floor to floor. They also allow oblique views up and down the facade, making balconies places from which residents can notice one another rather than isolated boxes.
The architect compared the result with Great Lakes limestone outcroppings and described the tower as a vertical landscape. Hills, valleys and pools offered a way to think about its surface. That comparison is more precise than treating the building as a literal imitation of water. The name Aqua, chosen by the developer, fits the lakefront setting, but the design also responds to landforms.
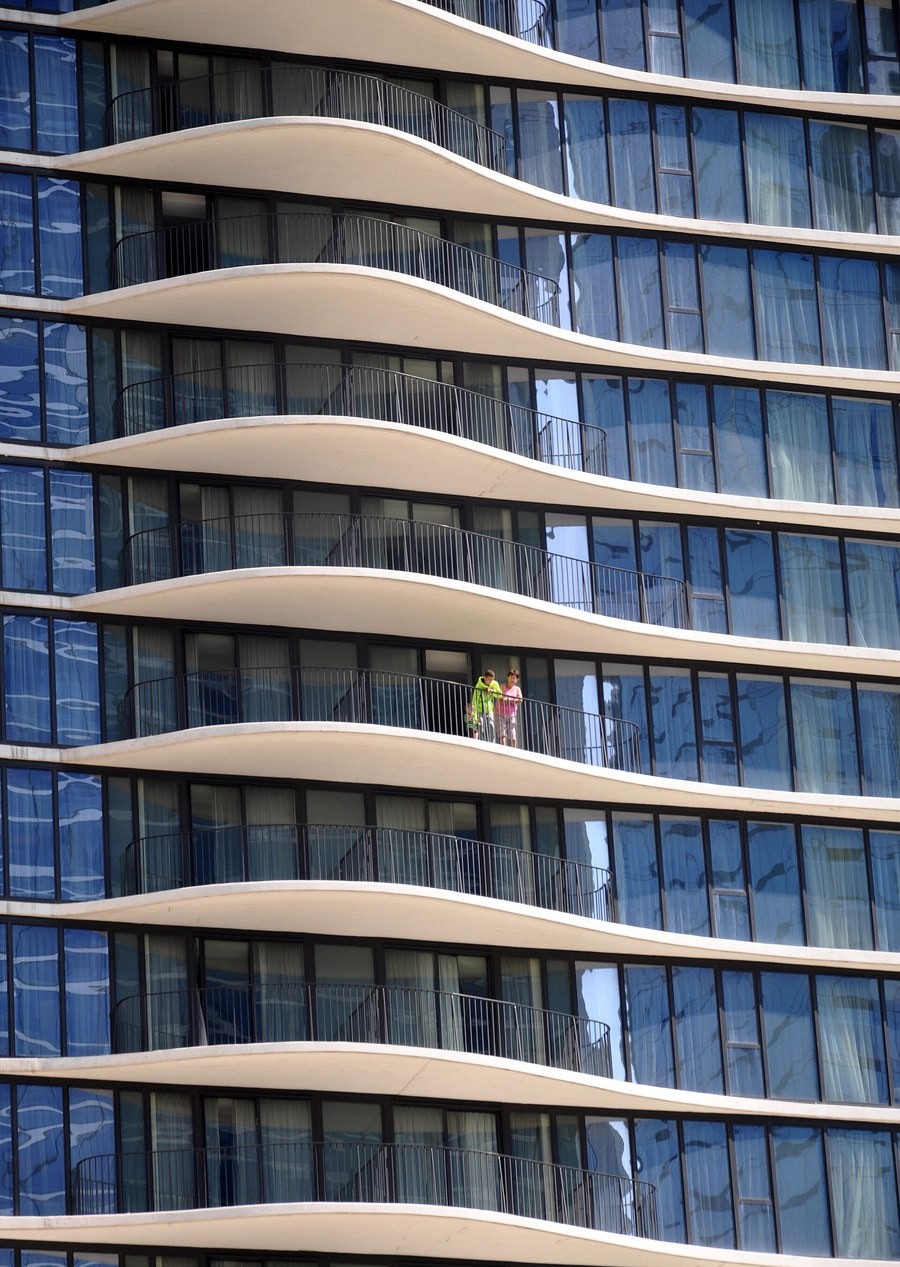
Behind those changing edges is a substantially regular concrete frame. Architectural Record contrasts that arrangement with Marina City's wedge-shaped apartments. Aqua gives its exterior a fluid shape without requiring every living room to follow the same curves. The combination makes room planning and furniture placement more conventional than the facade might suggest.
The balconies project between two and twelve feet in the contemporary design account. Their concrete edges taper to help drain water. Gang's team moved between physical and digital models to calculate separate floor outlines. The Chicago Architecture Center describes contractors using GPS coordinates to position the pours. Repetition remained important, but it was repetition of a construction method rather than one identical floor edge.
A reusable steel edge form helped make the curves affordable. After a pour, it could straighten and then be bent into another outline. McHugh Construction was the general contractor and Magnusson Klemencic Associates the structural engineer. The facade's apparent freedom depended on a carefully controlled building process, not on concrete being shaped spontaneously on the site.
Glass, shade and an environmental tradeoff
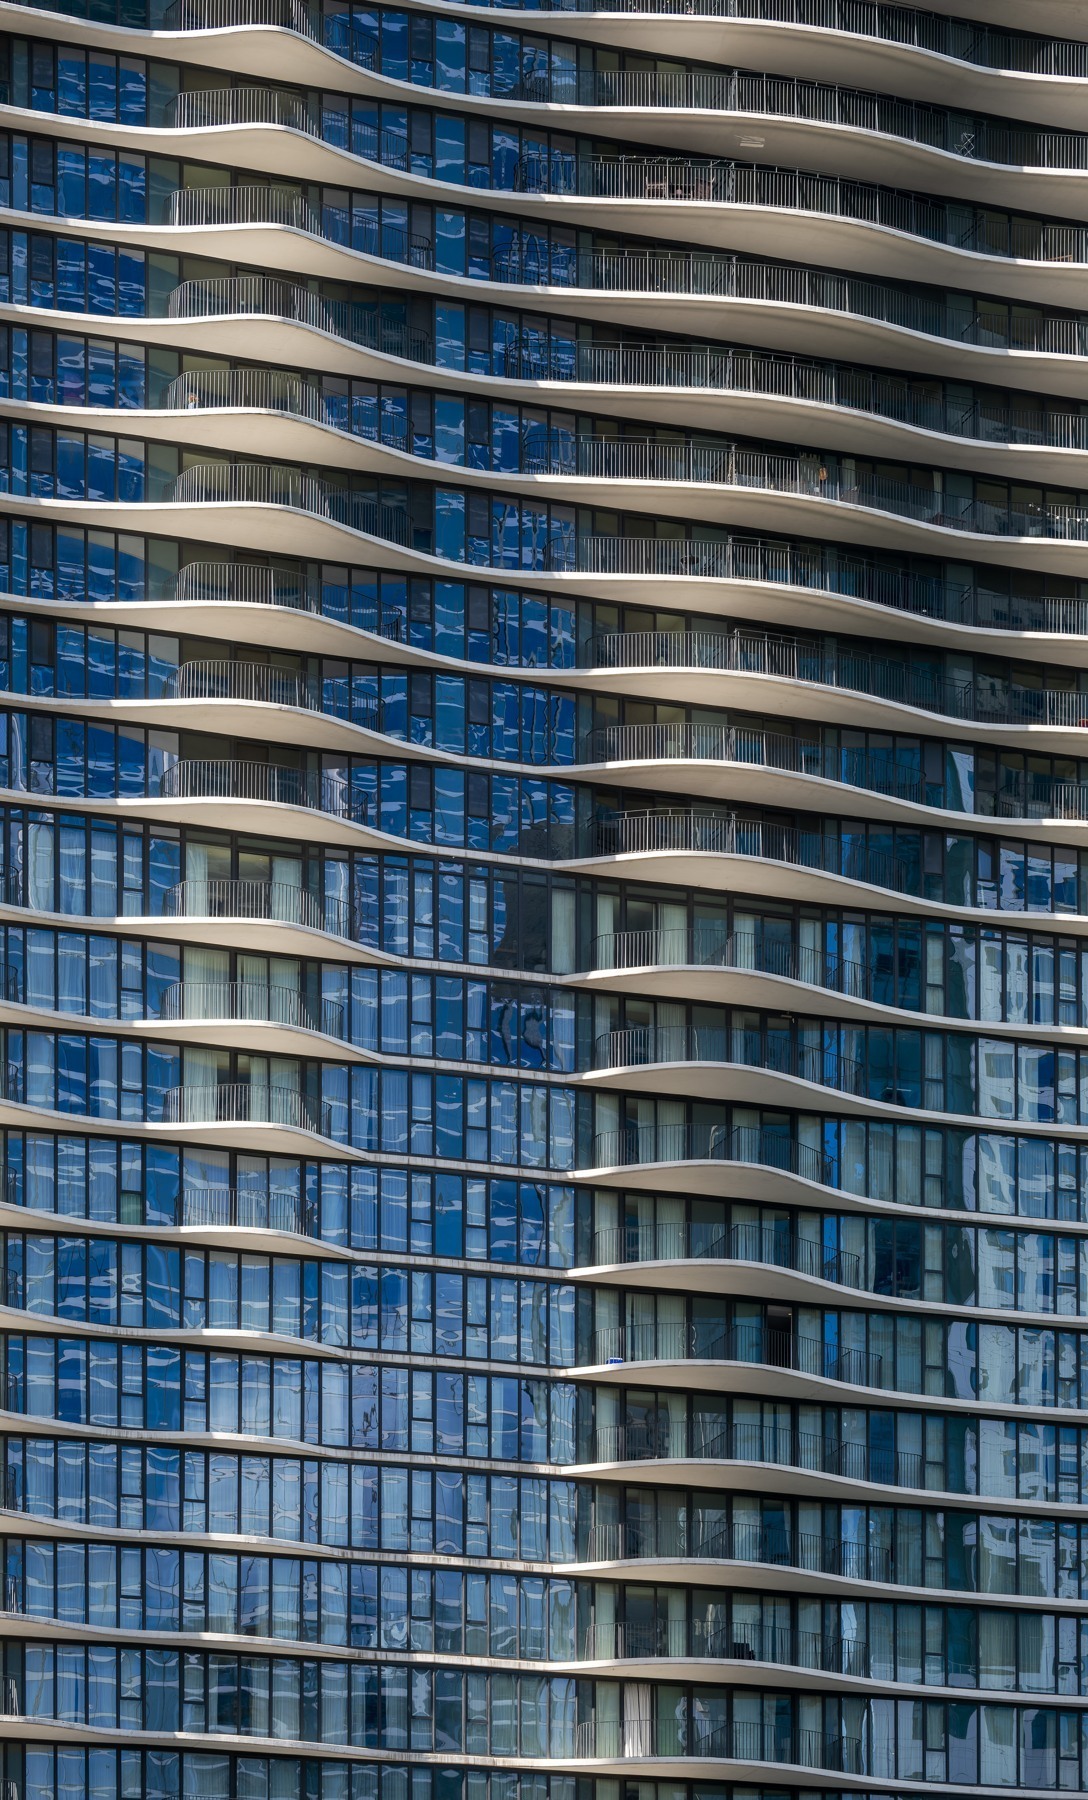
In places where the balconies recede, broad areas of glass interrupt the white bands. The designers called these openings ponds. Different glazing types respond to different exposure conditions: tinted, reflective, fritted and low-emissivity glass all appear in the contemporary project description. The intention was to admit daylight while limiting unwanted solar heat.
Fritted glass also helps make parts of the facade more visible to birds. The balconies provide summer shade, and Studio Gang lists the project as LEED-NC certified. The podium garden helps reduce the heat-island effect of a conventional exposed roof and uses water-efficient irrigation. These are specific design measures, not proof that every environmental problem was solved.
Architectural Record also documents criticism of the uninterrupted concrete slabs. Without thermal breaks between inside floors and outside balconies, concrete can carry heat out during a Chicago winter. Gang acknowledged that thermal breaks would have been preferable but were difficult with the cantilevers. Her response pointed to shading, ventilation, high-performance glass and district energy as other parts of the energy strategy.
The tradeoff belongs in Aqua's history because its best-known feature is also the disputed one. A design can improve outdoor space and produce a memorable skyline while still raising questions about heat loss. The published discussion is more useful than repeating a blanket claim that the building is environmentally exemplary in every respect.
A landscape above the street
The podium roof continues the curved language with paths, planting and recreational space. Studio Gang worked with Wolff Landscape Architecture on the garden. The 2010 account describes an approximately 80,000-square-foot roof landscape, a running track, outdoor pool and fireplace. From above, the paths extend the tower's movement horizontally instead of treating the roof as leftover space.
Large exterior stairs connect Upper Columbus Drive with the lower neighborhood park. One is a switchback and another a spiral. Nine townhouses were placed along the east side of the podium, facing the park. These details address the building's meeting with the city, a different problem from the tower's appearance in a distant skyline photograph.
The garden and residential amenities should not be mistaken for an unrestricted public observation deck. Aqua contains homes and a hotel, with different access rules for each. Its exterior can be studied from public streets and the park area; use of a pool, terrace or residential lobby depends on the relevant operator's arrangements.
A mixed-use building, with separate ownership
The hotel opened as the Radisson Blu Aqua in November 2011. A 2012 acquisition report describes Al Faisal's Al Rayyan Tourism and Investment interests entering a partnership for the hotel, with Magellan and Carlson Rezidor involved. That is historical ownership evidence, not a reason to call the entire tower a hotel-company asset today.
The apartment portion has its own investment history. The Real Deal reported in April 2026 that Ares Management held the majority stake alongside Magellan and that their 474-apartment component had received $144 million in refinancing. It had been offered for sale in October 2025; the newer report says the owners chose refinancing instead. The hotel and upper condominiums were excluded.
That distinction corrects the idea that one Magellan-linked entity simply owns all of Aqua. The latest apartment report checked here is dated April 2, 2026. Individual condominium ownership and the separately owned hotel are different interests. Radisson Blu is the hotel's operating brand, not proof of ownership of the apartments or private homes above.
Visiting Aqua Tower
The tower's commonly listed address is 225 North Columbus Drive; the Radisson Blu hotel and FireLake restaurant use 221 North Columbus Drive. Choose Chicago lists the hotel as a downtown visitor property. Public dining provides one way to enter the hotel portion without suggesting access to private residential floors. Follow the entrance and instructions for the place you are actually visiting.
For a rail approach, Washington/Wabash is an accessible elevated CTA station serving Brown, Green, Orange, Pink and Purple Express trains. It is west of Lakeshore East rather than inside the development. Chicago's layered streets can make a short map line misleading, so check a current walking route to the correct Columbus Drive entrance and current transit service before setting out.
Where can you eat or drink at Aqua?
FireLake Grill House and Cocktail Bar is in the Radisson Blu Aqua hotel at 221 North Columbus Drive. Its own hours page, checked November 9, 2026, lists the kitchen daily from 6:30 a.m. to 10 p.m. The bar closes at 11 p.m. Sunday-Thursday and midnight Friday-Saturday. This is an in-building option rather than a restaurant several blocks away.
The hotel's dining page gives a different overall opening window of 7 a.m.-11 p.m., with the kitchen closing at 10 p.m. The restaurant's direct page supplies the more detailed day-by-day bar schedule. Confirm with FireLake before an early breakfast or late drink, especially on holidays. Hotel room service is a separate service and should not be confused with restaurant seating hours.
Aqua's importance lies in the way several ordinary needs were brought into one high-rise: useful rooms, lake views, outdoor terraces and access between street levels. Its curves made those decisions visible. The building remains a place to live, stay and work, not simply a sculptural object or a single owner's monument.
Sources
- Studio Gang: Aqua Tower
- Chicago Architecture Center: Aqua
- Architectural Record: Aqua (May 2010)
- Magellan: Aqua development
- The Real Deal: apartment refinancing and ownership (April 2026)
- Hotelier Middle East: hotel partnership (2012)
- Radisson Blu Aqua: hotel dining
- Choose Chicago: Radisson Blu Aqua
- FireLake: direct restaurant hours
- CTA: Washington/Wabash