Marina City: The Corncob Towers and Chicago's City Within a City
October 29, 2026
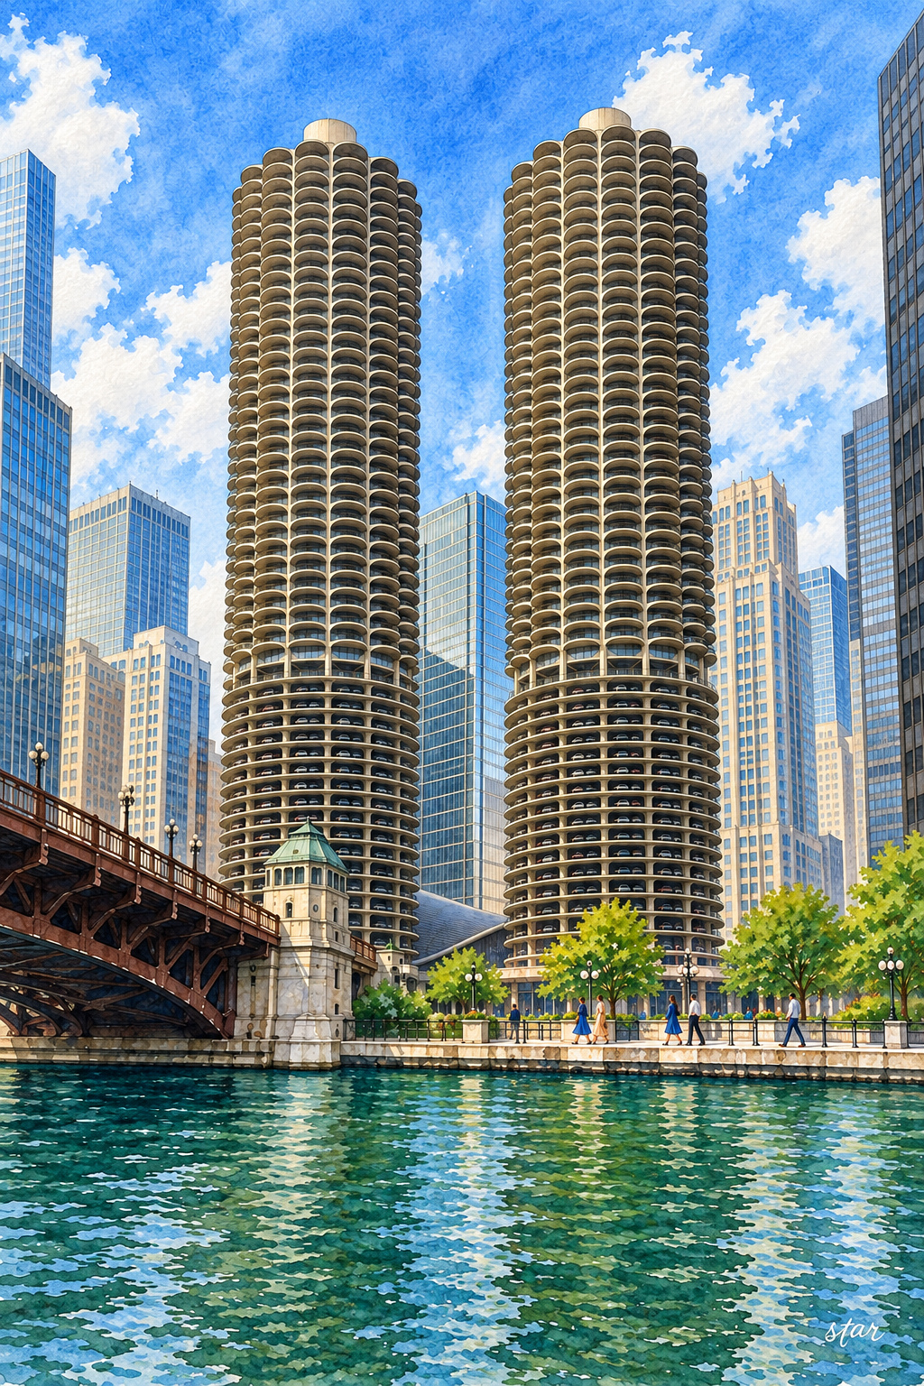
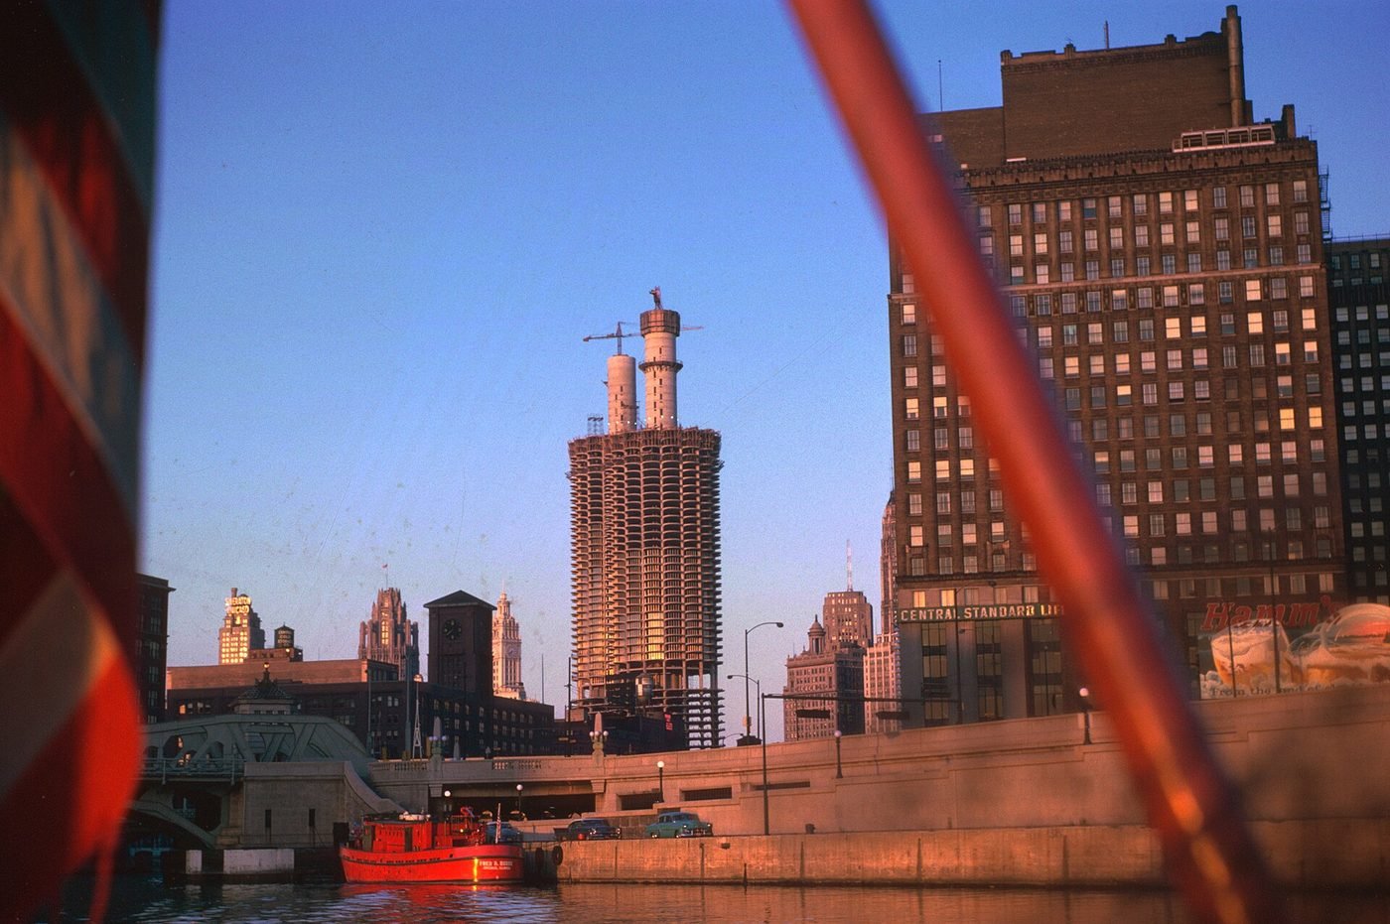
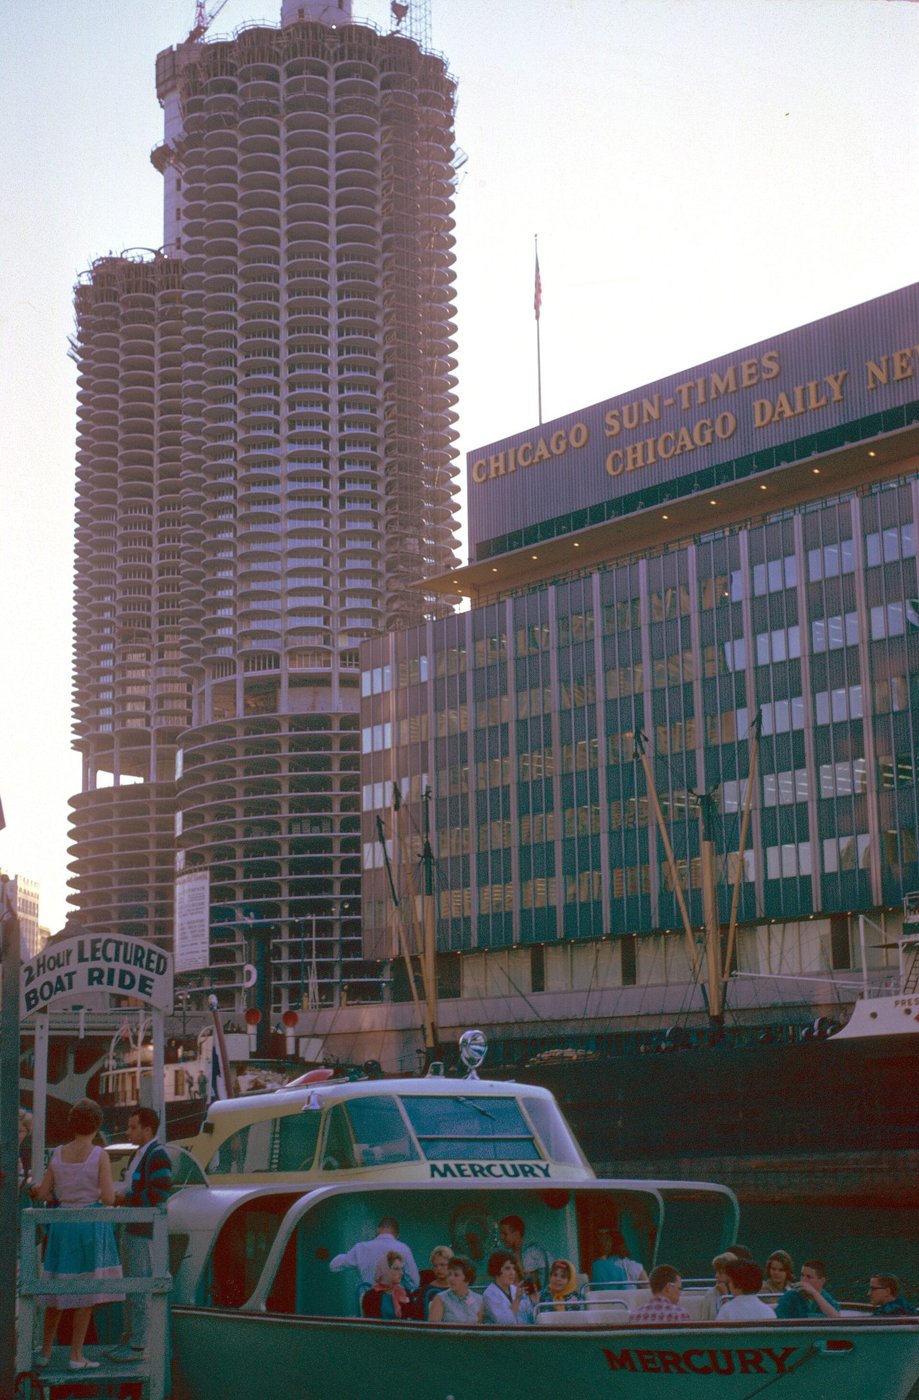
Two round towers stand on the north bank of the Chicago River at State Street. Their scalloped balconies and open spiral parking ramps give Marina City a profile unlike its rectangular neighbors. Bertrand Goldberg designed the complex as a city within a city, combining apartments, employment, recreation and everyday services. Construction began in 1960, the residential towers were completed in 1963, and the last major component, the theater building, followed in 1967. The City's landmark report identifies the towers as the world's tallest reinforced-concrete structures at completion.
The familiar corncob nickname captures the exterior but misses the idea behind it. Goldberg wanted people to live downtown rather than merely commute there. He treated the river as an amenity when many developments still turned away from it. Today the complex remains a mixture of homes, hospitality, food and entertainment, although its original collection of facilities has changed. It is also divided among several ownership interests, not held by one landlord.
A city within a city
Goldberg and his backers wanted a place where people could live, work, shop and play downtown, at a time when many families were leaving the center of Chicago. Marina City was meant as a city within a city. The plan had a theater, a gym, a swimming pool, an ice rink, a bowling alley, stores, restaurants and a marina at river level, which gave the complex its name.
The Building Service Employees International Union, representing janitors and other building workers, backed the development. Union leader William Lane McFetridge worked with developer Charles Swibel and Goldberg to assemble its financing. That made Marina City an unusual alliance of labor, property development and architectural experimentation. James McHugh Construction and Brighton Construction were the general contractors. The City's report identifies it as McHugh's first high-rise project, drawing on the firm's experience with industrial construction and curved reinforced-concrete forms.
The architect behind the curves
Goldberg was born in 1913 and died in 1997. The Art Institute identifies Marina City as his best-known project within a career that also included health-care and educational buildings. His curving forms departed from the straight lines of much modern architecture, but his concerns were practical: middle-class urban life, housing costs and the relationship between a person and a large institution. His papers, drawings and models entered the Art Institute's collection through a family gift in 2002.
Goldberg's plan
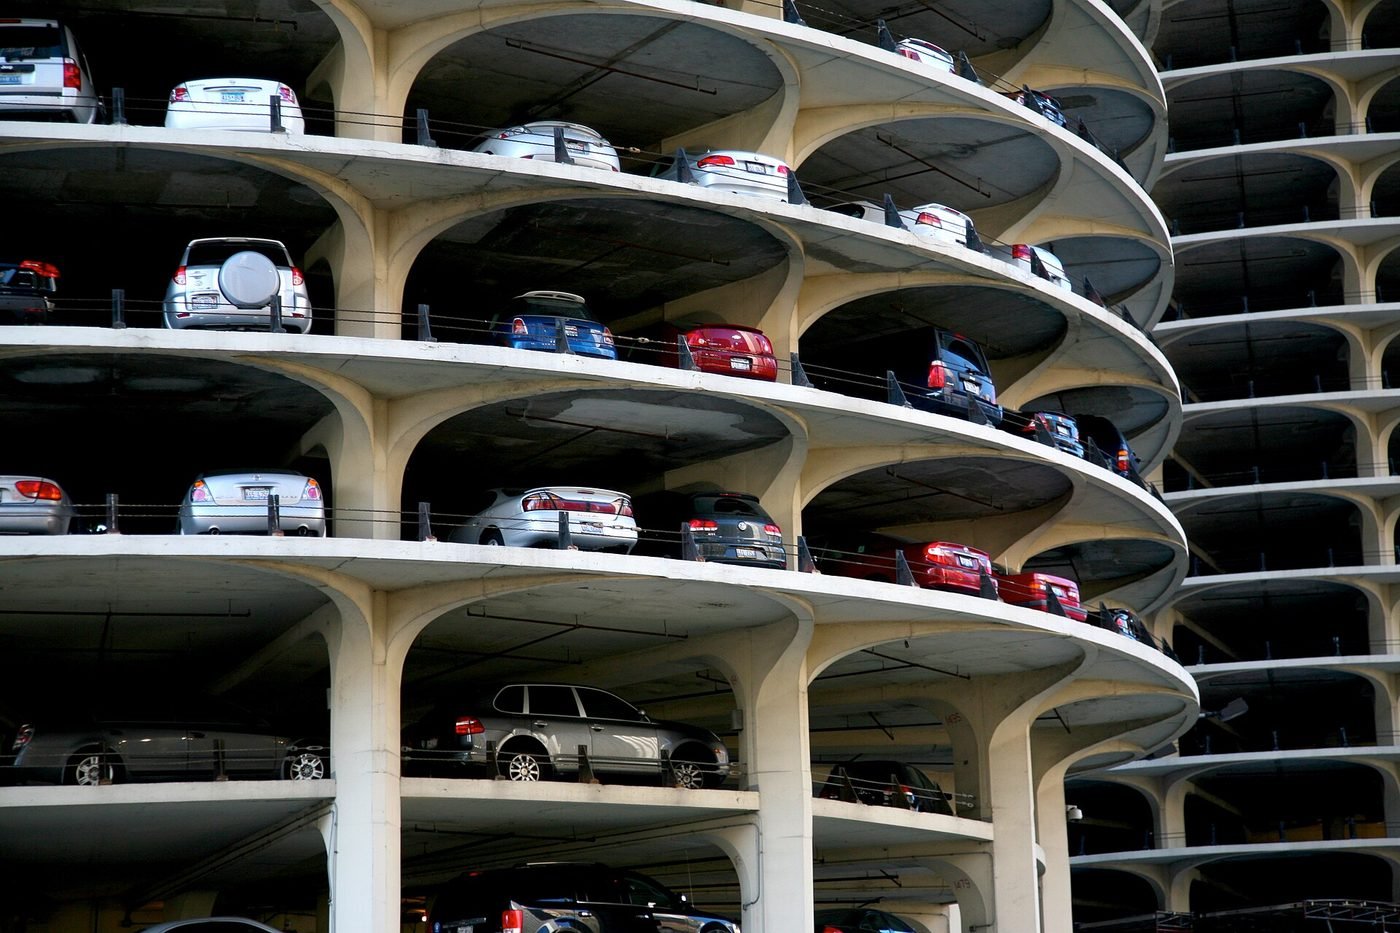
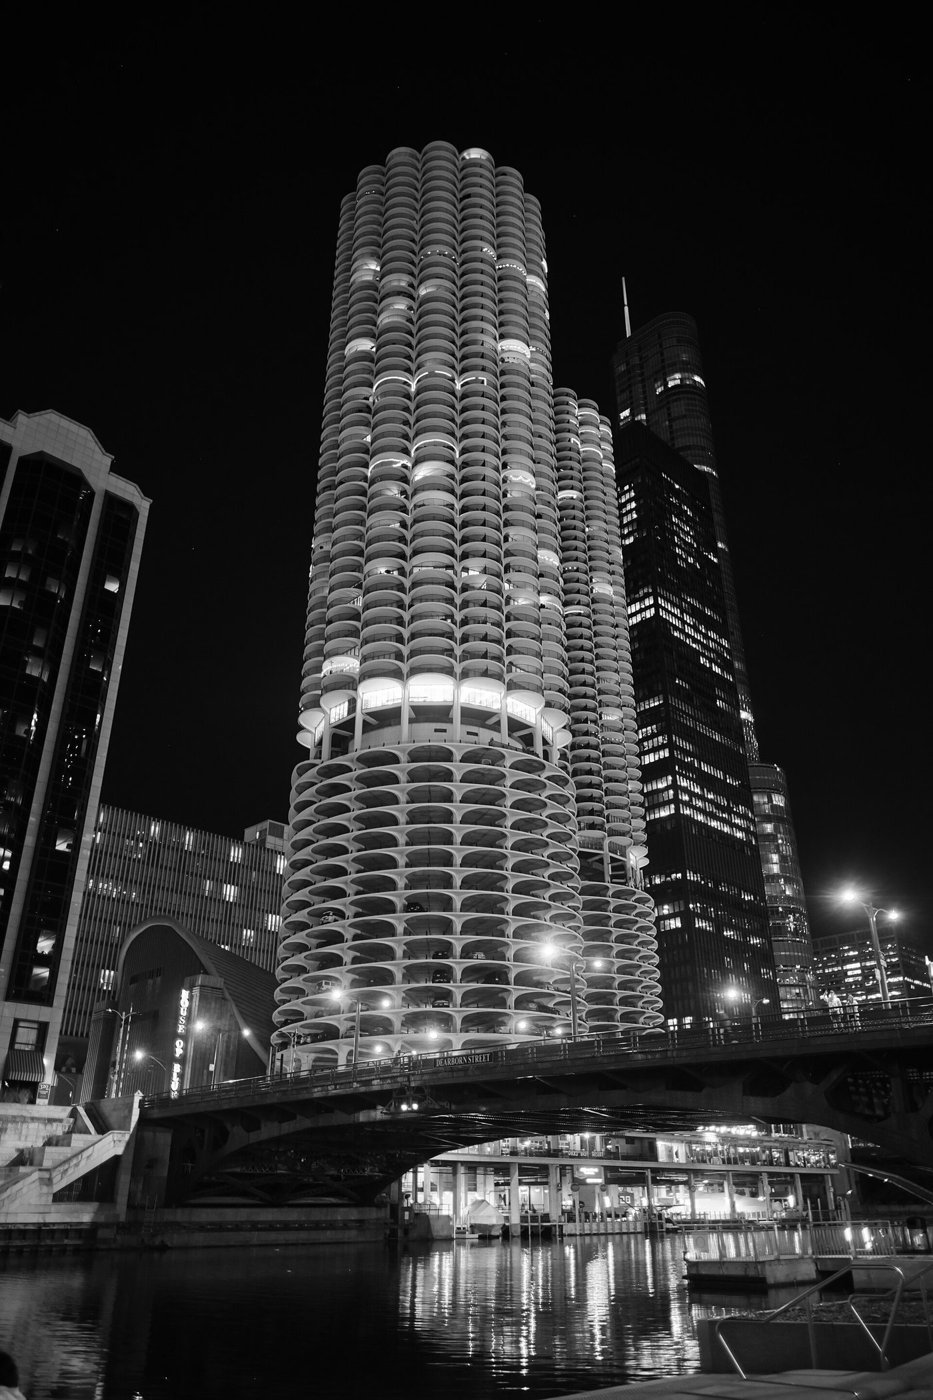
The residential towers sit above nineteen levels of open parking ramps. The commercial property's current website and the seller's 2023 announcement describe approximately 900 parking spaces across both garages, not 900 in each. The first residents moved into the east tower in October 1962 while construction continued. Completion dates therefore need care: the opening of apartments, completion of the towers and completion of the whole mixed-use complex were separate events spread across several years.
Goldberg organized the apartments around a cylindrical concrete core containing elevators, stairs and utilities. In his own account the core is thirty-five feet in diameter. Sixteen balcony bays radiate outward like petals, but those bays should not be confused with sixteen separate apartments. A studio occupies one petal, a one-bedroom apartment one and a half, and a two-bedroom apartment two and a half. Different apartment types are combined on different floors. The layout is more varied than its repeating exterior first suggests.
Kitchens, bathrooms and storage occupy the narrowing inner portions, while living spaces open toward light, views and balconies at the perimeter. Goldberg compared the relationship of apartment to core with a branch connected to a tree, rather than a cell in a honeycomb. His planning also avoided apartment doors directly facing one another. These were attempts to make a large communal building feel personal. The curves were a response to the experience of living inside, not simply a device for producing a memorable skyline silhouette.
Theater, offices and television
The complex was more than the towers. A ten-story office building was ready for occupancy in late 1964. Its early tenants included the National Design Center, which displayed furniture, fabrics and other products on four floors. The saddle-roof building was originally conceived as a theater and presentation space, but finding a suitable tenant proved difficult. WFLD instead leased it for television studios and began broadcasting in February 1967. The roof was adapted for that purpose while retaining its distinctive outline and sheet-lead exterior cladding.
Later uses gave those buildings new lives. The former television-studio building became House of Blues, and the office building became a hotel. The former skating-rink area became the location of Smith & Wollensky. The residential towers converted to condominiums in 1977, although individual apartments can still be rented. These changes distinguish the survival of Goldberg's mixed-use concept from the survival of every original tenant or amenity. The modern complex is not a frozen reconstruction of its opening years.
From design curiosity to Chicago Landmark
The Commission on Chicago Landmarks began the designation process in July 2015; City Council approved landmark protection in February 2016. The City's final report describes Marina City as both an Expressionist design and a model for reinvestment in the downtown. Its curving concrete forms offered a conspicuous alternative to the glass-and-steel office buildings associated with Mies van der Rohe. Yet its larger contribution was organizational: homes, jobs and entertainment shared a compact site instead of occupying separate districts.
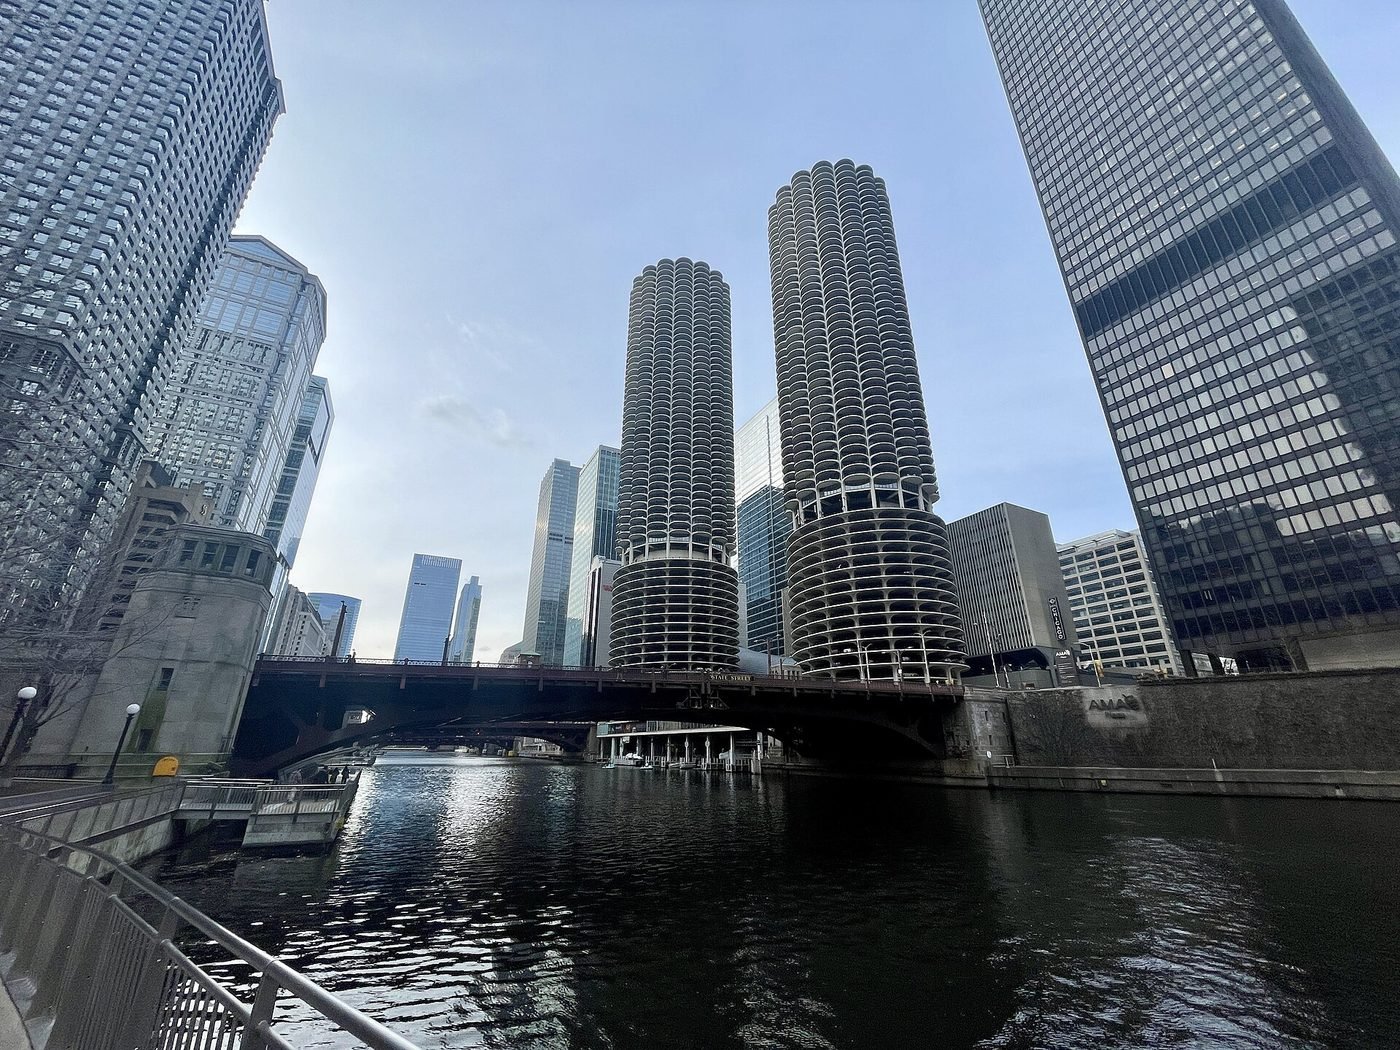
The towers have become a shorthand for Chicago in photography, music and television. Their image appears on Wilco's Yankee Hotel Foxtrot album cover. Familiarity can obscure how unusual the project was in its own period. It anticipated downtown's later growth as a residential neighborhood, while its mixture of uses helped keep activity going outside ordinary office hours. The riverfront location was part of the original appeal rather than a scenic benefit discovered only after the buildings were complete.
Visiting Marina City
The towers are private residences, not an unrestricted sightseeing attraction. The commercial complex lists its address as 333 North Dearborn Street, with restaurants, entertainment and water-related businesses around the base. For an exterior visit, compare the towers from the south bank and from the State and Dearborn bridges. Goldberg specifically considered those approaches when designing the composition. The lower theater building becomes more important as you get close, providing a smaller scale beneath towers that can dominate distant views.
In the movies
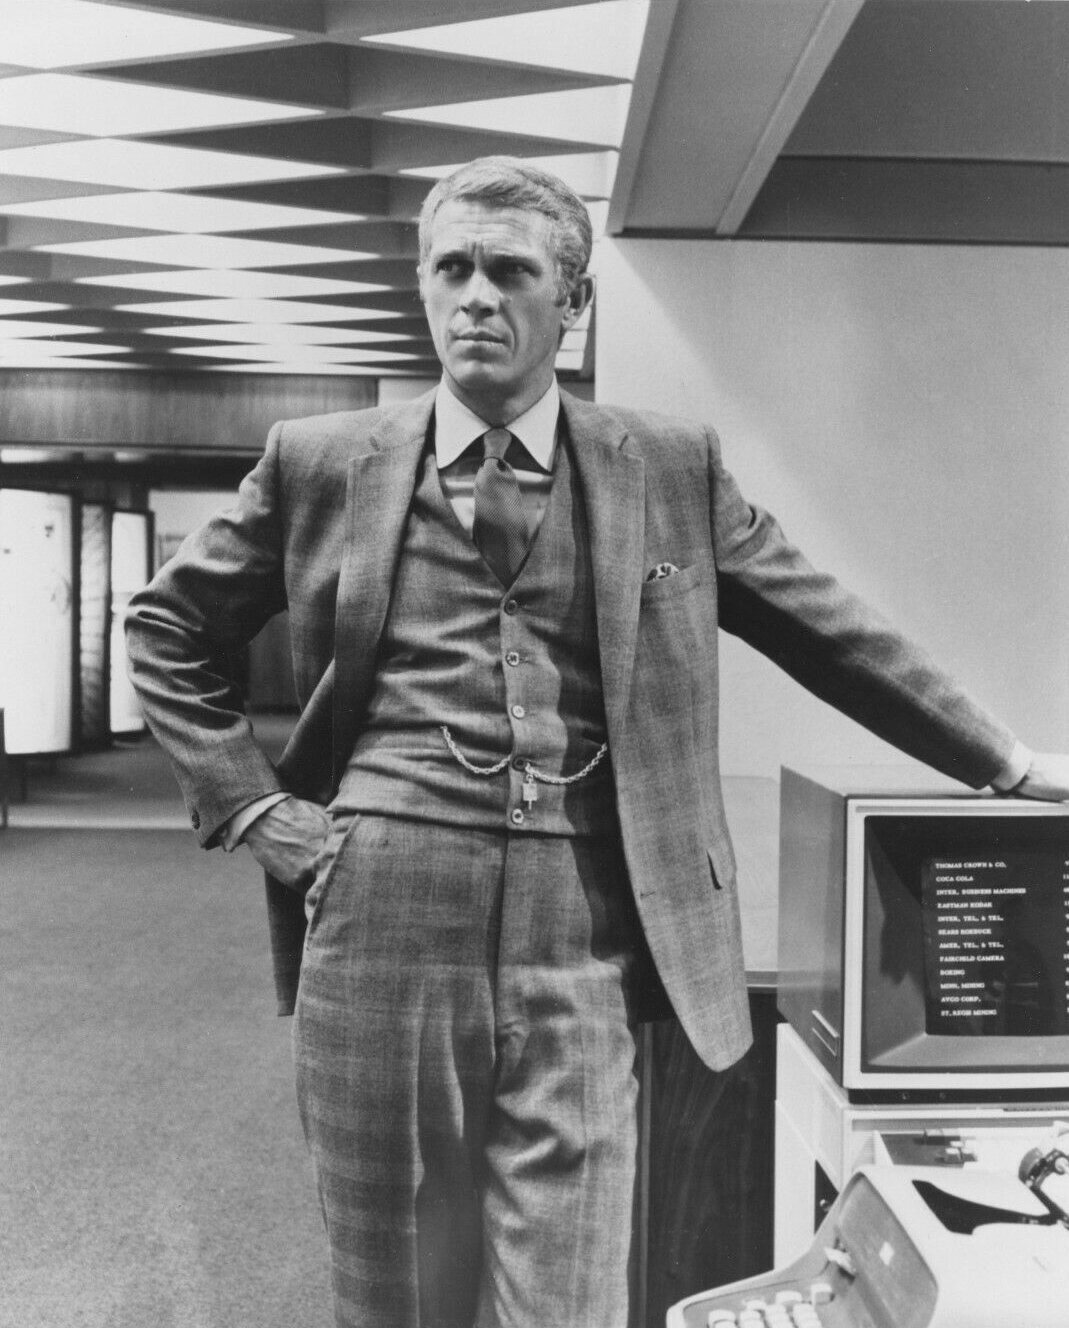
For The Hunter (1980), Steve McQueen's final film, a green 1980 Pontiac Grand Prix was sent off the seventeenth floor of the west tower's parking ramp into the Chicago River. The stunt was filmed on September 21, 1979. A dummy and camera occupied the car; a stuntman ran behind it and locked a specially rigged throttle before it broke through a false barrier. McQueen was not inside the falling vehicle. The car was later salvaged, not left permanently on the riverbed.
WTTW's account explains that the impact changed the film's story: an intended escape by the driver was abandoned after the car sank almost immediately. A 2006 Allstate commercial later echoed the sequence with an air-cannon launch of an Oldsmobile. These images use a real architectural feature, the open ramp, to create a seemingly impossible exit. They should not be mistaken for the normal operation of the garages or evidence that the residential balconies were used for the jump.
Who owns Marina City today?
Marina City's ownership is divided. The residential apartments are individually owned condominiums governed through their association. The retail and parking property, the hotel and the House of Blues building are separate interests. A restaurant name or a hotel brand identifies an operator or tenant, not necessarily the legal owner of its real estate. The available company statements establish the following distinctions, but do not replace a current title search for each parcel.
Retail and parking: Pebblebrook Hotel Trust's own announcement fixes the sale at December 21, 2023, for $30 million. It included about 146,000 square feet of retail and two garages with 900 spaces in total. JLL identifies Sperry Equities as the acquiring representative and asset manager for an investor described as a foundation in which Rand Sperry is a trustee. The complex's website gives 2024, but the seller's dated closing announcement provides the firmer transaction date.
Hotel Chicago: Pebblebrook's current portfolio continues to list Hotel Chicago Downtown, Autograph Collection, with 354 rooms, acquired in November 2018. Its portfolio map names HEI Hotels & Resorts as operator. The hotel was not included in the retail-and-garage sale. Marriott's Autograph Collection is the hotel's brand affiliation, not a reason to describe Marriott as the owner of the entire Marina City complex.
House of Blues: Loop North's December 2023 transaction report identified Live Nation as owner of this separately held building and explicitly excluded it from the retail sale. That is a dated ownership report rather than current deed certification. The venue remains listed among Marina City's entertainment businesses. For a concert visit, use the venue's event-specific admission and accessibility information rather than assuming the surrounding retail property's arrangements apply inside.
Where can you eat or drink at Marina City?
Smith & Wollensky occupies the riverfront corner at 318 North State Street. Its current location page lists noon-8:30 p.m. Monday-Thursday and Sunday, and noon-9 p.m. Friday-Saturday. Tortoise Supper Club, at 350 North State, lists Tuesday-Thursday dining from 5-9 p.m., Friday-Saturday dining from 5-10 p.m., and the Friday-Saturday lounge until 11:30 p.m. It explicitly closes Sunday and Monday. Its own website advertises lounge jazz Friday 7:30-11 p.m. and Saturday 8-11:30 p.m. Check reservations and holiday changes directly; these hours were checked November 9, 2026.
Sources
- City of Chicago: Landmark Designation Approved for Marina City Complex (February 10, 2016)
- City of Chicago: Marina City landmark designation report
- JLL: The Retail and Parking at Marina City trades for $30M
- Loop North News: Marina City commercial property sold (December 22, 2023)
- Marina City Riverfront: About Marina City
- Pebblebrook Hotel Trust: Hotel portfolio
- Smith & Wollensky Chicago
- Tortoise Supper Club
- marinacity.org: the flying car
- WTTW Ask Geoffrey
- Goldberg: On the City
- Art Institute: Bertrand Goldberg
- Pebblebrook: December 2023 closing announcement
- Pebblebrook: current portfolio and hotel operator
- Tortoise: contact and hours
- Nonesuch: Yankee Hotel Foxtrot cover and release