The Medinah Athletic Club: The Shriners' Palace That Became the InterContinental
November 5, 2026
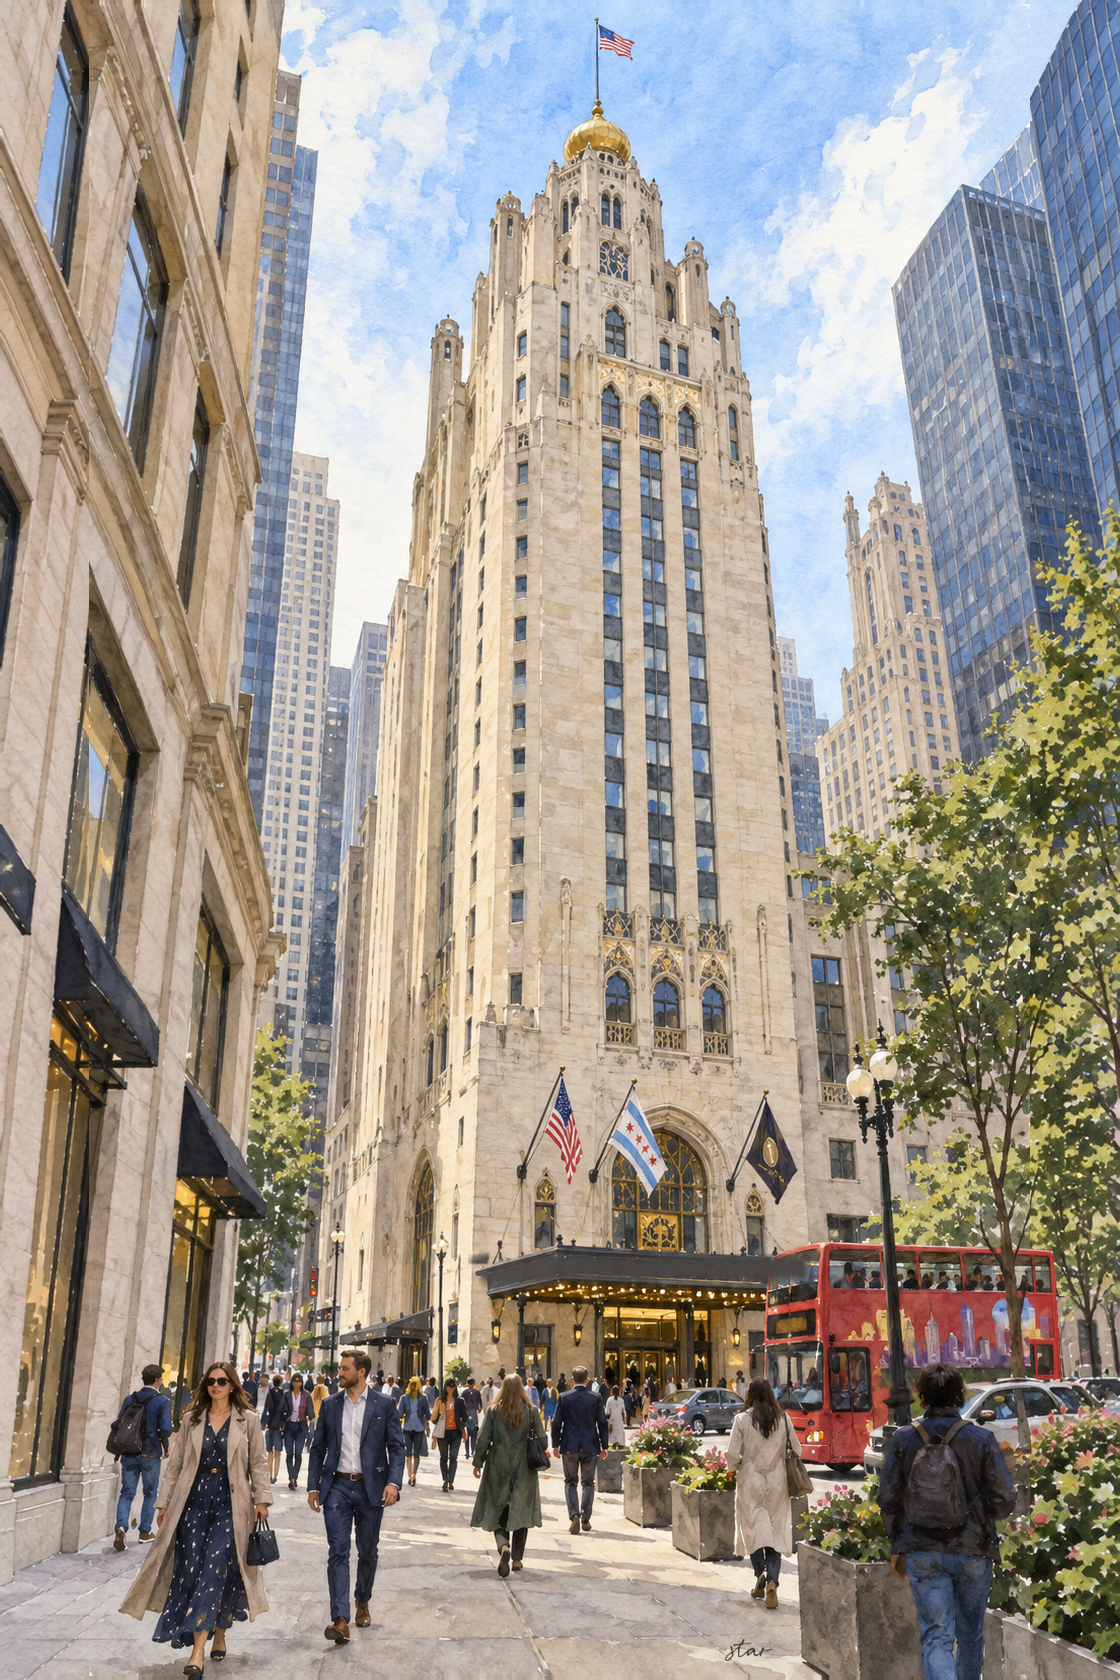
An athletic club with a skyline address
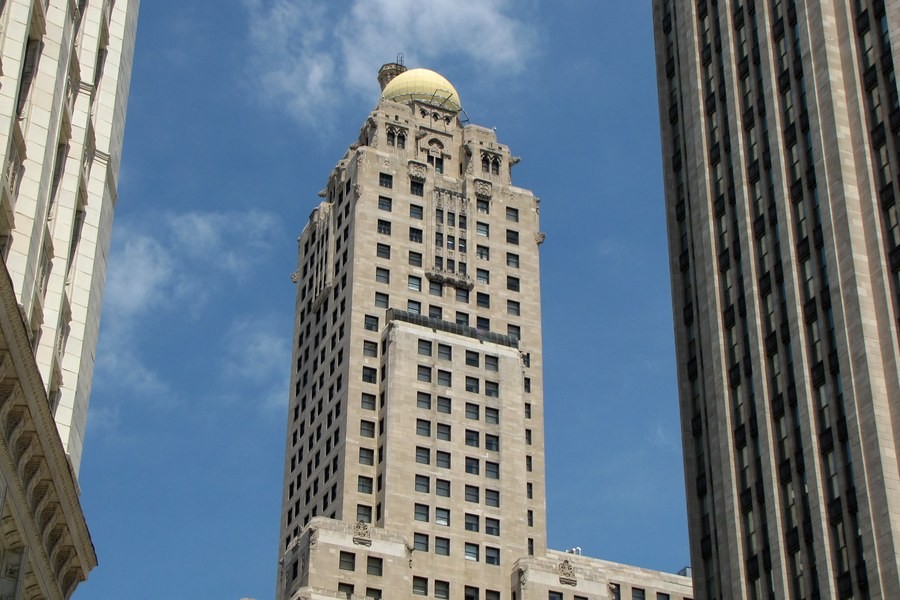
The gold-domed tower at 505 North Michigan Avenue began as something more extravagant than a hotel. The Medinah Athletic Club offered Chicago Shriners a vertical world of dining rooms, guest accommodations, sport and ceremony. Walter W. Ahlschlager combined a limestone skyscraper with interiors drawn from several historical traditions. The building opened in 1929, just as the economic conditions that had made such confidence possible were about to change.
Today the club survives as the historic south tower of the InterContinental Chicago Magnificent Mile. Its public identity has changed repeatedly, but its unusual mixture of athletic infrastructure and theatrical decoration remains visible. The dome, relief sculpture, ballroom and elevated swimming pool were parts of one ambitious clubhouse, not decorative additions made when the building became a hotel.
Building the Shriners' tower
Contemporary newspaper reports reproduced by Chicagology trace a project that grew during planning. A January 1927 account described a proposed 34-story club. By the December groundbreaking, the announced scheme had become 42 stories. The current IHG and Historic Hotels of America histories instead call it 32 stories. Rather than silently treating those figures as interchangeable, the contemporary 42-story description is used here with the later discrepancy acknowledged.
Mayor William Hale Thompson participated in the December 1927 groundbreaking. The November 6, 1928 Chicago Tribune described the previous afternoon's cornerstone ceremony, when officers sealed a copper box containing organizational records, photographs, coins and other material. That contemporary record supports November 5 as the ceremony date. It does not establish that anyone has since opened the box or checked its present contents.
By April 14, 1929, the Tribune was describing roughly $8 million of clubhouse, with fourteen floors devoted to club activities and living accommodations above. Members were invited to take possession the following day, although workmen were still finishing interiors. That account is more useful than a simplified story in which the entire building suddenly opened, completely finished, on a single ceremonial date.
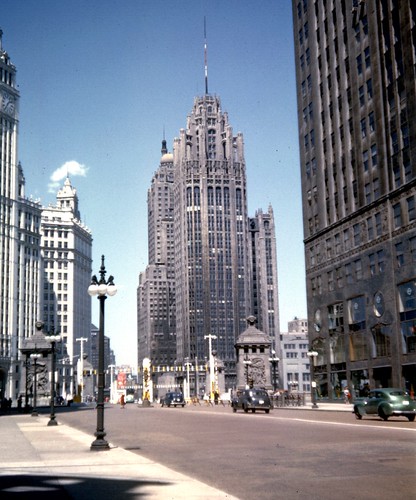
Ahlschlager made the building's interior variety a principal attraction. Contemporary descriptions mention painted murals, individually treated ceilings and steel beams disguised with plaster to resemble old timber. Heavy folding leather doors allowed private dining rooms to be combined while controlling sound. The architect was arranging rooms for actual gatherings as well as producing a memorable exterior for Michigan Avenue.
Stone, sculpture and the golden dome
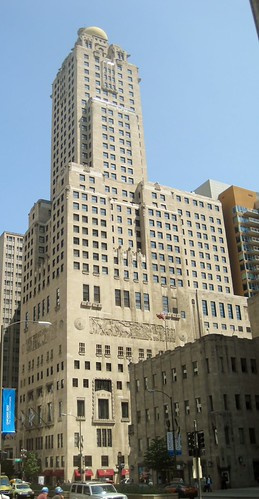
The tower's limestone surfaces retreat through setbacks toward the dome. Large relief panels interrupt the window grid at the lower tower, turning a commercial-scale building into an illustrated monument. WTTW describes their style as pseudo-Mesopotamian. They should be understood as twentieth-century interpretations of ancient forms, rather than archaeological copies that make the building authentically Assyrian or Egyptian.
Historic Hotels of America credits George Unger with the sculptural moldings and identifies their themes as Wisdom, Concentration and Contribution. Other accounts use different wording for the panels. The important visual relationship is clear: human figures, ceremony and the work of building appear within the architecture. Those large scenes reward a slower look from the sidewalk, especially after first seeing the dome from across the river.
The Moorish-inspired dome is the building's most recognizable distant feature. Hotel histories connect it with the period's enthusiasm for dirigibles and describe a proposed docking function. That proposal should not become a claim that airships actually landed there. The dome's documented architectural role is firmer: it gives the tower an unmistakable crown among the rectangular office buildings and hotels along the avenue.
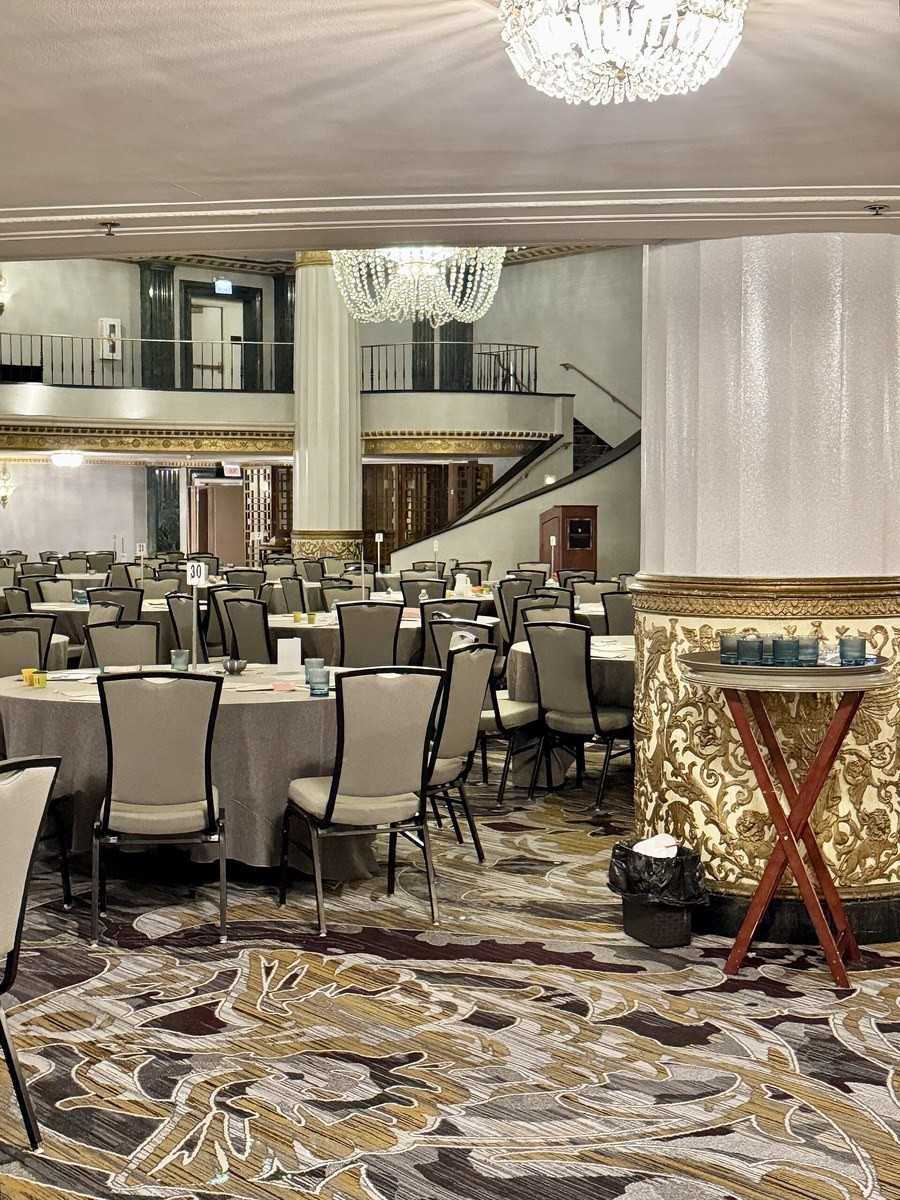
The Grand Ballroom concentrated that historical mixture inside a two-story elliptical room. Its horseshoe-shaped mezzanine wrapped around the central floor, while a large Baccarat chandelier hung above. The weight given in the hotel history is 12,000 pounds. That impressive figure does not require the unsupported claim that it remains the largest chandelier on the continent; the room's arrangement and surviving decoration are more useful things to look for.
The restoration also shows why historical photographs must be read against the building itself. A photograph can establish a former balcony or carpet pattern without proving that every present surface is original. The ballroom visitors see combines retained work, repairs and reconstruction. Calling it restored is more accurate than presenting it as an untouched room preserved exactly as members left it in the 1930s.
A club stacked with sport
The original amenities included a miniature golf course with water hazards, a bowling alley, shooting and archery ranges, a gymnasium, billiards and a two-story boxing arena. Hundreds of guest accommodations supported the social and athletic rooms. This was an attempt to concentrate many functions within one tall building, with elevators connecting activities that would usually occupy a much larger site.
The swimming pool remains the most tangible survival of that program. The hotel's current amenities page locates it fourteen stories above Michigan Avenue and calls it junior Olympic-size. Its Spanish majolica tiles and Neptune fountain give an athletic room the character of an elaborate interior court. Older sources vary in floor numbering and call it Olympic-sized; the hotel's current description is the practical one used for visitors.
IHG identifies Olympic swimmer and later Tarzan actor Johnny Weissmuller as having trained in the pool. Historic Hotels of America also associates swimmer and actress Esther Williams with it. Those connections belong to the history of the pool and its users. They are not, on their own, evidence that a Tarzan film or an Esther Williams movie was shot inside the building.
Depression, receivership and the hotel years
The financial failure was much less glamorous than the interiors. A June 1934 Tribune report described a reorganization petition, substantial mortgage debt and a property already in federal equity receivership. The club's difficulties should not be described as the bankruptcy of the entire Shriners organization. A costly local clubhouse and its finances are the relevant subject.
John J. Mack acquired the property in 1944 and converted it into the Continental Hotel and Town Club. Sheraton acquired it in 1947. A modern 26-story north tower followed in 1961, enlarging the complex without repeating Ahlschlager's decorative skyline. Subsequent years brought the Radisson and Continental names. The property closed in 1986 before the restoration that established its present identity.
The restoration reopened the complex in stages: the north tower as the Forum Hotel in 1989 and the historic tower as the Inter-Continental in March 1990. IHG's current amenities history confirms the latter date. The two towers were reunited under the InterContinental name in 1994. Their different silhouettes still make the sequence legible: a modern addition alongside a much more ornamented former clubhouse.
Restoring rooms from photographs
A former member's anniversary copy of The Scimitar became an important restoration resource. Photographs helped workers reconstruct details that renovations had removed or concealed. Historic Hotels of America describes rebuilding the Grand Ballroom balcony, restoring murals and gold leaf, and recreating carpet patterns from enlarged historical photographs. The task was not simply to clean surfaces that had survived untouched.
Lido Lippi, who had consulted on the Sistine Chapel restoration, worked on the decorative interiors. In the Hall of Lions, layers of paint concealed marble details. The hotel's history describes tests with ground corn cobs before workers turned to hand cleaning. Guestroom layouts and building services also changed. Preservation here combined recovered public rooms with the practical demands of a working modern hotel.
Who owns the hotel today?
The InterContinental brand is not the same thing as ownership of the real estate. The property belongs to the Strategic Hotels and Dajia ownership story. A May 2026 KBRA Credit Profile report included InterContinental Chicago among Dajia-sponsored hotels being marketed for sale. That establishes a dated ownership and sale-marketing context, not a verified subsequent closing or the precise current deed-holding subsidiary.
An earlier account incorrectly treated Mirae Asset's proposed 2019 purchase of the hotel portfolio as completed. The Delaware Court of Chancery's November 2020 opinion documents that the buyer validly terminated the agreement. A proposed $559.2 million allocation to this hotel therefore must not be repeated as a completed sale price. The reviewed sources do not establish a later Chicago sale as of November 9, 2026.
Visiting and dining
The address is 505 North Michigan Avenue, at Illinois Street. This is an operating hotel, not a museum offering unrestricted admission to every historic room. Public-facing restaurants provide a straightforward reason to enter; ask hotel staff about seeing event rooms or the pool, and respect guest and event access. The hotel advertises paid fitness memberships for local residents, not automatic free pool use by architectural visitors.
The current hotel amenities page lists pool hours of 5 a.m.-10 p.m., checked November 9, 2026. Those are operating hours for eligible users, not a promise of public admission or a scheduled architecture tour. The same distinction applies to the ballroom: its historical importance does not cancel the needs of a wedding, conference or private function taking place there.
CTA's 151 Sheridan bus serves the Michigan Avenue corridor; consult its official route and stop information for the day's service. For dining inside the building, Michael Jordan's Steak House lists dinner Sunday-Monday 5-9:30 p.m. and Tuesday-Saturday 5-10 p.m.; weekday lunch is 11 a.m.-3 p.m., with weekend brunch in the bar during those hours. These direct restaurant hours were checked November 9, 2026. Confirm holiday schedules and reservations before a special trip.
Sources
- IHG: hotel history
- Historic Hotels of America: history and restoration
- Chicagology: Medinah Athletic Club, with contemporary Tribune reports
- WTTW: the former Medinah Athletic Club
- Delaware Court of Chancery: AB Stable v. MAPS, November 30, 2020
- KBRA Credit Profile: Dajia portfolio sale marketing, May 2026
- The Real Deal: Dajia hotel refinancing, April 2022
- IHG: current hotel and address
- IHG: pool, amenities and memberships
- Michael Jordan's Steak House: location and hours
- CTA: 151 Sheridan