Why Is the Civic Opera Building Shaped Like a Giant Chair?
October 30, 2026
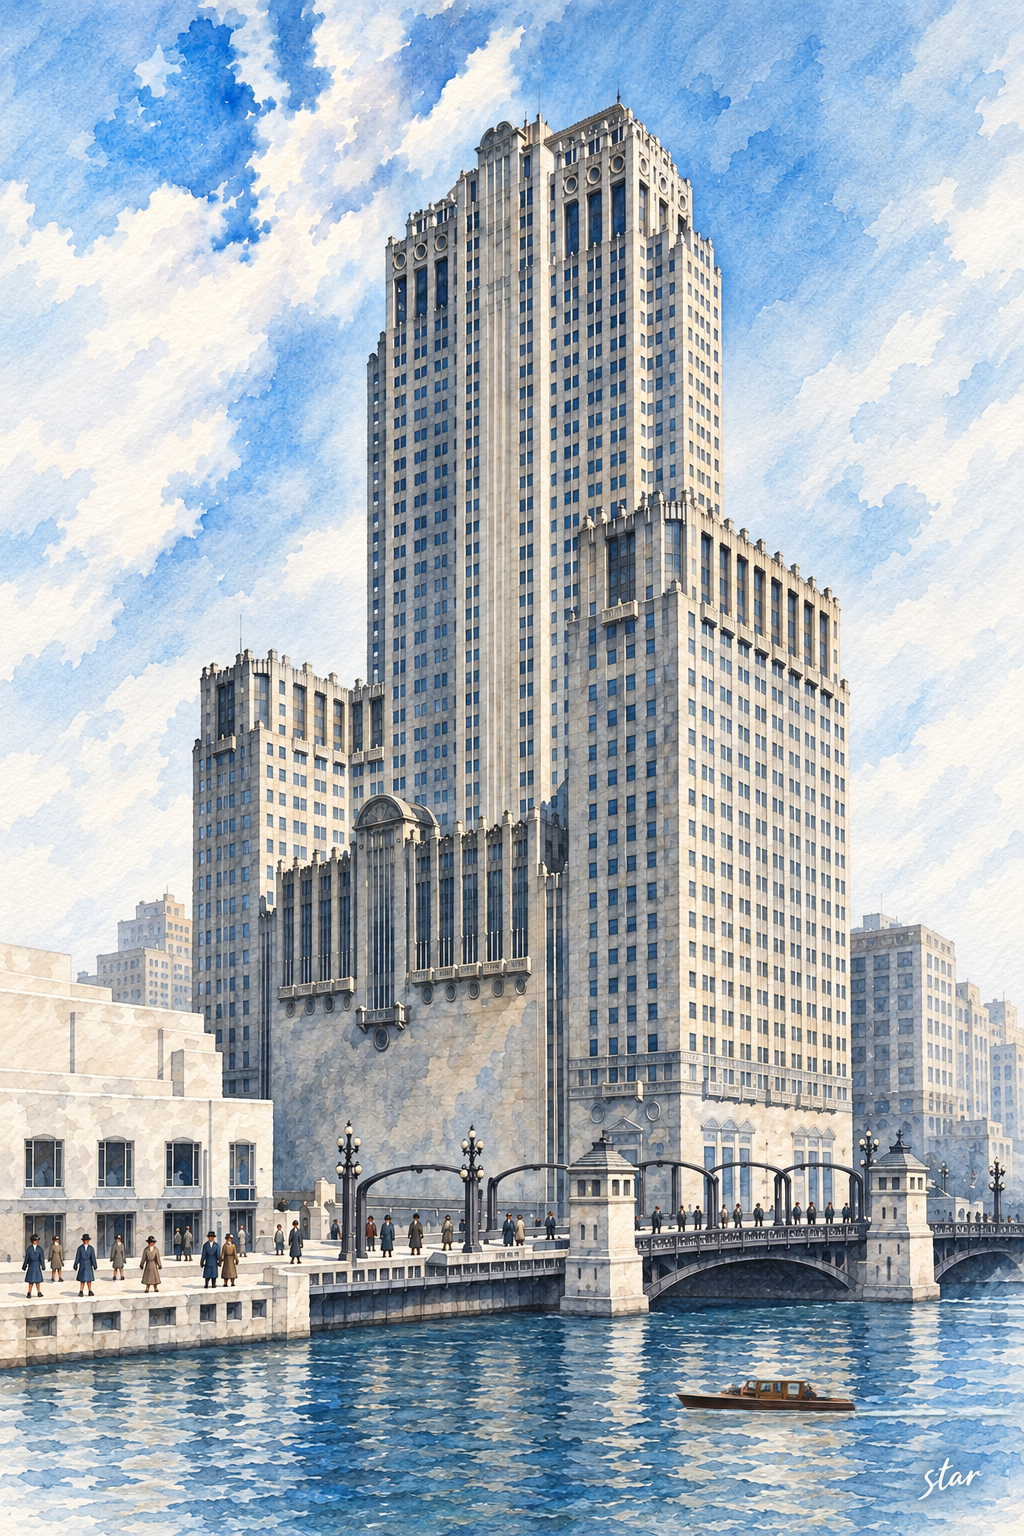
The Civic Opera Building at 20 North Wacker Drive puts a theater inside a skyscraper. Its tall center and two lower wings form the enormous chair seen from the Chicago River, a shape often called Insull's Throne. The nickname makes the building sound like a monument to one man's vanity. Its plan also had a practical purpose: office rents were intended to support the expensive business of presenting opera.
The distinction between theater and offices still matters. Lyric Opera of Chicago owns its theater and backstage facilities, while the office property has a separate ownership and financial history. A ticket to an opera does not provide access to the office tower's roof terrace, and a leasing advertisement for the tower does not describe the ownership of the performance hall.
Samuel Insull's mixed-use plan
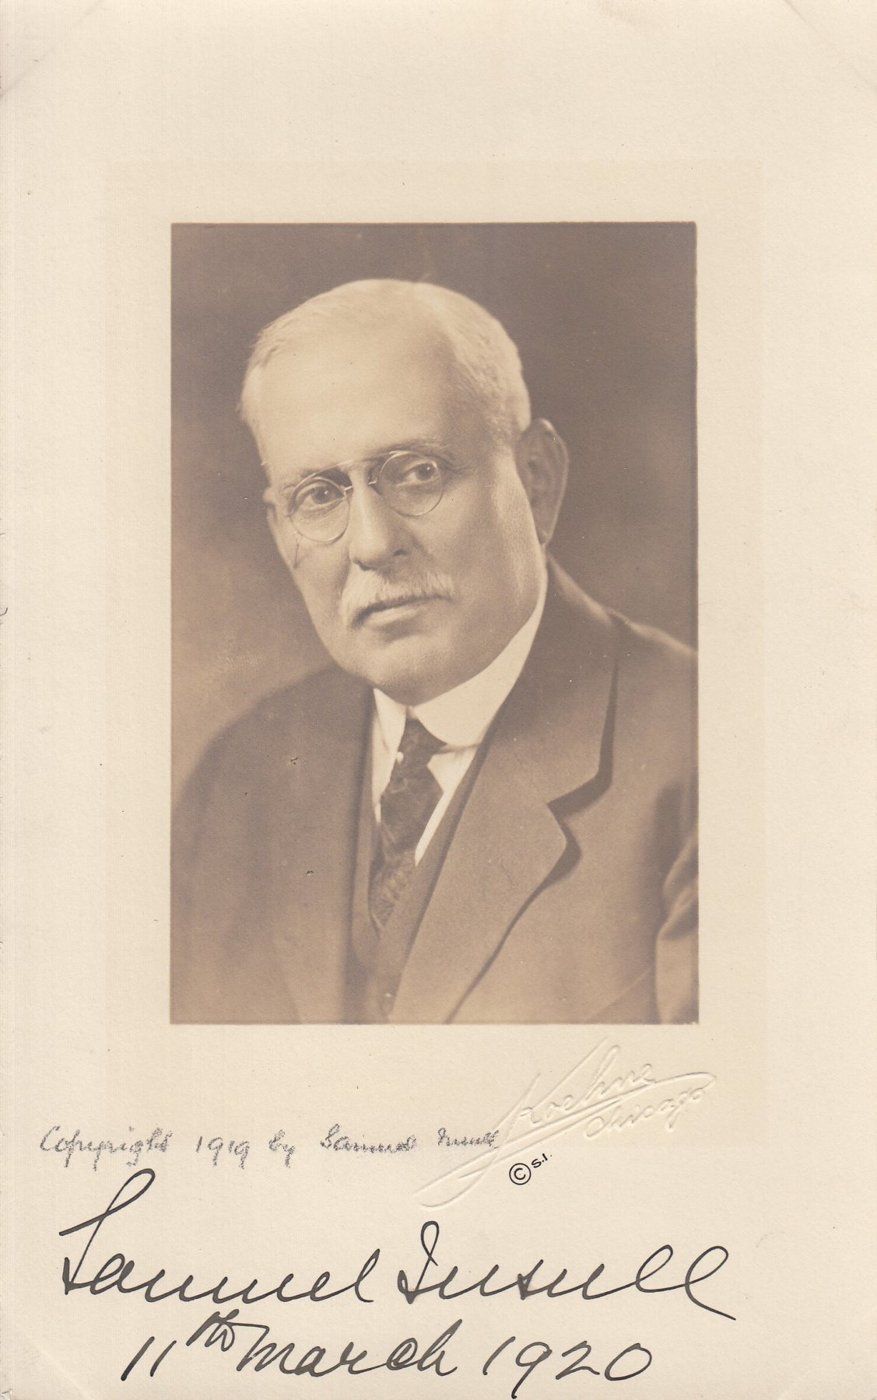
Samuel Insull wanted a new home for the Chicago Civic Opera, replacing the Auditorium Building on Michigan Avenue. The utility magnate had worked for Thomas Edison before building an empire that included Commonwealth Edison, Peoples Gas and transit companies. As president of the opera association, he also helped pay for performances. A modern theater supported by commercial income offered an alternative to meeting every operating deficit through personal gifts.
Lyric's history records five requirements Insull set for the house: safety, sight lines, comfortable seating, gracious surroundings and acoustics. Those goals explain why the theater occupied so much valuable space at the bottom of the building. The auditorium, stage and supporting rooms were the reason for the project, not an amenity inserted into an office tower after its design was complete.
Construction dates to 1927-29. The opera house opened November 4, 1929, with Aida, just six days after Black Tuesday. The timing linked a confident cultural and real-estate project to the onset of the Depression. The opening was not the beginning of today's Lyric Opera company, which was founded in 1954 as Lyric Theatre. Several earlier Chicago opera companies used the house between those dates.
How the chair was built
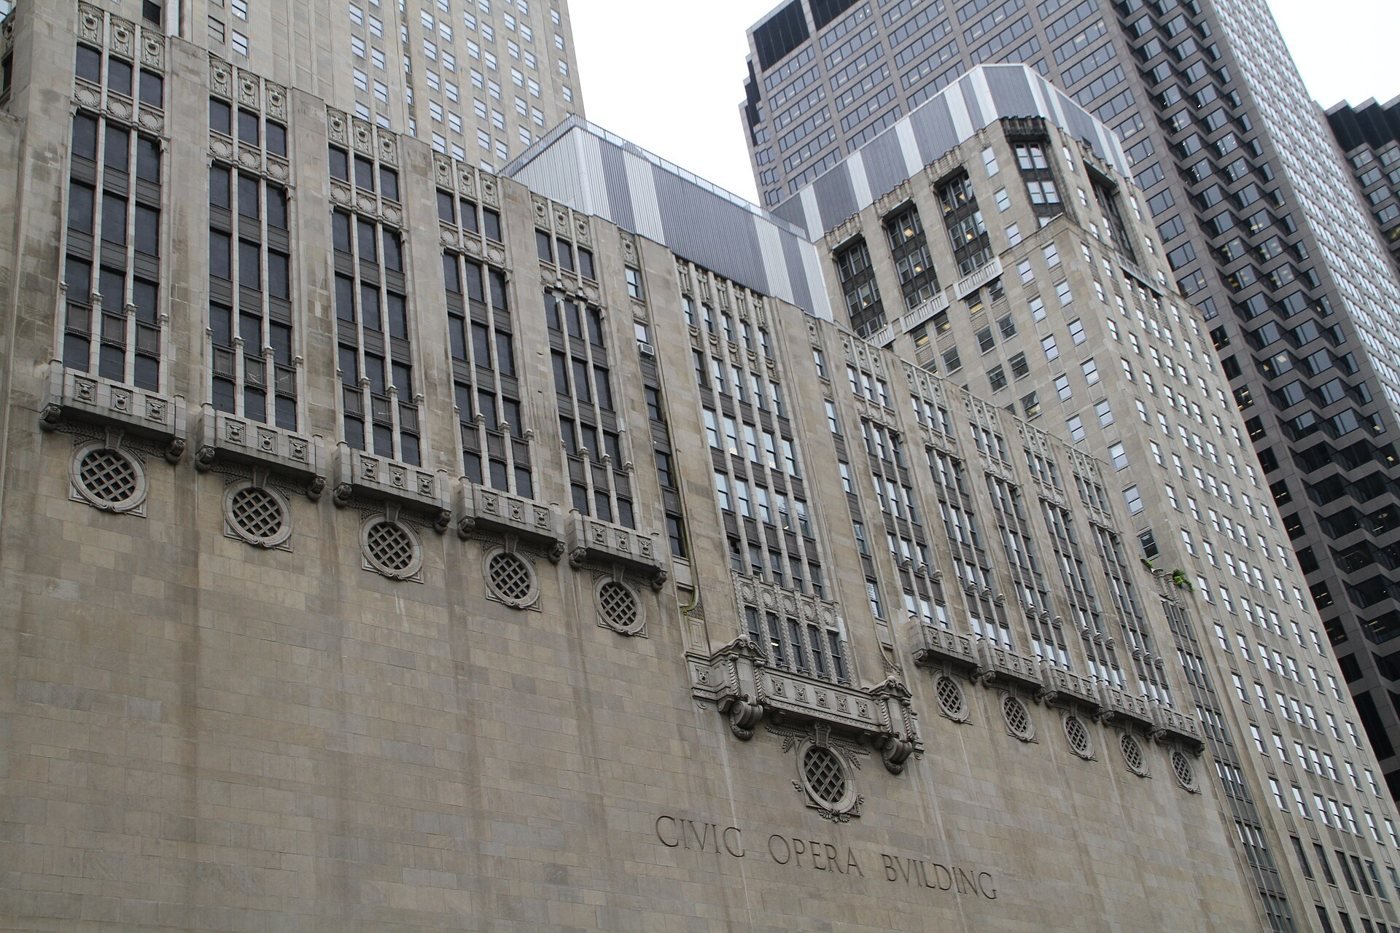
Graham, Anderson, Probst & White designed the building, with Alfred Patrick Shaw identified as the firm's chief designer for the project. The limestone exterior surrounds a steel structure. Lyric describes a 45-story central tower and two 22-story wings, while the current office leasing materials call their property 44 stories. These are the respective sources' descriptions, not interchangeable measurements of a single floor schedule.
From the river, the central tower becomes the back of the chair and the wings become its arms. The composition also gathers different uses around the performance spaces. The opera house's entrance, grand staircase and balcony lobbies rise through the lower part of the south tower, while the smaller Civic Theatre occupied the north end. Offices above and around them could generate rent without forcing the auditorium into an ordinary office-floor grid.
The block-long colonnade along Wacker Drive provides a formal public face. At the south end, bronze doors lead into the grand foyer, with pink and gray Tennessee marble, travertine columns, gold-leaf capitals and crystal chandeliers. The monumental route from street to seat is a different experience from entering through a small doorway below a marquee. The foyer was named for benefactors Daniel F. and Ada L. Rice in 1994.
The decorative program mixes classical references with the period's Art Deco and Art Nouveau forms. Sculptor Henry Hering supplied architectural sculpture, and Jules Guerin designed the auditorium's color scheme and painted fire curtain depicting the parade scene from Aida. Comedy and tragedy masks and musical instruments identify the building's cultural purpose even before a visitor reaches the auditorium.
The architects behind the commission
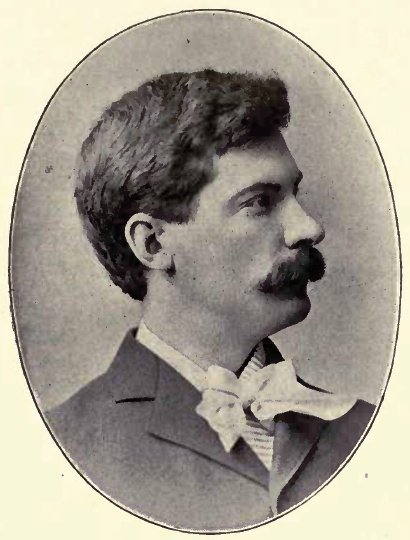
Ernest Graham had risen through Burnham's office and helped direct construction of the 1893 World's Columbian Exposition. After Burnham's death in 1912 and a short-lived partnership with Burnham's sons, Graham's firm took the familiar four-part name in 1917. Its large commissions included the Wrigley Building, Field Museum, Merchandise Mart and Old Post Office. The opera building belongs to this practice of combining monumental design with large, complicated commercial programs.
Shaw's design work should not disappear behind the partnership's name. The landmark-report summary records his description of the ornament as a modernized French Renaissance style appropriate to opera's traditions. That is more specific than calling every feature simply Art Deco. The resulting building retains a theatrical procession of columns, stairs and ornament inside a skyline composition of setbacks and vertical lines.
Depression, scandal and survival
Insull's financial empire collapsed during the Depression, bringing heavy losses to investors and criminal accusations against him. WBEZ's account describes his return from Europe after arrest in Turkey in 1934 and three separate trials, all ending in acquittal. His ruin is part of the building's history, but an accusation should not be rewritten as a conviction. He died in Paris in 1938.
The house outlasted both its patron and the original opera organization. The adjoining Civic Theatre had its own life, presenting plays, dance and films and later serving as a television studio. Lyric's history identifies it as the site of the premiere of Tennessee Williams's The Glass Menagerie. The entire complex was therefore never limited to one company or one kind of performance.
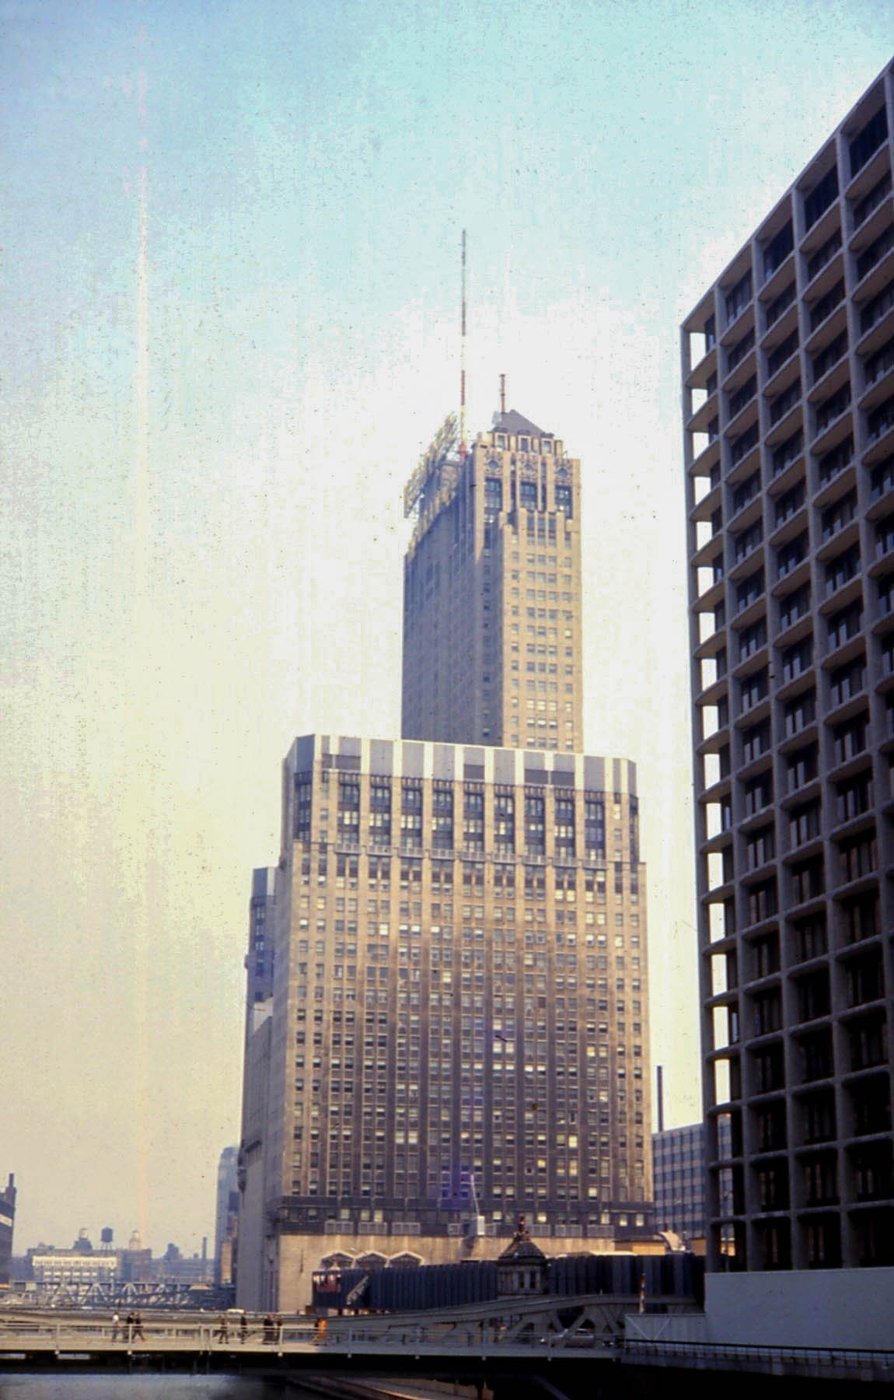
The city designated the Civic Opera Building a landmark on February 5, 1998. Protection covers the exterior elevations and roofs, the office lobby, and the opera house entrance foyer, grand lobby and auditorium, including decorative details and Guerin's fire-curtain painting. This is an interior landmark as well as a skyline landmark, so preservation cannot be understood from a distant river photograph alone.
The location also helped change the West Loop. The landmark report describes a former warehouse and wholesale district becoming an extension of the commercial center as Wacker Drive developed. Across the river, the Daily News Building offered another version of the late-1920s monumental commercial building. Together they make the south branch a useful place to compare how offices, transportation, publishing and performance altered the river's edge.
Lyric buys and rebuilds its home
Lyric began using the theater after its founding in 1954 and bought the theater and backstage space in 1993. The acquisition did not include the entire office skyscraper. A $100 million capital campaign supported the purchase and renovation, with work continuing during off-seasons through 1996. A major gift from the Lyric Opera/Chicago Symphony Orchestra Facilities Fund helped launch that campaign.
Backstage improvements included a rehearsal hall matching the main stage, new scenery-handling space, updated rigging and electrical systems and expanded dressing rooms. Previously, sets sometimes had to wait on city sidewalks. New restrooms, accessibility work and renovated lobbies changed the audience experience as well. In summer 1996, artisans cleaned, repainted and hand-stenciled the public interiors while the seats were refurbished.
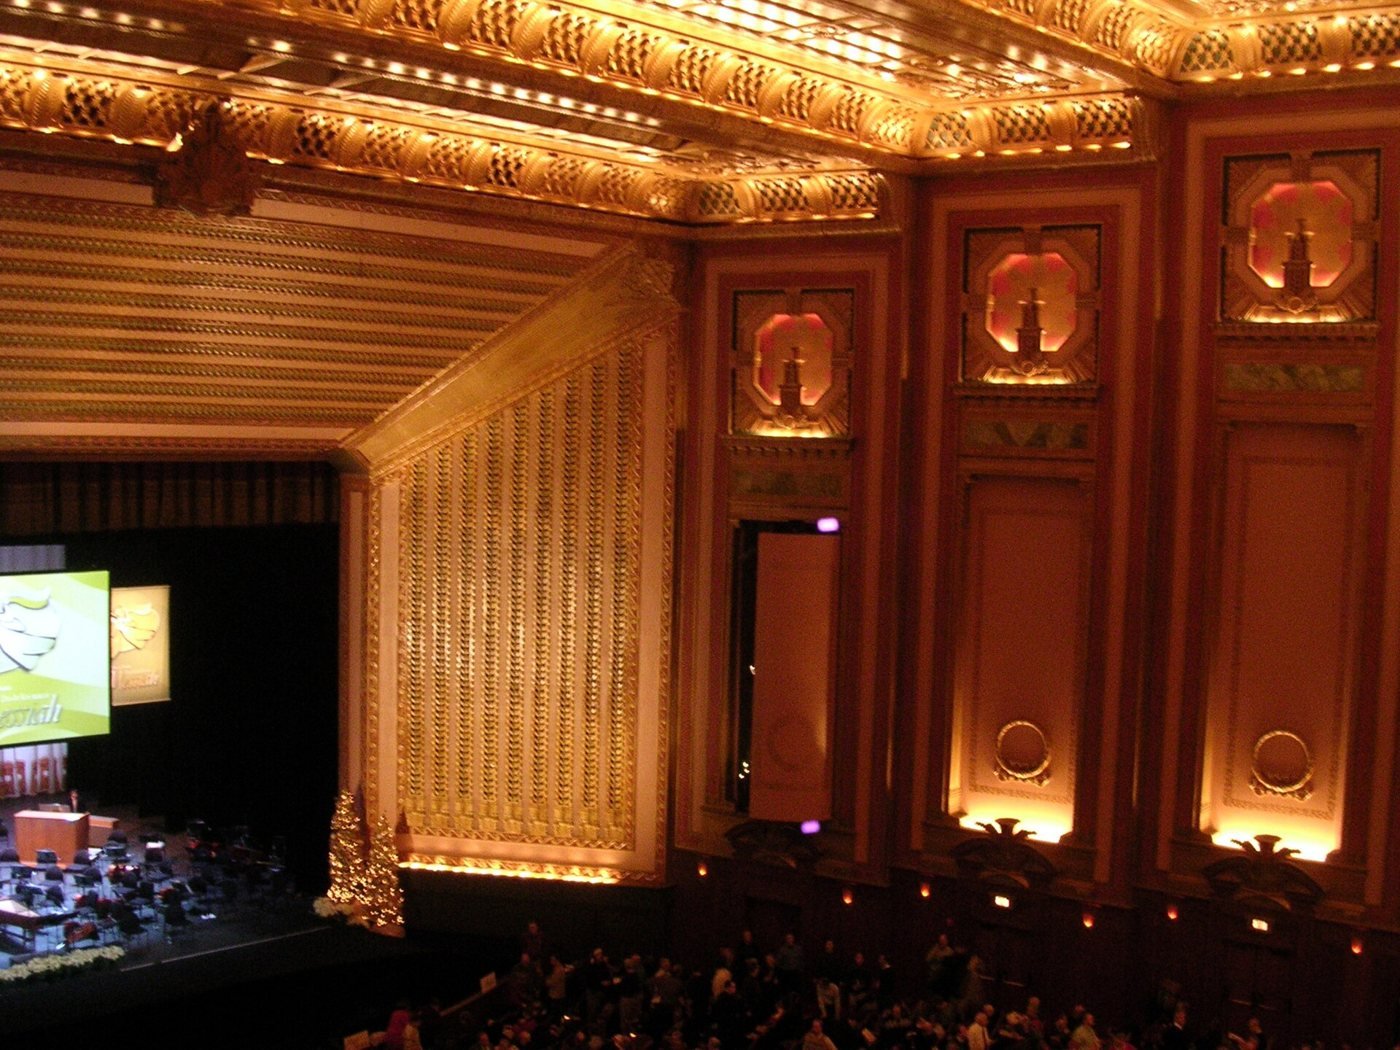
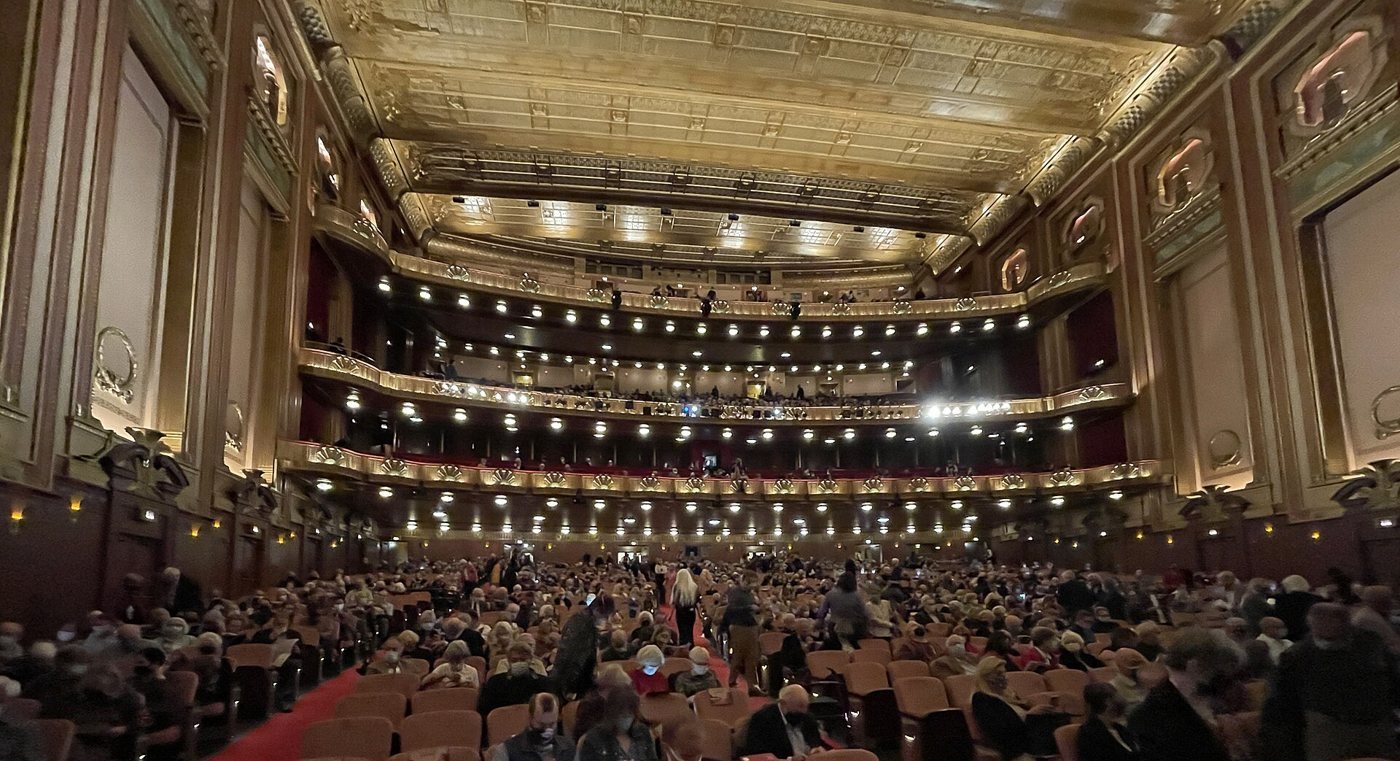
A later seating project, begun in 2019 and completed for the return to performances in 2021, reduced capacity from 3,563 to 3,276. Wider aisles, offset main-floor seats and more wheelchair-accessible places were priorities. Thus the older 3,563-seat figure describes the earlier layout, not today's house. The Joffrey Ballet is now the resident dance company, with its season performances here but its administration and academy at a separate address.
Who owns the Civic Opera Building today?
Lyric's theater ownership is clear in its own institutional history. The office property requires more caution. In June 2024, The Real Deal described an affiliate of 601W Companies as the owner contesting foreclosure proceedings involving a 2015 loan and more than $195 million in debt and interest. Allegations about the special servicer's conduct were the borrower's claims in litigation, not findings of fact.
Transwestern's January 7, 2026 announcement confirms that the Cook County court appointed it receiver in 2021 and that it leases and manages the office building. It reported 159,403 square feet of new and renewal leases in 2025, including a Workbox lease. Its current property listing remains active. These sources establish current management and the reported ownership dispute, but do not certify the present deed holder or the lawsuit's final disposition. Receivership is not the same thing as ownership by the receiver.
Visiting and eating here
For the auditorium, plan around a performance or a confirmed tour, rather than assuming walk-in sightseeing. Checked November 9, 2026, Lyric's public backstage-tour page says tours are returning soon; the description of a one-hour tour is not a currently available departure. For Joffrey performances, the company says lobby doors open 90 minutes before curtain and theater doors 30 minutes before it.
The Florian is the third-floor pre-performance restaurant. Lyric lists reservations from 5 p.m. for evening performances and 12:30 p.m. for matinees, closing one hour before curtain, with 90 minutes recommended for dining. Its posted per-person deposits are nonrefundable: $25 for evening reservations and $15 for matinees, credited to the bill. Friday and Saturday post-evening-performance bar service welcomes walk-ins. Check the specific performance's service before planning a meal.
The Graham Room is different: it is reserved for eligible Lyric donors at the Distinguished Patron level and above, not an unrestricted restaurant recommendation. For a daytime stop, Espresso and Milk on the first floor is open to passersby and lists Monday-Friday, 7 a.m.-3 p.m. The Chicago French Market at 131 North Clinton is another option nearby, with direct hours Monday-Friday 7 a.m.-7 p.m., Saturday 9 a.m.-4 p.m. and Sunday closed. Individual vendors may differ.
Sources
- Lyric Opera House history
- New seating capacity and accessibility
- City landmark entry
- Landmark-report excerpts
- Thomas Leslie on design and mixed use
- Shaw and Hering design credits
- Graham and partners, CAC
- Graham biography, Lowell museum
- Insull trials, WBEZ
- 2024 office foreclosure litigation
- Transwestern 2026 management and leasing announcement
- Current office listing
- Public tour status
- Joffrey visitor details
- The Florian terms and service
- Graham Room donor access
- Espresso and Milk hours
- Coffee shop access
- French Market hours